



445 W 44th St, New York, NY, 10036
About This Home
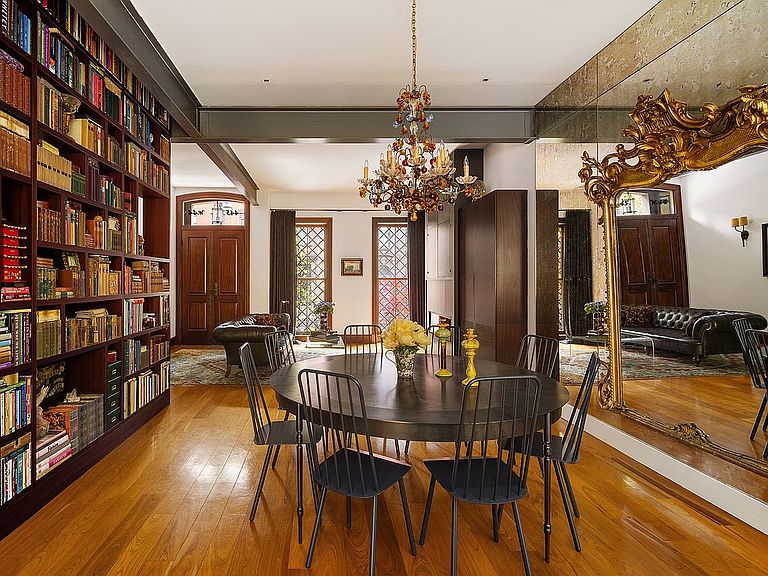
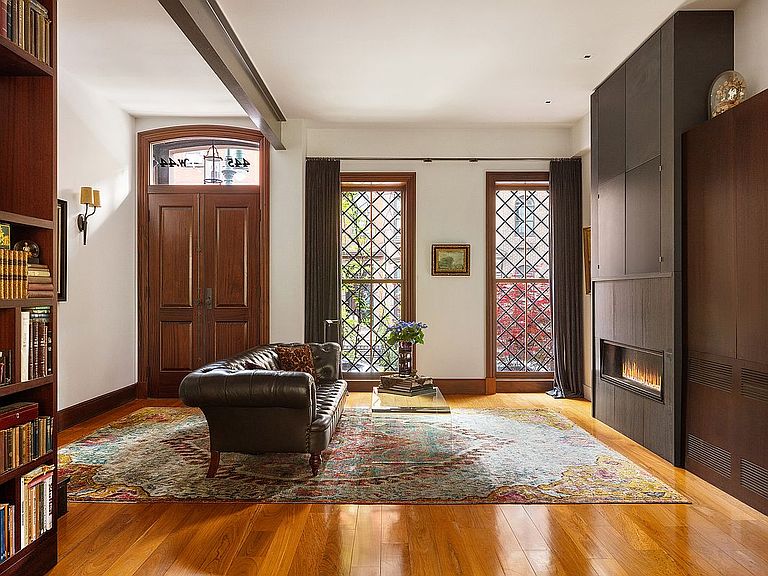
This impeccably renovated 20ft wide townhouse, located on one of the most charming and architecturally significant blocks in Manhattan - West 44th Street between Ninth and Tenth Avenues - seamlessly blends timeless architecture with sophisticated modern design. Built in 1920 and completely reconstructed from the exterior walls with an uncompromising attention to detail, this extraordinary turnkey home set on a 20’ x 100’ lot offers approximately 3,886 interior square feet and almost 2,000 square feet of outdoor living. Throughout the house, custom millwork, Ipe wood floors, abundant built-in storage, full house audio, and thoughtfully integrated modern systems create a home that is both sumptuous and exceptionally functional. PARLOR LEVEL A classic stoop entry with ornate cast iron details leads to the main parlor floor. The living room anchored by a gas fireplace and surrounded by bespoke millwork, including a dramatic floor-to-ceiling custom bookcase which elegantly frames the staircase leading to the upper floors. The kitchen and dining areas are flooded with natural light from an extraordinary window wall overlooking the private 1,120 sq ft landscaped garden and neighboring buildings beyond. The chef’s kitchen has been thoughtfully designed for everyday living and large-scale entertaining, featuring a full suite of Miele appliances including built-in coffee maker, dishwasher, induction and gas cooking options. The sizable island provides abundant workspace and seating, while extensive cabinetry and integrated storage maximize functionality without compromising aesthetics. The window wall slides open to a 100 sq ft balcony, perfect for easy outdoor dining. A chic, mirrored powder room off the kitchen features Duravit fixtures and Hansgrohe hardware. SECOND LEVEL The entire second floor is dedicated to the luxurious primary suite and a gracious south- facing office/library. The bedroom retreat is complemented by an dressing and closet area with custom built-ins and storage. A spa-like primary bathroom features a deep Produits Neptune soaking tub, and a large multi-head shower with integrated side body sprays. Facing south, the office offers beautiful natural light through three large windows and custom built-ins, creating an ideal private library. THIRD LEVEL Two beautifully proportioned bedrooms occupy the third floor, each with ensuite bathrooms. Both bedrooms have abundant storage and the north bedroom includes a dressing area and custom closet space. The south facing bedroom has custom built-ins. A hallway lined with additional storage closets enhances the functionality of the floor, while a separate windowed laundry room provides convenience and bountiful natural light. ROOF LEVEL Crowning the home is a modern glass rooftop addition which opens onto a 725 sq ft south-facing planted roof terrace finished with Ipe wood decking. This private outdoor space offers an exceptional setting for entertaining or dining, while surrounded by the quintessential New York City skyline. GARDEN LEVEL With its own separate entrance or access from the Parlor Level, this level functions beautifully as a guest suite, private apartment, or additional living space. The level also features a fully equipped kitchen with Miele appliances, as well as a king-sized bedroom with two closets and sliding glass doors opening directly to the landscaped rear garden. BASEMENT LEVEL Downstairs is a finished basement with approximately an additional 740 sq ft of climate-controlled storage space. Regularly celebrated as one of the most lovely townhome blocks, this coveted stretch of West 44th Street has long attracted notable residents including Andrew Lloyd Webber and Nora Ephron, and is home to the iconic Actor’s Studio. Situated near the Theatre District, renowned Restaurant Row, and multiple major transportation lines, the location offers a combination of historic character, cultural significance, and exceptional convenience.
Getting Around
 Walker's Paradise
 Rider's Paradise
 Biker's Paradise
Schools
Construction
Condition
- Year built: 1920
Type & Style
- Home type: SingleFamily
- Property subType: Single Family Residence
Interior
Appliances
- Appliances included: Dishwasher,Washer/Dryer
- Laundry features: Inside
Bedrooms & Bathrooms
- Bedrooms: 5
- Bathrooms: 5
- Full bathrooms: 4
- 1/2 bathrooms: 1
Cooling
- Cooling features: Central Air
Features
- Flooring: Hardwood
- Fireplace: Yes
Interior Area
- Total structure area: 3,886
- Total interior livable area: 3,886 sqft
Property
Details
- Parcel number: 010540011
- Special condition: Resale
Features
- Patio & porch: Other,Deck
- Exterior features: Courtyard,Balcony,Garden,Private Roof Deck
- Has view: Yes
- View description: City,Garden,Skyline
Climate Risk is Financial Risk
Every home has a financial story beyond the listing price. Below, you’ll see the climate risks that could affect this property — and in Bills & Affordability, how those risks may influence repairs, insurance, utilities, and long-term value.
Biggest Threats for This Home
- Heat Wave

- Cold Wave

- Inland Flooding

- Strong Wind

- Winter Weather

- Tsunami

How This Home’s Risks Compare
FEMA Declared Disasters in New York County and New York
Understanding the Costs
Financial advisors generally recommend spending no more than 30% of your gross household income on housing costs. In practice, many households stretch to 35% or beyond — especially in high-cost markets.
Estimated Costs Today
| Monthly | Annual | |
|---|---|---|
| Mortgage | $32,867 | $394,404 |
| Home Insurance * | $1,078 | $12,936 |
| Property Taxes | $3,845 | $46,140 |
| Electricity | $642 | $7,706 |
| Total | $38,432 | $461,184 |
Income You'd Need if You Spent...
New York FAIR Plan Programs


How Costs Could Change Over Time
Climate risk is quickly impacting all of the major home ownership costs. Adjust the growth rates and percentage of income spent on housing below to see how your housing costs could change over the next 10 years — and what income you'd need to keep up.
Comparing Against the Market
Price Per Sq Ft
vs Other Active Listings
Avg $/sqft
vs Homes Sold Last Month
Median $/sqft
Current Market Trends
Median Price Per Square Foot
The median price per square foot of homes sold in this area each month. Compare this to this listing's price per square foot to gauge whether the home is priced in line with recent sales.
Historicals for This Listing
Zestimate History ($/sqft)
Price History
| Date | Event | Price |
|---|---|---|
| 2026-07-13 | Listed for sale | $6,500,000 |
| 2010-04-16 | Sold | $2,500,000 |
 View on Zillow