


51 W 73rd St, New York, NY, 10023
About This Home
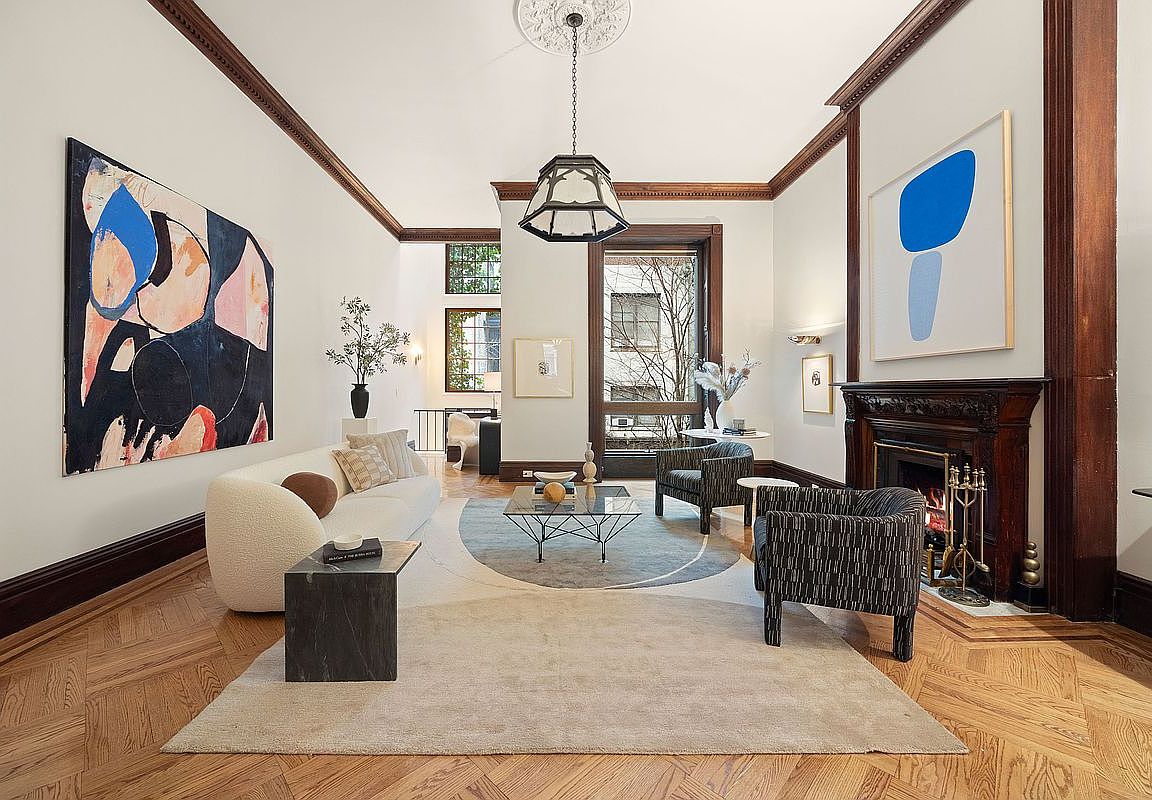
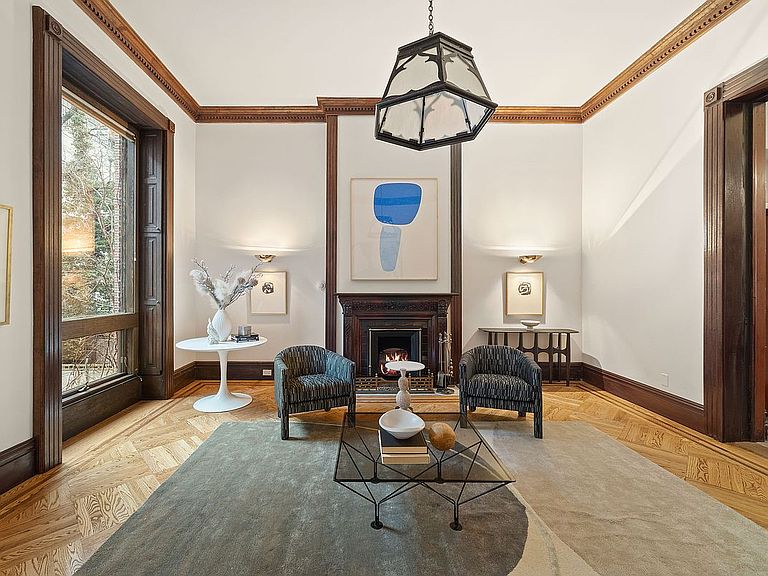
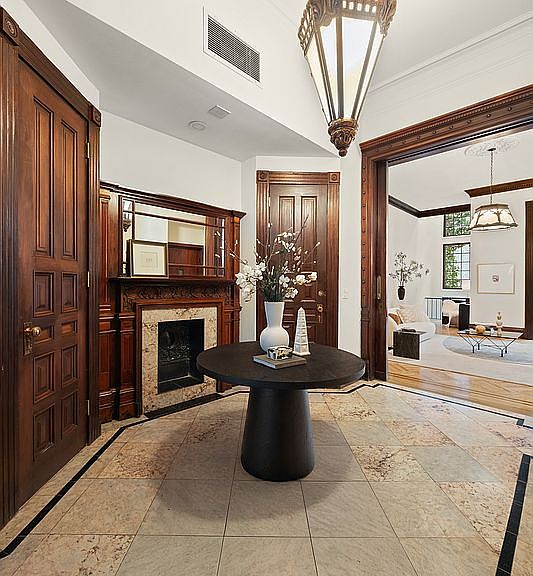
ALL OFFERS WELCOME, Bring your Contractor, Central Park Block Mansion with Elevator Nestled on a prime Central Park block, 51 West 73rd Street is a rare single-family elevator townhouse and one of New York City’s few remaining Queen Anne residences. Built in 1885 by Henry J. Hardenbergh—the architect behind The Dakota—this exquisite 7,000 SF, five-story mansion is steeped in history yet designed for modern living. Preserved original details—classic mantels, pocket doors, high ceilings, and vintage light fixtures—are thoughtfully paired with smart updates. With seven bedrooms and eight bathrooms (six full, two half), every level offers generous, light-filled interiors that honor its heritage while providing ample space. Set on a quiet, tree-lined street in an unbeatable Upper West Side location, this townhouse blends romance, grand living spaces, and historical charm. A short stroll from Strawberry Fields, the Central Park Boathouse, the American Museum of Natural History, and Lincoln Center, the home is immersed in cultural vibrancy. Meticulous details abound—from exquisite stained glass accents to a vaulted triple-height extension draped in ivy. Intricate woodwork and carved ceiling medallions enhance the home’s grandeur, creating an atmosphere of warmth, artistry, and timeless elegance. Parlor Floor A majestic original wood door leads to the Grand Central foyer and formal dining room. Discreet wood closets conceal a hidden powder room, preserving the space’s clean lines, while contemporary built-ins frame the dining area with classic charm. The full-width living room is bathed in natural light from floor-to-ceiling picture windows, while the triple-height extension—soaring 35 feet—creates a striking yet intimate ambiance. Ornate woodwork, original pendant lights, and a gracefully curving spiral staircase provide rear access to the kitchen, a unique feature designed for effortless entertaining. Third Floor Just off the elevatored landing, a charming dressing room or study—featuring a delicate stained-glass arch—offers views of neighboring townhouses and ample closet space. Beyond, the private primary suite boasts a luxurious bath with double sinks, a walk-in shower, and a jetted tub. Overlooking the garden, the serene bedroom is enhanced by an interior balcony that catches morning light from eastern-facing windows and a skylight—a romantic retreat for coffee and quiet moments. Fourth & Fifth Floors These floors house five spacious bedrooms, three with en suite baths and generous closet space, striking a balance between historic charm and modern comfort. A bonus area on the top floor offers flexible space for a family lounge, playroom, or home office, while a skylight on the fifth floor bathes the stairwell in natural light. Garden Floor Designed for entertaining, the large eat-in kitchen opens directly to the back garden, framed by bluestone pavers and ivy-draped French windows. This level also includes flexible spaces—ideal as a family room, in-law suite with a private entrance, or a nanny suite with a full bath. High ceilings and ample storage enhance the practicality and charm of this private retreat. Cellar The full-depth cellar provides ample storage, a washer/dryer, wine storage, and a flexible room for a gym, studio, or additional storage. Thoughtfully designed to conceal mechanical systems, it maintains a clean, unobtrusive character that complements the home’s historic appeal. *Some pictures have been virtually staged.
Getting Around
 Walker's Paradise
 Rider's Paradise
 Very Bikeable
Schools
Construction
Condition
- Year built: 1885
Materials
- Roof: Roof Rights
Type & Style
- Home type: SingleFamily
- Property subType: Single Family Residence
Interior
Appliances
- Appliances included: Dishwasher,Washer/Dryer
- Laundry features: Inside
Bedrooms & Bathrooms
- Bedrooms: 7
- Bathrooms: 8
- Full bathrooms: 6
- 1/2 bathrooms: 2
Cooling
- Cooling features: Central Air
Features
- Flooring: Hardwood
- Fireplace: Yes
Interior Area
- Total structure area: 7,080
- Total interior livable area: 7,080 sqft
Property
Details
- Parcel number: 011260107
- Special condition: Resale
Features
- Patio & porch: Other
- Exterior features: Garden
- Has view: Yes
- View description: Garden,Park/Greenbelt
Climate Risk is Financial Risk
Every home has a financial story beyond the listing price. Below, you’ll see the climate risks that could affect this property — and in Bills & Affordability, how those risks may influence repairs, insurance, utilities, and long-term value.
Biggest Threats for This Home
- Cold Wave

- Heat Wave

- Inland Flooding

- Strong Wind

- Winter Weather

- Hurricane

- Tsunami

How This Home’s Risks Compare
FEMA Declared Disasters in New York County and New York
Understanding the Costs
Financial advisors generally recommend spending no more than 30% of your gross household income on housing costs. In practice, many households stretch to 35% or beyond — especially in high-cost markets.
Estimated Costs Today
| Monthly | Annual | |
|---|---|---|
| Mortgage | $44,244 | $530,928 |
| Home Insurance * | $9,358 | $112,296 |
| Property Taxes | $5,177 | $62,124 |
| Electricity | $1,170 | $14,040 |
| Total | $59,949 | $719,388 |
Income You'd Need if You Spent...
New York FAIR Plan Programs


How Costs Could Change Over Time
Climate risk is quickly impacting all of the major home ownership costs. Adjust the growth rates and percentage of income spent on housing below to see how your housing costs could change over the next 10 years — and what income you'd need to keep up.
Comparing Against the Market
Price Per Sq Ft
vs Other Active Listings
Avg $/sqft
vs Homes Sold Last Month
Median $/sqft
Current Market Trends
Median Price Per Square Foot
The median price per square foot of homes sold in this area each month. Compare this to this listing's price per square foot to gauge whether the home is priced in line with recent sales.
Historicals for This Listing
Zestimate History ($/sqft)
No zestimate history available
Price History
| Date | Event | Price |
|---|---|---|
| 2026-03-26 | Price change | $8,750,000 |
| 2025-09-11 | Price change | $9,950,000 |
| 2025-03-06 | Price change | $10,495,000 |
| 2024-09-06 | Price change | $10,850,000 |
| 2024-07-02 | Listed for sale | $11,700,000 |
| 2024-02-07 | Listing removed | -- |
| 2023-11-10 | Listing removed | -- |
| 2023-04-10 | Listed for rent | $34,000 |
| 2021-11-10 | Listing removed | -- |
| 2021-08-11 | Listed for rent | $31,500 |
| 2020-10-28 | Listing removed | $27,750 |
| 2020-10-05 | Listed for rent | $27,750 |
| 2020-09-03 | Listing removed | $31,500 |
| 2020-07-22 | Listed for rent | $31,500 |
| 2018-06-19 | Listing removed | $29,500 |
| 2018-05-04 | Listed for rent | $29,500 |
| 2014-06-20 | Listing removed | $2,750 |
| 2014-06-11 | Listed for rent | $2,750 |
| 1993-04-20 | Sold | $2,200,000 |
 View on Zillow