


163 W 76th St, New York, NY, 10023
About This Home
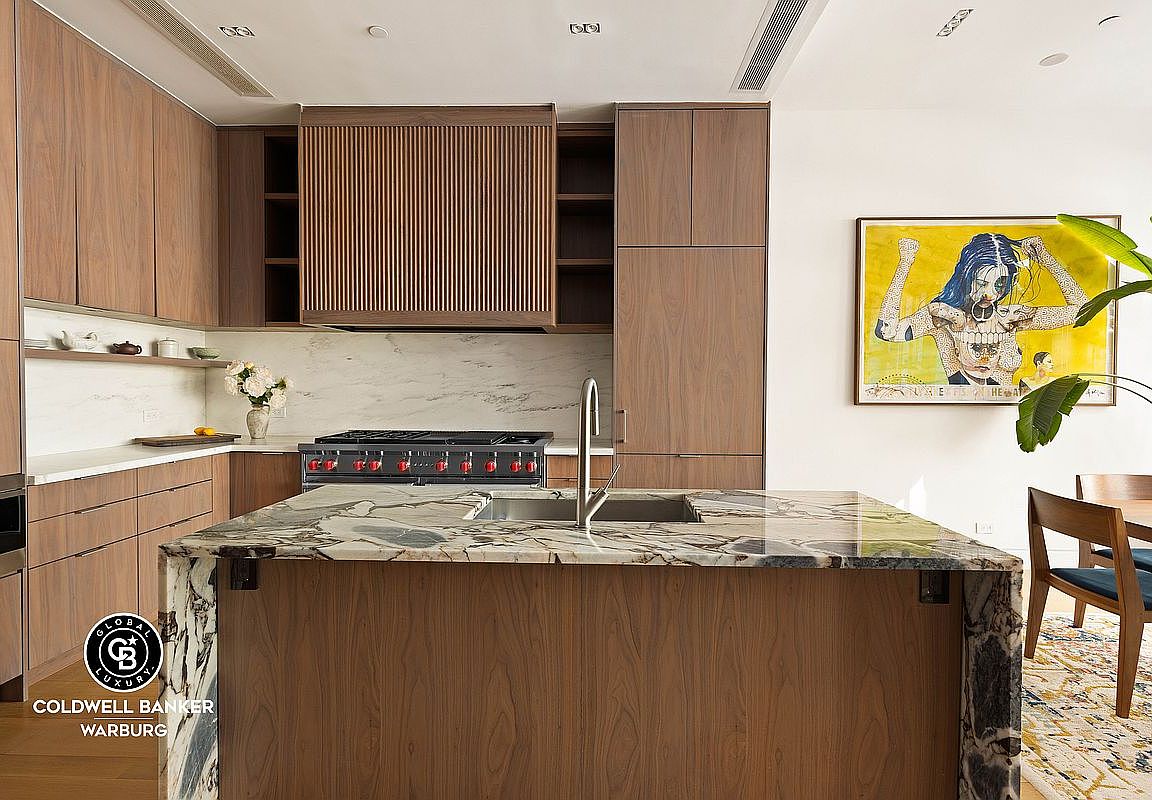
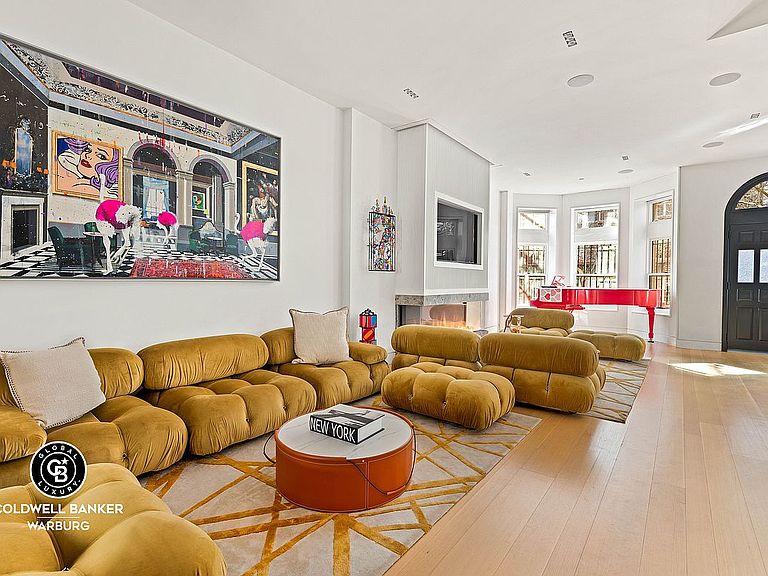
Nothing on the market compares. This exceptional townhouse has been meticulously gut renovated and reimagined for modern living and entertaining. With approximately 8,000 sqft of interior space and 1,450 sqft of outdoor space, the 20' wide home offers extraordinary scale, comfort, and flexibility. Rarely are homes renovated to this quality and offered at such a competitive price. The classically restored facade leads to a gracious stoop and parlor floor, while the back facade has been updated with floor to ceiling glazing looking out to the spacious garden and northern sunlight. Key features include: Commercial grade 12 person Kone elevator Three terraces, both South and North facing All new LG HVAC with two zones per floor and discrete thermostats All new electrical and plumbing Completely updated structure with new foundation, structural steel, waterproofing, windows and doors, and roofing Extra wide sculptural staircase with skylight 10-11' high ceilings Radiant heated flooring in all bathrooms and cold zones A Magnolia smart home system which connects to custom audio visual and lighting, and surround sound ADT security system with sensors on windows and doors and accessible remotely Motorized blinds The highest quality finishes, such as Dolomite marble slab in kitchens and primary bathroom, Italian marble slab finishes in all baths, white oak flooring, custom walnut millwork. Parlor Floor: The parlor floor is ideal for comfortable living and entertaining. A grand living room with two seating areas includes a gas fireplace and bay window. The designer chef's kitchen includes a spacious island, 8 burner Wolf range with grill and vented hood, two Subzero refrigerators, Fisher and Paykel dishwasher, and Gaggenau built in coffee station. Custom walnut cabinetry by HenryBuilt include a large pantry and ample storage. The dining area easily sits 10. Garden Floor The garden level features a mudroom with storage, a windowed bedroom with en-suite bathroom, and a spacious entertainment room with French doors leading to a sun-filled garden. A catering kitchen features Subzero refrigerator, Wolf wine fridge, Wolf microwave oven and Fisher and Paykal dishwasher. The spacious garden is perfect for outdoor entertaining, complete with an outdoor kitchen and ample seating areas. Second Floor The second floor is currently configured as a library and playroom (easily used as two bedrooms), along with two full bathrooms. The laundry room includes FULL size appliances with vented dryer and storage. Third Floor The luxurious primary suite occupies the entire third floor, featuring a spectacular 24 foot dressing room with custom walnut cabinetry, a spa-like primary bath with separate soaking tub and stall shower, custom stone mosaic, and a private South facing terrace off the bedroom. There is another fireplace in the bedroom along with a built-in flatscreen TV. Fourth Floor The fourth floor offers two gracious bedrooms, each with ensuite baths and ample closets. Fifth Floor The fifth-floor penthouse, added as a bonus level, provides flexible space for a media room, studio, or solarium and opens onto two expansive roof decks finished with bluestone paving, superior copper waterproofing, and a second outdoor grill. An additional upper roof offers breathtaking panoramic city views. Cellar The cellar includes a gym with infrared sauna, a bathroom, mechanical rooms, and abundant storage. The foundation was excavated to provide comfortable 9' ceiling height and the space, which is fully insulated and conditioned, is easily used as additional recreation space or art storage. Ideally located in the heart of the Upper West Side, this beautiful home is moments from Central Park and Riverside Park, Lincoln Center, Citarella, Zabar's, the JCC, the American Museum of Natural History, top schools, and premier dining and shopping. Convenient transportation includes the 1, 2, 3, B, and C subway lines, as well as multiple bus routes.
Getting Around
 Walker's Paradise
 Rider's Paradise
 Very Bikeable
Schools
Construction
Condition
- Year built: 1910
Type & Style
- Home type: SingleFamily
- Property subType: Single Family Residence
Interior
Appliances
- Appliances included: Dishwasher,Washer/Dryer
- Laundry features: Inside
Bedrooms & Bathrooms
- Bedrooms: 6
- Bathrooms: 10
- Full bathrooms: 6
- 1/2 bathrooms: 4
Cooling
- Cooling features: Central Air
Features
- Flooring: Hardwood
- Fireplace: Yes
Interior Area
- Total structure area: 8,000
- Total interior livable area: 8,000 sqft
Property
Details
- Parcel number: 011480008
- Special condition: Resale
Features
- Patio & porch: Other,Terrace,Deck
- Exterior features: Courtyard,Balcony,Garden,Private Roof Deck,Terrace
- Has view: Yes
- View description: City,Garden,Skyline
Climate Risk is Financial Risk
Every home has a financial story beyond the listing price. Below, you’ll see the climate risks that could affect this property — and in Bills & Affordability, how those risks may influence repairs, insurance, utilities, and long-term value.
Biggest Threats for This Home
- Heat Wave

- Cold Wave

- Strong Wind

- Winter Weather

- Tsunami

How This Home’s Risks Compare
FEMA Declared Disasters in New York County and New York
Understanding the Costs
Financial advisors generally recommend spending no more than 30% of your gross household income on housing costs. In practice, many households stretch to 35% or beyond — especially in high-cost markets.
Estimated Costs Today
| Monthly | Annual | |
|---|---|---|
| Mortgage | $80,904 | $970,848 |
| Home Insurance * | $17,112 | $205,344 |
| Property Taxes | $9,466 | $113,592 |
| Electricity | $1,322 | $15,864 |
| Total | $108,804 | $1,305,648 |
Income You'd Need if You Spent...
New York FAIR Plan Programs


How Costs Could Change Over Time
Climate risk is quickly impacting all of the major home ownership costs. Adjust the growth rates and percentage of income spent on housing below to see how your housing costs could change over the next 10 years — and what income you'd need to keep up.
Comparing Against the Market
Price Per Sq Ft
vs Other Active Listings
Avg $/sqft
vs Homes Sold Last Month
Median $/sqft
Current Market Trends
Median Price Per Square Foot
The median price per square foot of homes sold in this area each month. Compare this to this listing's price per square foot to gauge whether the home is priced in line with recent sales.
Historicals for This Listing
Zestimate History ($/sqft)
Price History
| Date | Event | Price |
|---|---|---|
| 2026-02-17 | Listed for sale | $16,000,000 |
| 2022-03-25 | Listing removed | -- |
| 2021-08-27 | Listed for sale | $16,000,000 |
| 2020-03-17 | Listing removed | $11,500,000 |
| 2019-06-26 | Price change | $11,500,000 |
| 2019-01-30 | Listed for sale | $10,500,000 |
| 2015-07-21 | Sold | $8,725,000 |
| 2015-06-19 | Pending sale | $8,995,000 |
| 2015-06-03 | Listed for sale | $8,995,000 |
| 2014-06-20 | Listing removed | $3,000 |
| 2014-06-13 | Listed for rent | $3,000 |
 View on Zillow