




241 E 48th St, New York, NY, 10017
About This Home
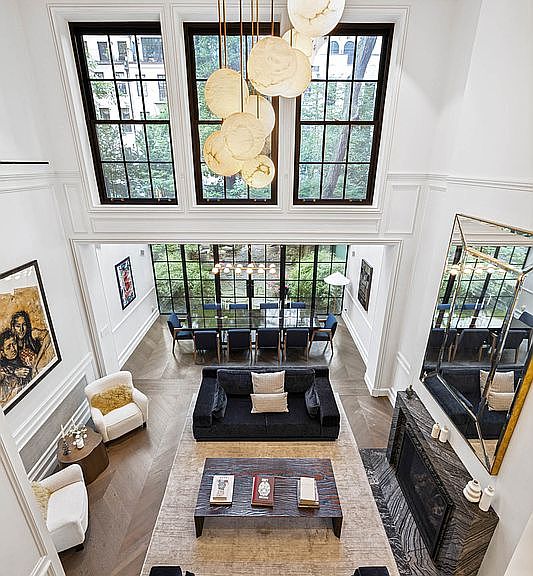
241 East 48th Street | Turtle Bay Gardens Timeless Architecture. Bespoke Craftsmanship. Extraordinary Living Welcome to 241 East 48th Street, a distinguished 20-foot-wide Georgian townhouse offering 5,500 square feet of impeccably restored living space. Completed and delivered in 2020 following a comprehensive ground-up rebuild, this exceptional residence seamlessly marries historic grandeur with contemporary sophistication. Situated within the coveted Turtle Bay Gardens, one of Manhattan’s most exclusive and architecturally significant enclaves, the home enjoys privileged access to the private, willow-lined residents’ garden while offering a rare sanctuary moments from the heart of Midtown. Highlights • Masterfully Restored and Crafted Effectively new construction completed and delivered in 2020, the original structure was demolished down to the ground and rebuilt in full, with only one side wall of the original building retained. The residence features bespoke finishes, custom millwork, and exquisite materials sourced from Portugal, all while honoring the home’s original architectural character. • New Systems and Infrastructure All building systems date to the 2020 rebuild, including all-new plumbing and piping and all-new electrical systems, built to the highest current code and city standards. • 4-5 Bedrooms | 5 Full Baths | 2 Powder Rooms | Private Elevator Thoughtfully designed for modern living with smart-home automation, advanced security, steel-reinforced construction, humidity-controlled zoned HVAC, and seamless elevator access to every floor. • Exceptional Outdoor Living A beautifully landscaped private garden complemented by exclusive access to the iconic, willow-lined Turtle Bay Gardens, one of New York City’s most treasured private green spaces. • A Storied Address Located within the legendary Turtle Bay Gardens, whose notable residents have included Katharine Hepburn, Bob Dylan, Stephen Sondheim, and E. B. White. Residence Garden Level A spectacular chef’s kitchen appointed with a top-tier appliance suite and dramatic waterfall island flows effortlessly into an expansive Great Room with soaring 20-foot ceilings and skylights. A glass-enclosed dining pavilion opens directly onto the garden, creating an extraordinary indoor-outdoor living experience. Gas fireplace and elegant powder room complete the floor. Parlor Level A magnificent formal living room with soaring ceilings overlooks the Great Room below through a Juliet balcony. Custom built-in library, gas fireplace, and refined architectural detailing create an atmosphere of understated elegance. Third Floor Two generously proportioned bedroom suites, each with luxurious en-suite baths, abundant custom closets, and tranquil garden or townhouse views. Fourth Floor An extraordinary full-floor primary suite featuring a spa-inspired marble bath with soaking tub, oversized shower, double vanity, and an expansive custom-designed dressing room worthy of a world-class boutique. Fifth Floor A light-filled loft-style office or guest suite with kitchenette, full windowed bath, and private terrace overlooking the lush gardens below. Cellar A beautifully finished recreation room or fitness studio, full bath, laundry, mechanical systems, and extensive storage. The Neighborhood Turtle Bay is one of Manhattan’s most refined residential enclaves, celebrated for its elegant tree-lined streets, historic townhouses, and remarkable sense of tranquility. Moments from Grand Central Terminal, the United Nations, Beekman Place, Sutton Place, and the East River waterfront, the neighborhood offers an effortless blend of international prestige and old New York charm. Hidden gardens, intimate cafés, and pocket parks create an atmosphere rarely found in Midtown, making Turtle Bay one of the city’s most coveted addresses.
Getting Around
 Walker's Paradise
 Rider's Paradise
 Very Bikeable
Schools
Construction
Condition
- Year built: 1899
Type & Style
- Home type: SingleFamily
- Property subType: Single Family Residence
Interior
Appliances
- Appliances included: Dishwasher,Washer/Dryer
- Laundry features: Inside
Bedrooms & Bathrooms
- Bedrooms: 5
- Bathrooms: 6
- Full bathrooms: 5
- 1/2 bathrooms: 1
Cooling
- Cooling features: Central Air
Features
- Flooring: Hardwood
- Fireplace: Yes
Interior Area
- Total structure area: 5,500
- Total interior livable area: 5,500 sqft
Property
Details
- Parcel number: 013220018
- Special condition: Resale
Features
- Patio & porch: Other,Terrace
- Exterior features: Courtyard,Balcony,Garden,Terrace
- Has view: Yes
- View description: City,Garden,Park/Greenbelt,Skyline
Climate Risk is Financial Risk
Every home has a financial story beyond the listing price. Below, you’ll see the climate risks that could affect this property — and in Bills & Affordability, how those risks may influence repairs, insurance, utilities, and long-term value.
Biggest Threats for This Home
- Heat Wave

- Inland Flooding

- Cold Wave

- Earthquake

- Hurricane

- Strong Wind

- Winter Weather

- Tsunami

How This Home’s Risks Compare
FEMA Declared Disasters in New York County and New York
Understanding the Costs
Financial advisors generally recommend spending no more than 30% of your gross household income on housing costs. In practice, many households stretch to 35% or beyond — especially in high-cost markets.
Estimated Costs Today
| Monthly | Annual | |
|---|---|---|
| Mortgage | $50,439 | $605,268 |
| Home Insurance * | $17,061 | $204,732 |
| Property Taxes | $5,901 | $70,812 |
| Electricity | $908 | $10,907 |
| Total | $74,309 | $891,708 |
Income You'd Need if You Spent...
New York FAIR Plan Programs


How Costs Could Change Over Time
Climate risk is quickly impacting all of the major home ownership costs. Adjust the growth rates and percentage of income spent on housing below to see how your housing costs could change over the next 10 years — and what income you'd need to keep up.
Comparing Against the Market
Price Per Sq Ft
vs Other Active Listings
Avg $/sqft
vs Homes Sold Last Month
Median $/sqft
Current Market Trends
Median Price Per Square Foot
The median price per square foot of homes sold in this area each month. Compare this to this listing's price per square foot to gauge whether the home is priced in line with recent sales.
Historicals for This Listing
Zestimate History ($/sqft)
Price History
| Date | Event | Price |
|---|---|---|
| 2026-07-29 | Price change | $36,500 |
| 2026-07-17 | Price change | $9,975,000 |
| 2026-06-30 | Listed for rent | $38,750 |
| 2025-10-29 | Listing removed | $38,000 |
| 2025-10-02 | Price change | $38,000 |
| 2025-09-17 | Listed for rent | $40,000 |
| 2025-06-23 | Price change | $10,500,000 |
| 2025-04-02 | Price change | $11,500,000 |
| 2024-10-15 | Listed for sale | $12,900,000 |
| 2024-10-07 | Listing removed | $13,950,000 |
| 2024-04-08 | Listed for sale | $13,950,000 |
| 2023-05-13 | Listing removed | -- |
| 2023-05-01 | Listed for rent | $50,000 |
| 2022-05-20 | Listing removed | -- |
| 2022-05-06 | Price change | $50,000 |
| 2022-03-15 | Listed for rent | $45,000 |
| 2012-09-24 | Sold | $5,200,000 |
| 2012-08-18 | Pending sale | $5,900,000 |
| 2012-03-10 | Listed for sale | $5,900,000 |
 View on Zillow