




22 E 94th St, New York, NY, 10128
About This Home
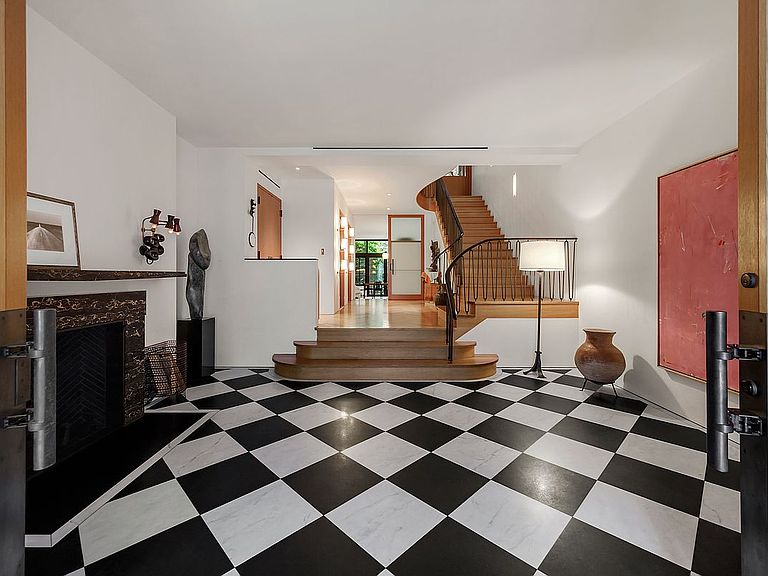
22 East 94th Street is one of four adjacent Beaux-Arts townhouses built in 1899. They line the south side of a quiet tree-lined block between 5th and Madison Avenues. The current owners bought the house in 2007 and initiated a 2-year project to rebuild the house from the ground up. Following demolition, the only parts of the original structure that remained were the front facade and the brick party walls to the East and West. The rear extension was removed in order to ultimately increase the amount of natural light as well as the size of the private garden, the floor structures were rebuilt to enhance strength and stability, an elevator well was created to house a sizable elevator, brand new plumbing, electrical, security, HVAC and communication infrastructure was installed, new flues and fans for 8 working fireplaces were encased in the walls, and every opportunity was taken to maximize space. To maintain a connection to the history of the house, a few items were incorporated into the new construction, including floor mosaic in the entry vestibule, a stained glass panel in the dining room, and old stone sinks in several locations. The centerpiece of the finished interior is a staircase with a railing modeled on French design of the 30's that is open from the 1st floor to the roof skylight. The staircase creates a sweeping sense of openness that carries through the 2nd floor living and dining rooms to the 3rd floor study and den, an inviting space for small dinners, family occasions or expansive entertaining. In that regard, the owners have hosted events for as many as 300 people. The third floor can also be used as one or two large bedrooms if desired. The 4th floor master bedroom, bathroom and dressing room remain a private area, bathed in sunlight during the day and quiet at night. The bright and airy fifth floor has a bedroom with ensuite bath, a gym and an office (both of which can easily be repurposed as bedrooms) with a shared bath off the landing. Other features include radiant heat in the 1st floor entry, kitchen and three full bathrooms, Lutron lighting controls, HVAC units serving each room with separate controls accessed through Crestron panels on each floor, and mechanical systems that are all in excellent condition. The design detail is extraordinary. The floors throughout are white oak with an oil finish that gives them a warm feel. Each fireplace offers a different exquisite marble surround and mantelpiece. The bathrooms also have individual stone tub enclosures and two of them have mosaic floors that were meticulously pieced together. Most of the hardware, whether handles to pull large sliding doors or knobs on bureaus, were custom made. Walls throughout were finished with venetian plaster and painted white to maximize the feeling of openness and light. 22 East 94th Street represents a unique opportunity to own a completely renovated, beautifully maintained, warm and inviting home in one of New York's premier neighborhoods just steps from Central Park.
Getting Around
 Walker's Paradise
 Rider's Paradise
 Bikeable
Schools
Construction
Condition
- Year built: 1901
Type & Style
- Home type: SingleFamily
- Property subType: Single Family Residence
Interior
Appliances
- Appliances included: Dishwasher,Washer/Dryer
- Laundry features: Inside
Bedrooms & Bathrooms
- Bedrooms: 4
- Bathrooms: 6
- Full bathrooms: 3
- 1/2 bathrooms: 3
Cooling
- Cooling features: Central Air
Features
- Flooring: Hardwood
- Fireplace: Yes
Interior Area
- Total structure area: 6,735
- Total interior livable area: 6,735 sqft
Property
Details
- Parcel number: 015050160
- Special condition: Resale
Features
- Patio & porch: Deck,Other
- Exterior features: Courtyard,Garden,Private Roof Deck
- Has view: Yes
- View description: City,Park/Greenbelt,Skyline
Climate Risk is Financial Risk
Every home has a financial story beyond the listing price. Below, you’ll see the climate risks that could affect this property — and in Bills & Affordability, how those risks may influence repairs, insurance, utilities, and long-term value.
Biggest Threats for This Home
- Heat Wave

- Cold Wave

- Strong Wind

- Winter Weather

- Tsunami

How This Home’s Risks Compare
FEMA Declared Disasters in New York County and New York
Understanding the Costs
Financial advisors generally recommend spending no more than 30% of your gross household income on housing costs. In practice, many households stretch to 35% or beyond — especially in high-cost markets.
Estimated Costs Today
| Monthly | Annual | |
|---|---|---|
| Mortgage | $88,489 | $1,061,868 |
| Home Insurance * | $4,039 | $48,468 |
| Property Taxes | $10,354 | $124,248 |
| Electricity | $1,113 | $13,356 |
| Total | $103,995 | $1,247,940 |
Income You'd Need if You Spent...
New York FAIR Plan Programs


How Costs Could Change Over Time
Climate risk is quickly impacting all of the major home ownership costs. Adjust the growth rates and percentage of income spent on housing below to see how your housing costs could change over the next 10 years — and what income you'd need to keep up.
Comparing Against the Market
Price Per Sq Ft
vs Other Active Listings
Avg $/sqft
vs Homes Sold Last Month
Median $/sqft
Current Market Trends
Median Price Per Square Foot
The median price per square foot of homes sold in this area each month. Compare this to this listing's price per square foot to gauge whether the home is priced in line with recent sales.
Historicals for This Listing
Zestimate History ($/sqft)
No zestimate history available
Price History
| Date | Event | Price |
|---|---|---|
| 2026-03-03 | Listed for sale | $17,500,000 |
| 2025-09-29 | Listing removed | $17,500,000 |
| 2025-03-14 | Listed for sale | $17,500,000 |
| 2007-08-06 | Sold | $10,800,000 |
| 2007-04-27 | Sold | $12,000,000 |
 View on Zillow