


164 E 91st St, New York, NY, 10128
About This Home
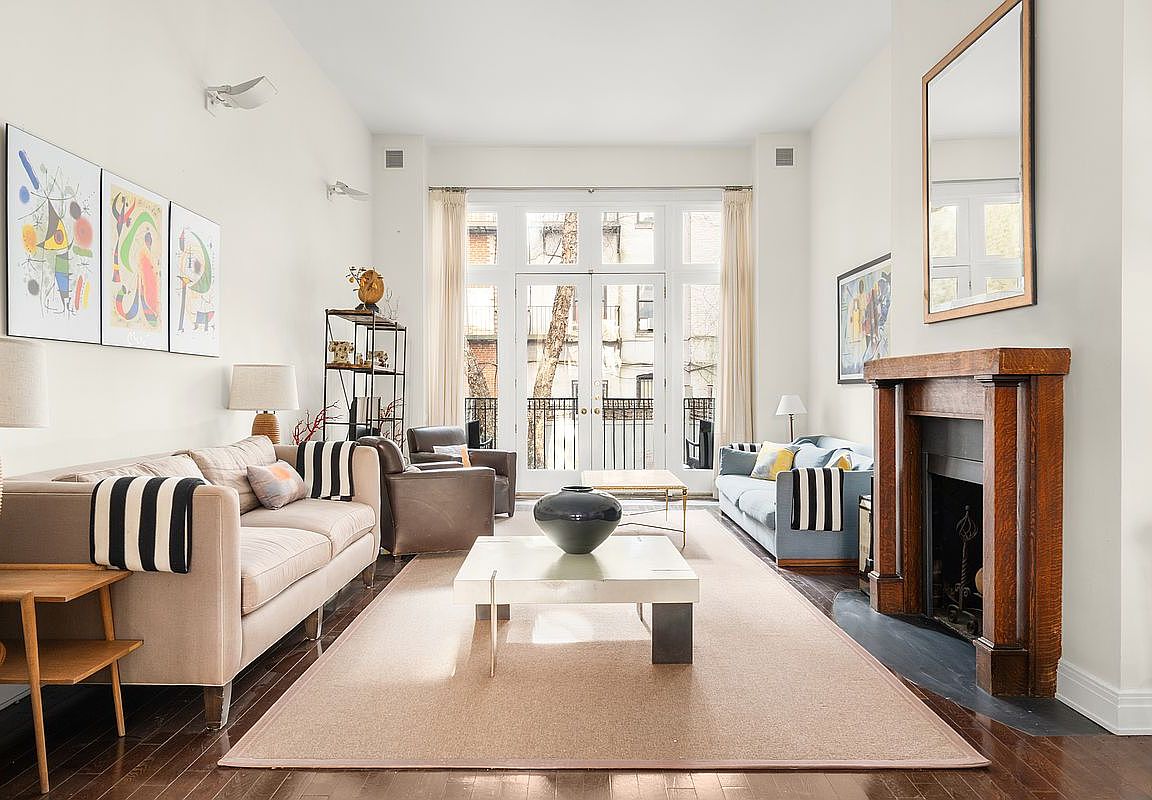
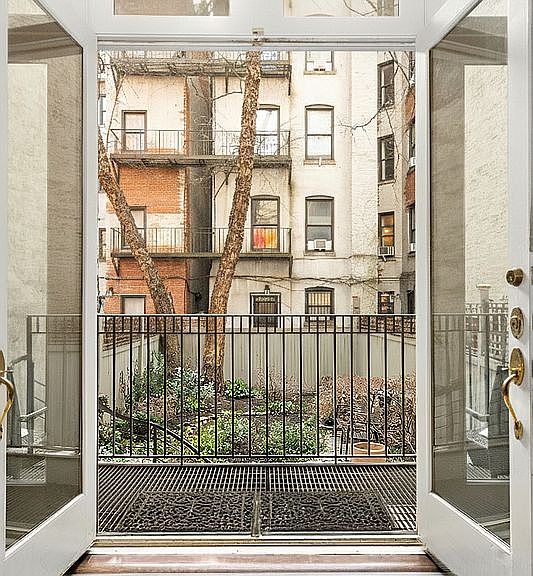
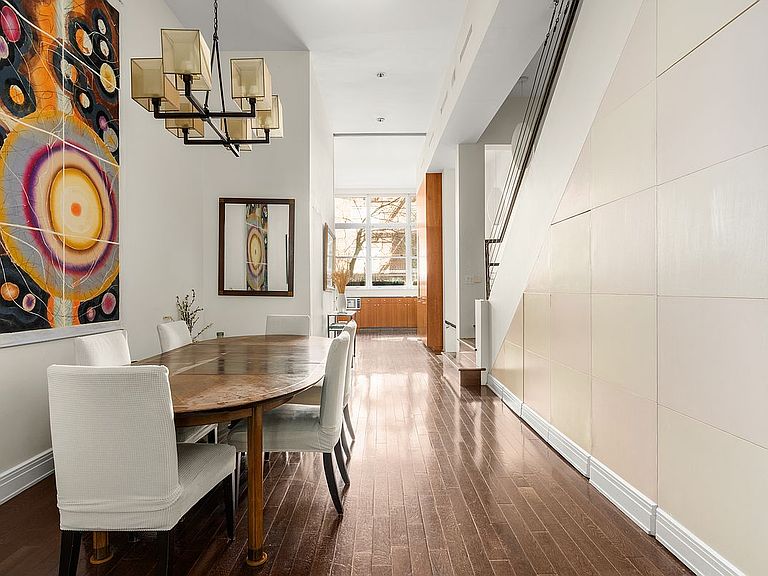
Located on a beautiful tree-lined stretch in the heart of Carnegie Hill, 164 East 91st Street is a refined, light-filled townhouse offering approximately 5,000 square feet of thoughtfully designed interior space across four full floors plus a finished basement level. The home is complemented by roughly 1,600 square feet of private outdoor areas, including a multi-tiered landscaped garden with a pond, a terrace off the fourth floor, and a partially finished rooftop. Distinctive architectural character is evident throughout, with oversized picture windows, elegant exterior detailing, a landscaped gated entry courtyard, and charming window boxes that enhance the facade. The parlor level immediately sets an impressive tone with ceilings reaching nearly 13 feet and a dramatic glass wall with double doors opening directly to the garden, creating a bright, south-facing entertaining space. This floor features a gracious living area centered around one of two wood-burning fireplaces and currently arranged in an open layout that also accommodates dining. The dining space connects seamlessly to a large eat-in kitchen with a built-in banquette positioned beside a wall of windows overlooking leafy East 91st Street. The kitchen is outfitted with custom cherry wood cabinetry, generous storage, and a full suite of stainless steel appliances. A full bathroom and two walk-in closets complete this level. One floor above, the primary bedroom level offers a spacious and private suite with an oversized bedroom and the home's second wood-burning fireplace. A dedicated dressing room leads to a five-fixture en-suite bath featuring a double vanity, jetted soaking tub, twin-head stall shower, and separate water closet. Also on this floor is a second bedroom facing the treetops, with a cedar walk-in closet and its own marble bathroom with soaking tub. The top floor includes two additional bedroom suites, each with strong closet capacity and private marble baths. A laundry closet with a vented washer and dryer serves the upper bedroom floors. The garden level is presently configured as an open-plan professional space, complete with reception area, built-in desks and storage, a lounge area, and a kitchenette with stainless steel appliances, along with a recently updated marble bathroom with stall shower. This level opens directly to the garden and can remain as a live/work environment or be reimagined as a traditional garden floor with formal entry, kitchen, and dining spaces. The finished cellar provides additional flexible living or sleeping quarters with garden access, a large renovated bathroom featuring both a stall shower and oversized Jacuzzi tub, a second laundry area, and extensive storage. The current owner, an architect, has prepared plans for an exterior elevator installation designed to preserve interior square footage, and has already secured DOB approval for a greenhouse addition at the cellar level and for decking the unfinished portion of the roof. Built in 1910 and measuring 17 feet in width, this townhouse blends historic charm with modern systems, including four-zone central air conditioning with smartphone controls, central vacuum, and a recently installed boiler. Set in one of the Upper East Side's most sought-after enclaves, the home is surrounded by notable dining, shopping, and cultural institutions, and sits just blocks from Central Park and Museum Mile. Convenient access to multiple transit options - including the 4, 5, and 6 subway lines and the Second Avenue line - makes the location as practical as it is desirable.
Getting Around
 Walker's Paradise
 Rider's Paradise
 Very Bikeable
Schools
Construction
Condition
- Year built: 1910
Type & Style
- Home type: SingleFamily
- Property subType: Single Family Residence
Interior
Appliances
- Appliances included: Washer/Dryer
Bedrooms & Bathrooms
- Bedrooms: 5
- Bathrooms: 7
- Full bathrooms: 7
Cooling
- Cooling features: Central Air
Features
- Fireplace features: Wood Burning
- Fireplace: Yes
Interior Area
- Total structure area: 5,000
- Total interior livable area: 5,000 sqft
Property
Details
- Parcel number: 015190044
- Special condition: Resale
Features
- Patio & porch: Terrace,Other
- Exterior features: Courtyard,Balcony,Garden,Terrace
Climate Risk is Financial Risk
Every home has a financial story beyond the listing price. Below, you’ll see the climate risks that could affect this property — and in Bills & Affordability, how those risks may influence repairs, insurance, utilities, and long-term value.
Biggest Threats for This Home
- Heat Wave

- Cold Wave

- Hurricane

- Inland Flooding

- Strong Wind

- Winter Weather

- Tsunami

How This Home’s Risks Compare
FEMA Declared Disasters in New York County and New York
Understanding the Costs
Financial advisors generally recommend spending no more than 30% of your gross household income on housing costs. In practice, many households stretch to 35% or beyond — especially in high-cost markets.
Estimated Costs Today
| Monthly | Annual | |
|---|---|---|
| Mortgage | $34,763 | $417,156 |
| Home Insurance * | $1,587 | $19,044 |
| Property Taxes | $4,067 | $48,804 |
| Electricity | $826 | $9,915 |
| Total | $41,243 | $494,916 |
Income You'd Need if You Spent...
New York FAIR Plan Programs


How Costs Could Change Over Time
Climate risk is quickly impacting all of the major home ownership costs. Adjust the growth rates and percentage of income spent on housing below to see how your housing costs could change over the next 10 years — and what income you'd need to keep up.
Comparing Against the Market
Price Per Sq Ft
vs Other Active Listings
Avg $/sqft
vs Homes Sold Last Month
Median $/sqft
Current Market Trends
Median Price Per Square Foot
The median price per square foot of homes sold in this area each month. Compare this to this listing's price per square foot to gauge whether the home is priced in line with recent sales.
Historicals for This Listing
Zestimate History ($/sqft)
Price History
| Date | Event | Price |
|---|---|---|
| 2026-05-04 | Price change | $6,875,000 |
| 2026-02-17 | Listed for sale | $7,250,000 |
| 2025-11-24 | Listing removed | $7,500,000 |
| 2025-07-08 | Listed for sale | $7,500,000 |
| 2024-11-05 | Listing removed | $25,000 |
| 2024-08-06 | Listing removed | -- |
| 2024-02-27 | Price change | $7,745,000 |
| 2023-10-09 | Listed for sale | $7,995,000 |
| 2023-09-28 | Listed for rent | $25,000 |
| 2022-01-14 | Listing removed | -- |
| 2022-01-01 | Listed for rent | $25,000 |
| 2021-12-22 | Listing removed | -- |
| 2021-11-18 | Listed for rent | $25,000 |
| 2021-10-09 | Listing removed | -- |
| 2021-09-27 | Price change | $22,500 |
| 2021-09-24 | Listed for rent | $20,000 |
| 2021-05-19 | Listing removed | -- |
| 2021-05-04 | Listed for rent | $20,000 |
| 2021-04-17 | Listing removed | -- |
| 2021-04-02 | Listed for rent | $20,000 |
| 2020-08-03 | Listing removed | $18,500 |
| 2020-04-23 | Price change | $18,500 |
| 2020-04-21 | Listed for rent | $20,000 |
| 1995-03-09 | Sold | $395,000 |
For Sale by Agent
 View on Zillow