


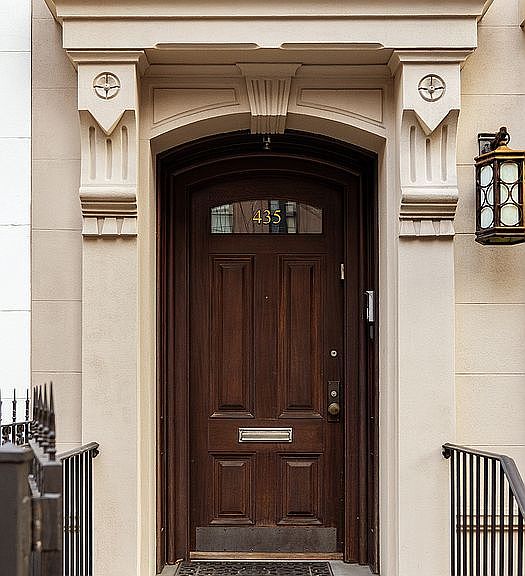
435 E 87th St, New York, NY, 10128
About This Home
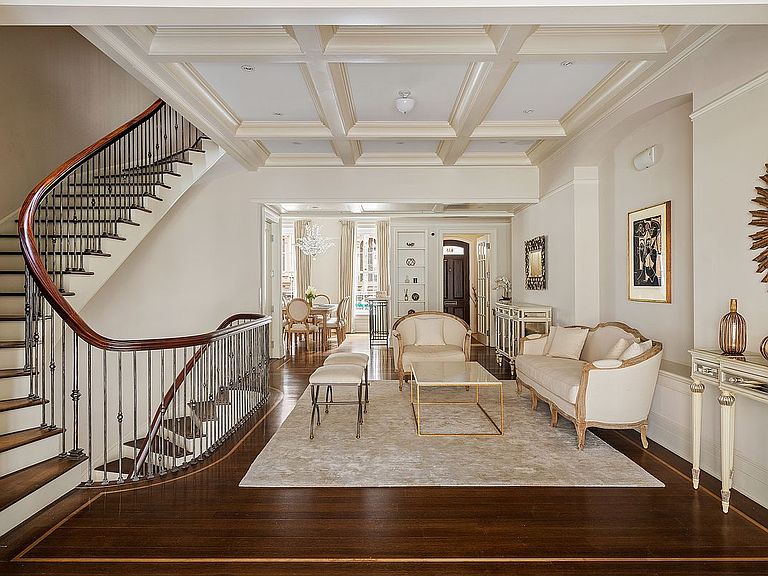
435 East 87th Street Upper East Side | Yorkville 6 Bedrooms · 5 Full Baths · 2 Half Baths | Approx. 6,500 SF 21.5-Foot-Wide Townhouse | Elevator | Outdoor Space Welcome to 435 East 87th Street, a one-of-a-kind, state-of-the-art townhouse offering approximately 6,500 square feet of refined interiors across five expansive levels, connected by an elevator. Thoughtfully renovated and impeccably executed, the residence combines grand scale, advanced systems, and elevated materials throughout. Set on a tree-lined Upper East Side block, the home features 10-foot ceilings, cross- and rift-sawn white oak floors, and Calacatta marble bathrooms with Waterworks fixtures. Infrastructure highlights include a 12-zone Daikin Citi-Multi HVAC system with NEST controls, humidifiers in all bedrooms, radiant heated floors in the primary bath and garden level, integrated AV automation, security with CCTV, and Lutron lighting. Garden Level A chef’s kitchen anchors the garden level, outfitted with Viking and Sub-Zero appliances, two dishwashers, radiant heated floors, a large island, and an oversized pantry. A media room opens directly to a landscaped rear garden (approx. 21’9” × 33’) with travertine stone, lighting, irrigation, and a gas grill. This level also includes a powder room, mechanical room, and service entrance. Parlor Level The parlor level offers formal entertaining spaces, including a living room with wood-burning fireplace overlooking the garden and a south-facing formal dining room, accessed via a sweeping staircase and gallery. A powder room and elevator access complete this level. Third Level - Primary Bedroom Suite The primary suite spans the full width of the home and includes a dressing room, generous closets, and a spa-quality Calacatta marble bathroom with radiant heated floors, soaking tub, and separate shower. A secondary bedroom or office and full bath are also located on this level. Fourth Level This level includes three bedrooms, two full bathrooms, and a dedicated laundry room, with abundant light from north and south exposures. Fifth Level The top level, served by the elevator, features a dramatic double-height lounge with a striking architectural window, suitable for a game room, playroom, or screening room. This level also includes a dedicated gym, home office or guest bedroom, and a full bathroom, allowing it to function independently if desired. Grand in scale and refined in execution, 435 East 87th Street presents a rare opportunity to own a meticulously renovated townhouse in one of Manhattan’s most sought-after neighborhoods. *Please note some pictures are virtually staged
Getting Around
 Walker's Paradise
 Rider's Paradise
 Very Bikeable
Schools
Construction
Condition
- Year built: 1890
Type & Style
- Home type: SingleFamily
- Property subType: Single Family Residence
Interior
Appliances
- Appliances included: Dishwasher,Washer/Dryer
Bedrooms & Bathrooms
- Bedrooms: 6
- Bathrooms: 7
- Full bathrooms: 5
- 1/2 bathrooms: 2
Cooling
- Cooling features: Central Air
Features
- Flooring: Hardwood
- Fireplace: Yes
Interior Area
- Total structure area: 6,500
- Total interior livable area: 6,500 sqft
Property
Details
- Parcel number: 015670017
- Special condition: Resale
Features
- Patio & porch: Other,Terrace
- Exterior features: Garden,Terrace
- Has view: Yes
- View description: City
Climate Risk is Financial Risk
Every home has a financial story beyond the listing price. Below, you’ll see the climate risks that could affect this property — and in Bills & Affordability, how those risks may influence repairs, insurance, utilities, and long-term value.
Biggest Threats for This Home
- Heat Wave

- Cold Wave

- Inland Flooding

- Strong Wind

- Winter Weather

- Tsunami

How This Home’s Risks Compare
FEMA Declared Disasters in New York County and New York
Understanding the Costs
Financial advisors generally recommend spending no more than 30% of your gross household income on housing costs. In practice, many households stretch to 35% or beyond — especially in high-cost markets.
Estimated Costs Today
| Monthly | Annual | |
|---|---|---|
| Mortgage | $52,082 | $624,984 |
| Home Insurance * | $2,377 | $28,524 |
| Property Taxes | $6,094 | $73,128 |
| Electricity | $1,074 | $12,890 |
| Total | $61,627 | $739,524 |
Income You'd Need if You Spent...
New York FAIR Plan Programs


How Costs Could Change Over Time
Climate risk is quickly impacting all of the major home ownership costs. Adjust the growth rates and percentage of income spent on housing below to see how your housing costs could change over the next 10 years — and what income you'd need to keep up.
Comparing Against the Market
Price Per Sq Ft
vs Other Active Listings
Avg $/sqft
vs Homes Sold Last Month
Median $/sqft
Current Market Trends
Median Price Per Square Foot
The median price per square foot of homes sold in this area each month. Compare this to this listing's price per square foot to gauge whether the home is priced in line with recent sales.
Historicals for This Listing
Zestimate History ($/sqft)
Price History
| Date | Event | Price |
|---|---|---|
| 2026-01-22 | Price change | $10,300,000 |
| 2025-06-13 | Price change | $10,995,000 |
| 2024-06-27 | Listed for sale | $11,000,000 |
| 2014-12-12 | Sold | $8,900,000 |
| 2014-05-21 | Listing removed | $9,995,000 |
| 2014-04-15 | Listed for sale | $9,995,000 |
| 2007-05-29 | Sold | $3,750,000 |
 View on Zillow