


825 Riverside Dr, New York, NY, 10032
About This Home
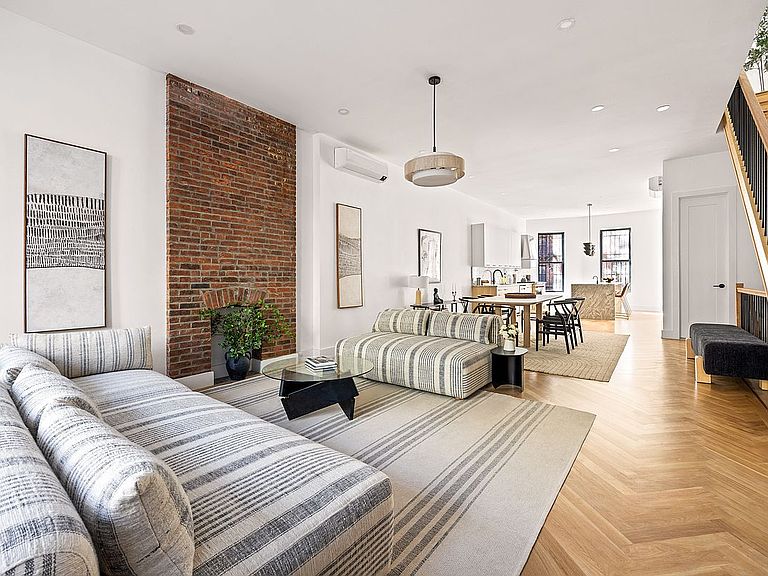
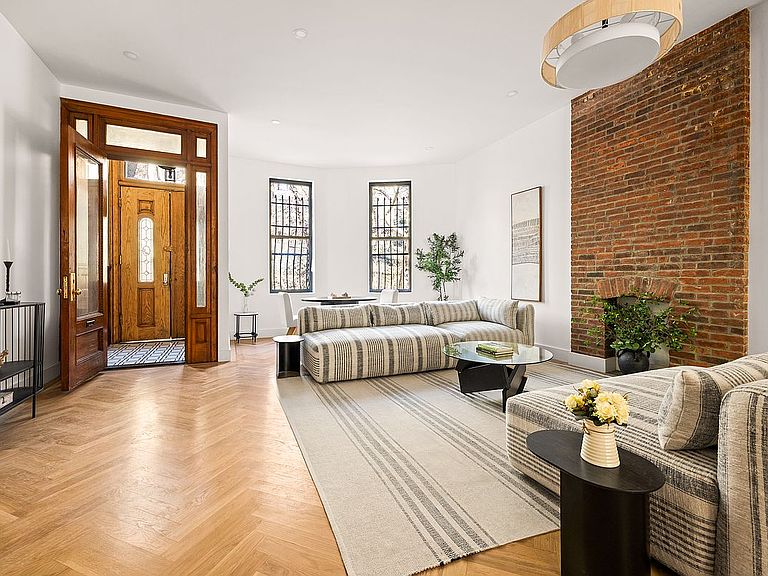
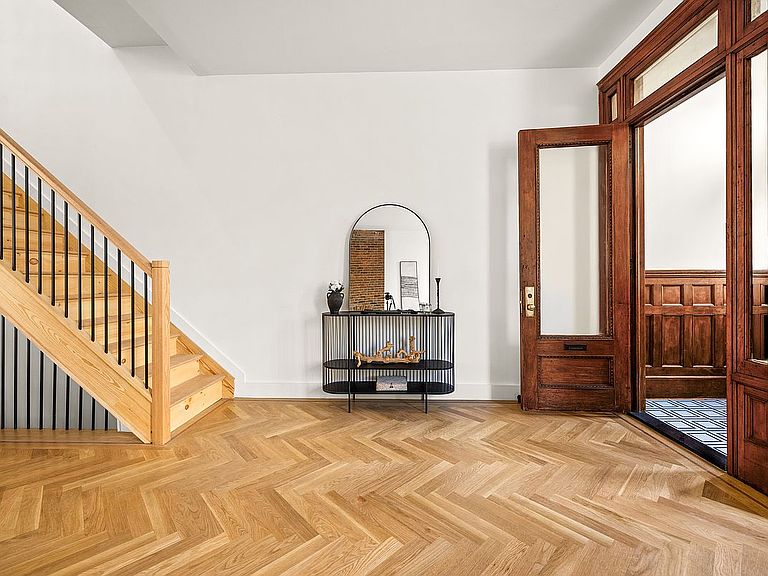
Set on a rare over-20-foot-wide footprint and spanning approximately 3,888 square feet, this beautifully reimagined two-family townhouse offers exceptional scale, flexibility, and architectural character in one of Washington Heights' most distinctive residential enclaves. A gracious entry foyer creates a true sense of arrival, thoughtfully separating the front door from the main living spaces beyond. From here, the owner's residence unfolds across multiple levels, where generous proportions, restored details, and modern finishes come together seamlessly. The home opens into a spacious living area defined by exposed brick, abundant natural light, and an immediate sense of volume. Chevron-patterned hardwood floors run throughout, adding warmth and a timeless architectural rhythm. Three decorative fireplaces serve as sculptural focal points, while a skylight positioned above the stairwell draws daylight through the home, enhancing openness and flow. The kitchen is a refined blend of form and function, anchored by natural stone countertops and a full-height stone backsplash. Windows integrated into the home's distinctive barrel-shaped architecture introduce soft, natural light, subtly framing the space and reinforcing the townhouse's unique design language. A generously sized center island provides ample prep space and seating, complemented by a thoughtfully integrated suite of appliances, including a gas-range stove, french door paneled refrigeration, and vented hood. The kitchen connects seamlessly to adjacent dining areas, making it perfect for both everyday living and entertaining. The primary bedroom is a true retreat-generously proportioned and centered around a decorative fireplace, with space for a sitting area and storage. Large windows frame leafy views, enhancing the room's calm, restful feel. Additional bedrooms are equally well-scaled and versatile, easily accommodating guest rooms or home offices, all benefiting from abundant natural light and consistent architectural detailing. The garden level features a separate studio rental unit with its own entrance, high ceilings, and an abundance of natural light, offering strong income potential or flexibility for extended living or guests. Direct access to the rear yard creates a private outdoor retreat rarely found in the neighborhood. Moments from the 1 train, the home is conveniently positioned for easy access to the rest of Manhattan. Enjoy a vibrant local scene with nearby favorites such as Semicolon Café, Five Flies Coffee, Chez Messy, and Hilltop Park Ale House, along with the parks and cultural institutions that make Washington Heights such a dynamic place to live.
Getting Around
 Walker's Paradise
 Rider's Paradise
 Very Bikeable
Schools
Construction
Condition
- Year built: 1915
Type & Style
- Home type: MultiFamily
- Property subType: Multi Family
Interior
Appliances
- Appliances included: Dishwasher,Washer/Dryer
Bedrooms & Bathrooms
- Bedrooms: 4
- Bathrooms: 6
- Full bathrooms: 4
- 1/2 bathrooms: 2
Features
- Flooring: Hardwood
- Fireplace features: Decorative
- Fireplace: Yes
Interior Area
- Total structure area: 4,482
- Total interior livable area: 4,482 sqft
Property
Details
- Parcel number: 021350006
- Special condition: Resale
Features
- Patio & porch: Terrace,Other
- Exterior features: Garden,Terrace
Climate Risk is Financial Risk
Every home has a financial story beyond the listing price. Below, you’ll see the climate risks that could affect this property — and in Bills & Affordability, how those risks may influence repairs, insurance, utilities, and long-term value.
Biggest Threats for This Home
- Heat Wave

- Cold Wave

- Strong Wind

- Winter Weather

- Tsunami

How This Home’s Risks Compare
FEMA Declared Disasters in New York County and New York
Understanding the Costs
Financial advisors generally recommend spending no more than 30% of your gross household income on housing costs. In practice, many households stretch to 35% or beyond — especially in high-cost markets.
Estimated Costs Today
| Monthly | Annual | |
|---|---|---|
| Mortgage | $13,627 | $163,524 |
| Home Insurance * | $943 | $11,316 |
| Property Taxes | $1,594 | $19,128 |
| Electricity | $740 | $8,888 |
| Total | $16,904 | $202,848 |
Income You'd Need if You Spent...
New York FAIR Plan Programs


How Costs Could Change Over Time
Climate risk is quickly impacting all of the major home ownership costs. Adjust the growth rates and percentage of income spent on housing below to see how your housing costs could change over the next 10 years — and what income you'd need to keep up.
Comparing Against the Market
Price Per Sq Ft
vs Other Active Listings
Avg $/sqft
vs Homes Sold Last Month
Median $/sqft
Current Market Trends
Median Price Per Square Foot
The median price per square foot of homes sold in this area each month. Compare this to this listing's price per square foot to gauge whether the home is priced in line with recent sales.
Historicals for This Listing
Zestimate History ($/sqft)
Price History
| Date | Event | Price |
|---|---|---|
| 2026-01-15 | Listed for sale | $2,960,000 |
| 2025-02-26 | Sold | $1,250,000 |
| 2023-02-15 | Listing removed | -- |
| 2022-08-25 | Listed for sale | $1,995,000 |
| 2022-03-22 | Listing removed | -- |
| 2022-02-23 | Price change | $2,049,000 |
| 2022-02-22 | Price change | $329,999 |
| 2021-10-04 | Price change | $2,049,000 |
| 2021-08-04 | Listed for sale | $2,250,000 |
| 1996-04-30 | Sold | $150,000 |
 View on Zillow