



809 N George St, Rome, NY, 13440
About This Home
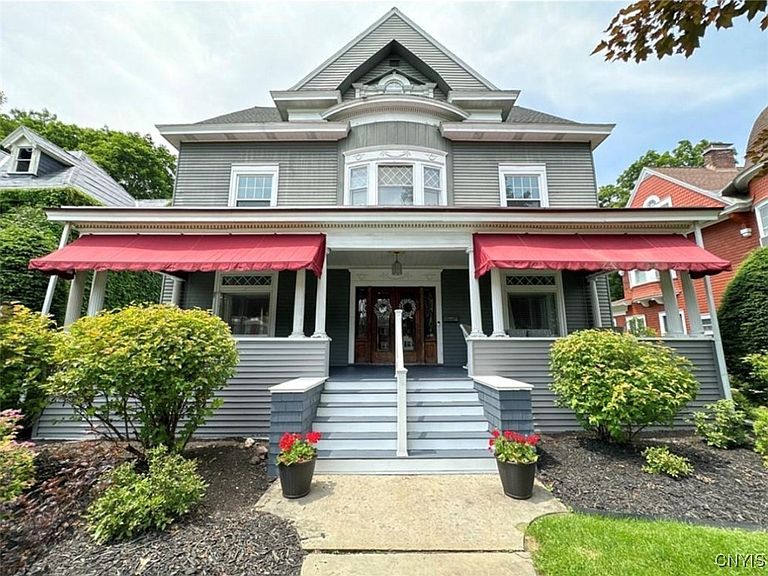
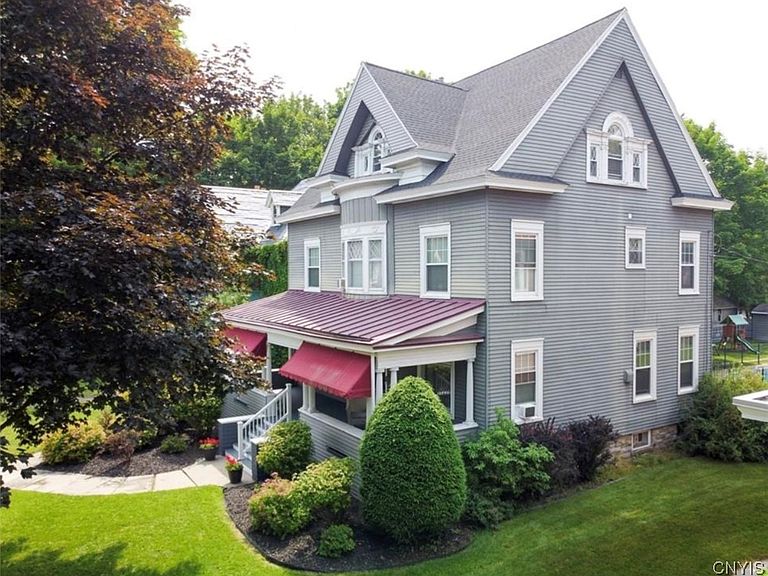
Luxury Living with Timeless Updates & Resort-Style Outdoor Space This beautifully maintained residence blends classic charm with thoughtful modern upgrades, offering an exceptional lifestyle both indoors and out. From the moment you arrive, the home’s curb appeal and architectural presence set the tone for what lies within. A new metal roof (2024) provides long-term durability and peace of mind, while numerous interior and exterior improvements reflect pride of ownership throughout. The heart of the home is the fully renovated Faye kitchen (2018), designed for both everyday living and elegant entertaining. Features include: Quartz countertops Custom soft-close cabinetry New appliances Updated flooring A designer kitchen lighting package Throughout the home, you’ll find new flooring, updated lighting, and new ceiling fans in all bedrooms, creating a fresh, comfortable, and cohesive aesthetic. Step outside to your private resort-style oasis. The expansive in-ground pool is complemented by expanded concrete decking, ideal for entertaining or quiet relaxation. A beautiful black wrought-iron fence surrounds the pool area, offering both safety and sophistication. The pool house with bathroom adds convenience and elevates the outdoor living experience. Additional highlights include: Expanded concrete drive and walkways Double-stall garage 50-gallon hot water tank (2025) This exceptional property offers a rare combination of quality updates, refined finishes, and outstanding outdoor amenities — perfect for those seeking luxury, comfort, and lasting value. New Roof-2024 Fahy Kitchen - 2019, Quartz countertops, soft close cabinetry, New Appliances, New Flooring, New kitchen lighting package Custom built front stairs, Original front porch with 3 columns New ceiling fans in bedrooms Expanded concrete and pool area -2020 50 Gallon hot water tank 2025
Getting Around
 Somewhat Walkable
 Very Limited Transit
 Bikeable
Schools
Construction
Condition
- Property condition: Resale
- Year built: 1899
Materials
- Foundation: Stone
- Roof: Metal
- Construction materials: Aluminum Siding,Attic/Crawl Hatchway(s) Insulated,Vinyl Siding
Type & Style
- Home type: SingleFamily
- Architectural style: Colonial,Historic/Antique
- Property subType: Single Family Residence
Interior
Appliances
- Appliances included: Built-In Refrigerator,Dishwasher,Exhaust Fan,Disposal,Gas Oven,Gas Range,Gas Water Heater,Range Hood
- Laundry features: Main Level
Basement
- Has basement: Yes
- Basement: Full
Bedroom4
- Level: Fourth
Bedrooms & Bathrooms
- Bedrooms: 5
- Bathrooms: 2
- Full bathrooms: 1
- 1/2 bathrooms: 1
- Main level bathrooms: 1
Features
- Attic,Breakfast Bar,Bathroom Rough-In,Cedar Closet(s),Ceiling Fan(s),Den,Entrance Foyer,Eat-in Kitchen,Kitchen/Family Room Combo,Library,Quartz Counters,Sliding Glass Door(s),Natural Woodwork,Convertible Bedroom
- Door features: Sliding Doors
- Flooring: Carpet,Hardwood,Tile,Varies,Vinyl
- Number of fireplaces: 1
- Fireplace: Yes
Heating
- Heating features: Gas,Hot Water,Radiator(s)
Interior Area
- Total structure area: 2,846
- Total interior livable area: 2,846 sqft
Property
Details
- Parcel number: 30130122302000010930000000
- Special condition: Standard
Features
- Stories: 4
- Pool features: In Ground
- Patio & porch: Deck,Open,Porch
- Exterior features: Awning(s),Blacktop Driveway,Deck,Fully Fenced,Play Structure,Pool
- Fencing: Full
Lot
- Lot size: 0.28 Acres
- Features: Near Public Transit,Rectangular,Rectangular Lot,Residential Lot
- Lot size dimensions: 60 x 200
Parking
- Total spaces: 2
- Parking features: Detached,Electricity,Garage,Garage Door Opener
- Has garage: Yes
- Attached garage spaces: 2
- Covered spaces: 2
Climate Risk is Financial Risk
Every home has a financial story beyond the listing price. Below, you’ll see the climate risks that could affect this property — and in Bills & Affordability, how those risks may influence repairs, insurance, utilities, and long-term value.
Biggest Threats for This Home
- Winter Weather

- Cold Wave

- Ice Storm

- Lightning

- Strong Wind

How This Home’s Risks Compare
FEMA Declared Disasters in Oneida County and New York
Understanding the Costs
Financial advisors generally recommend spending no more than 30% of your gross household income on housing costs. In practice, many households stretch to 35% or beyond — especially in high-cost markets.
Estimated Costs Today
| Monthly | Annual | |
|---|---|---|
| Mortgage | $2,275 | $27,300 |
| Home Insurance * | $247 | $2,964 |
| Property Taxes | $648 | $7,776 |
| Electricity | $470 | $5,643 |
| Total | $3,640 | $43,680 |
Income You'd Need if You Spent...
New York FAIR Plan Programs


How Costs Could Change Over Time
Climate risk is quickly impacting all of the major home ownership costs. Adjust the growth rates and percentage of income spent on housing below to see how your housing costs could change over the next 10 years — and what income you'd need to keep up.
Comparing Against the Market
Price Per Sq Ft
vs Other Active Listings
Avg $/sqft
vs Homes Sold Last Month
Median $/sqft
Current Market Trends
Median Price Per Square Foot
The median price per square foot of homes sold in this area each month. Compare this to this listing's price per square foot to gauge whether the home is priced in line with recent sales.
Historicals for This Listing
Zestimate History ($/sqft)
Price History
| Date | Event | Price |
|---|---|---|
| 2026-02-11 | Listed for sale | $450,000 |
| 2025-10-21 | Listing removed | $439,000 |
| 2025-09-30 | Price change | $439,000 |
| 2025-09-15 | Price change | $449,900 |
| 2025-09-11 | Price change | $450,000 |
| 2025-04-20 | Listed for sale | $455,000 |
| 2024-12-04 | Sold | $410,000 |
| 2024-09-27 | Pending sale | $474,000 |
| 2024-09-20 | Price change | $474,000 |
| 2024-07-16 | Price change | $489,000 |
| 2024-07-01 | Price change | $499,900 |
| 2024-06-19 | Listed for sale | $519,900 |
| 2016-07-25 | Sold | $211,000 |
| 2016-02-10 | Price change | $219,900 |
| 2015-09-12 | Price change | $229,900 |
| 2015-05-30 | Listed for sale | $239,900 |
| 2006-07-07 | Sold | $160,000 |
| 1996-09-30 | Sold | $99,700 |
 View on Zillow