



26 Kellogg St, Clinton, NY, 13323
About This Home
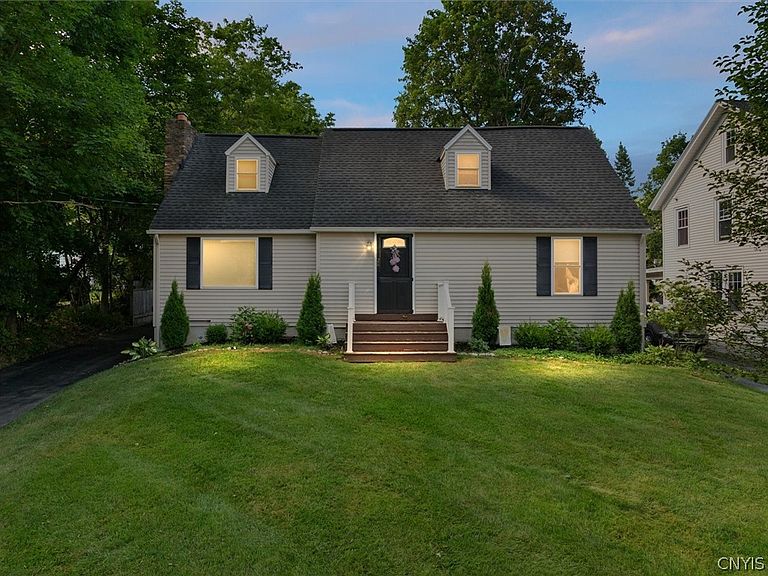
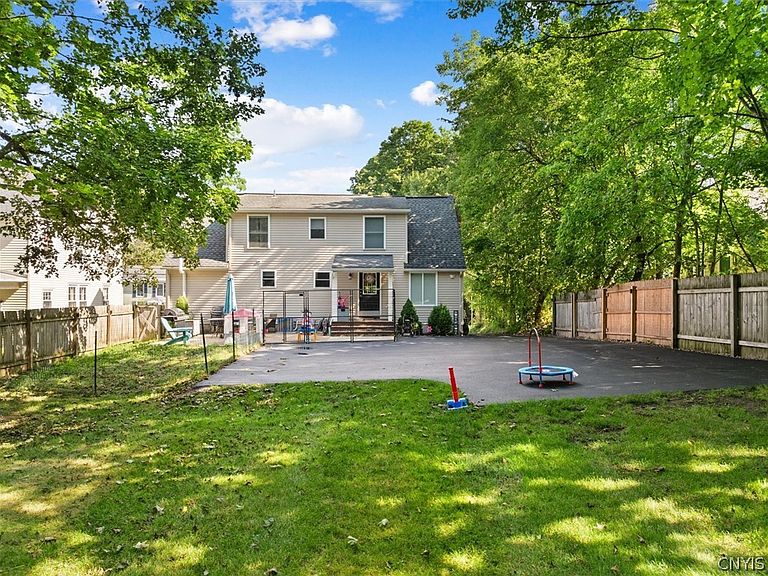
**Looking for a home within walking distance of the Village Green? Your search ends here.** Located just **one block from Clinton's Historic Village Green**, this updated 4-bedroom, 2.5-bath Cape puts you in the center of one of Central New York's most desirable villages. Walk to the Farmers Market, summer concerts, the Clinton Art & Music Festival, coffee shops, restaurants, taverns, locally owned boutiques, the Kirkland Art Center, library and the Clinton school campus. Leave the car at home and enjoy the lifestyle that makes living in the Village of Clinton so special. Inside you'll find an open kitchen, dining and living area centered around a classic brick fireplace and beautiful hardwood floors. The kitchen offers abundant cabinet space, quartz countertop, new stainless appliances and a gas range, all open to the main living space for easy living and entertaining. The flexible first floor features two bedrooms, including one with its own private full bath, plus a convenient half bath with first-floor laundry. Upstairs you'll find two oversized bedrooms, each with two large closets and enough room for a sitting area or reading nook, along with a beautifully updated full bathroom. The full basement is exceptionally large, dry and completely open, providing outstanding potential for future finished living space. Imagine a family room, game room, home gym, workshop or hobby area while still leaving plenty of room for storage. Outside is one of this property's rarest features—a **hard-to-find half-acre lot in the Village of Clinton**. The deep, very private backyard offers room to relax, garden and play. Enjoy evenings on the stamped concrete patio while the partially fenced yard, treehouse, swing set and storage shed make this an outdoor space the whole family will enjoy. Additional updates and features include a **freshly sealed blacktop driveway with off-street parking for up to six vehicles**, replacement vinyl windows, maintenance-free vinyl siding, central air, a 2-year-old hot water tank, fresh interior paint and a striking natural stone chimney that adds timeless charm and character to this move-in ready Clinton home.
Getting Around
 Somewhat Walkable
 Very Limited Transit
 Somewhat Bikeable
Schools
Construction
Condition
- Property condition: Resale
- Year built: 1900
Materials
- Foundation: Block
- Roof: Asphalt,Architectural,Shingle
- Construction materials: Vinyl Siding,Copper Plumbing
Type & Style
- Home type: SingleFamily
- Architectural style: Cape Cod
- Property subType: Single Family Residence
Interior
Appliances
- Appliances included: Dryer,Dishwasher,Electric Water Heater,Gas Oven,Gas Range,Microwave,Refrigerator,Washer,Water Softener Owned
- Laundry features: Main Level
Basement
- Has basement: Yes
- Basement: Full
Bedrooms & Bathrooms
- Bedrooms: 4
- Bathrooms: 3
- Full bathrooms: 2
- 1/2 bathrooms: 1
- Main level bathrooms: 2
- Main level bedrooms: 2
Features
- Breakfast Area,Eat-in Kitchen,Separate/Formal Living Room,Living/Dining Room,Quartz Counters,Sliding Glass Door(s),Bedroom on Main Level,Bath in Primary Bedroom
- Door features: Sliding Doors
- Window features: Thermal Windows
- Flooring: Carpet,Hardwood,Tile,Varies
- Number of fireplaces: 1
- Fireplace: Yes
Heating & Cooling
- Heating features: Gas,Forced Air
- Cooling features: Central Air
Interior Area
- Total structure area: 1,596
- Total interior livable area: 1,596 sqft
Property
Details
- Parcel number: 30400133701900040040000000
- Special condition: Standard
Features
- Patio & porch: Deck,Patio
- Exterior features: Blacktop Driveway,Deck,Fence,Play Structure,Patio,Private Yard,See Remarks
- Fencing: Partial
Lot
- Lot size: 0.51 Acres
- Features: Rectangular,Rectangular Lot,Residential Lot
- Lot size dimensions: 68 x 328
Parking
- Parking features: No Garage
Climate Risk is Financial Risk
Every home has a financial story beyond the listing price. Below, you’ll see the climate risks that could affect this property — and in Bills & Affordability, how those risks may influence repairs, insurance, utilities, and long-term value.
Biggest Threats for This Home
- Inland Flooding

- Winter Weather

- Cold Wave

- Ice Storm

- Lightning

- Strong Wind

How This Home’s Risks Compare
FEMA Declared Disasters in Oneida County and New York
Understanding the Costs
Financial advisors generally recommend spending no more than 30% of your gross household income on housing costs. In practice, many households stretch to 35% or beyond — especially in high-cost markets.
Estimated Costs Today
| Monthly | Annual | |
|---|---|---|
| Mortgage | $1,896 | $22,752 |
| Home Insurance * | $124 | $1,488 |
| Property Taxes | $540 | $6,480 |
| Electricity | $263 | $3,165 |
| Total | $2,823 | $33,876 |
Income You'd Need if You Spent...
New York FAIR Plan Programs


How Costs Could Change Over Time
Climate risk is quickly impacting all of the major home ownership costs. Adjust the growth rates and percentage of income spent on housing below to see how your housing costs could change over the next 10 years — and what income you'd need to keep up.
Comparing Against the Market
Price Per Sq Ft
vs Other Active Listings
Avg $/sqft
vs Homes Sold Last Month
Median $/sqft
Current Market Trends
Median Price Per Square Foot
The median price per square foot of homes sold in this area each month. Compare this to this listing's price per square foot to gauge whether the home is priced in line with recent sales.
Historicals for This Listing
Zestimate History ($/sqft)
Price History
| Date | Event | Price |
|---|---|---|
| 2026-08-18 | Price change | $365,000 |
| 2026-08-10 | Price change | $370,000 |
| 2026-08-03 | Listed for sale | $375,000 |
| 2024-04-23 | Sold | $350,000 |
| 2024-02-28 | Pending sale | $329,900 |
| 2024-02-15 | Listed for sale | $329,900 |
| 2016-09-19 | Sold | $163,500 |
| 2016-08-09 | Pending sale | $164,900 |
| 2016-06-28 | Price change | $164,900 |
| 2016-05-31 | Listed for sale | $174,900 |
| 2014-01-09 | Sold | $152,000 |
| 2013-11-08 | Price change | $159,900 |
| 2013-11-05 | Price change | $154,900 |
| 2013-10-21 | Price change | $159,900 |
| 2013-09-24 | Price change | $154,900 |
| 2013-09-21 | Price change | $159,900 |
| 2013-08-23 | Price change | $154,900 |
| 2013-08-16 | Price change | $159,900 |
| 2013-08-09 | Price change | $154,900 |
| 2013-07-17 | Price change | $159,900 |
| 2013-07-10 | Price change | $154,900 |
| 2013-06-22 | Price change | $159,900 |
| 2013-06-13 | Price change | $154,900 |
| 2013-06-11 | Price change | $159,900 |
| 2013-05-31 | Price change | $154,900 |
| 2013-05-27 | Listed for sale | $159,900 |
| 2013-03-26 | Sold | $60,000 |
| 2008-11-18 | Sold | $10,000 |
| 2008-05-19 | Sold | $60,976 |
| 2008-03-07 | Sold | $60,976 |
For Sale by Agent
 View on Zillow