


68 Paris Rd, New Hartford, NY, 13413
About This Home
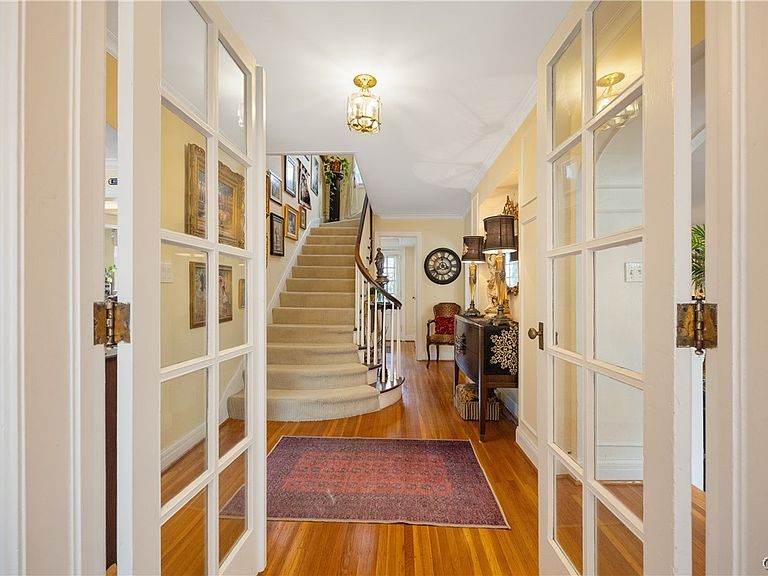
Some homes simply can't be replicated. This extraordinary early 1900's stone Colonial is one of them. Rich in character and beautifully updated, this remarkable home offers over 3,500 square feet, 6 bedrooms, 3.5 baths, and an exceptional ¾-acre lot in the heart of New Hartford Village. Original hardwood floors, graceful rounded archways, detailed millwork, French doors, beautiful built-ins, and a grand curved staircase showcase the craftsmanship of another era. The stunning custom kitchen was completely renovated with exceptional attention to detail and features custom cabinetry, marble countertops, premium finishes and timeless design that complements the home's historic character. The primary suite offers a private retreat with a walk-in closet and an adjoining room that works beautifully as a home office, dressing room, fitness space, or studio. One of the home's most magical spaces is the screened porch overlooking the newly landscaped backyard. With its soaring ceiling, classic columns and peaceful setting, it feels less like a porch and more like a private garden retreat where you'll want to spend every morning and every summer evening. Outside, the property has been transformed with new landscaping, new lawn, beautiful trees and perimeter fencing, creating a private and inviting setting. Additional highlights include brand new central air, a roof just five years old, updated windows, renovated bathrooms, updated electrical, an elevator serving the second and third floors, an oversized garage, circular driveway and an expansive basement with 9-foot ceilings offering incredible potential for a future family room, home gym, studio, workshop or recreation space. After more than a century, this home continues to stand as one of New Hartford Village's true showpieces. If you've been waiting for something exceptional, your search may be over.
Getting Around
 Car-Dependent
 Very Limited Transit
 Somewhat Bikeable
Schools
Construction
Condition
- Property condition: Resale
- Year built: 1918
Materials
- Foundation: Block
- Roof: Architectural,Shingle
- Construction materials: Stone,Wood Siding
Type & Style
- Home type: SingleFamily
- Architectural style: Colonial
- Property subType: Single Family Residence
Interior
Appliances
- Appliances included: Dryer,Dishwasher,Exhaust Fan,Gas Oven,Gas Range,Gas Water Heater,Microwave,Refrigerator,Range Hood,Washer
- Laundry features: In Basement
Basement
- Has basement: Yes
- Basement: Full,Walk-Out Access
Bedrooms & Bathrooms
- Bedrooms: 6
- Bathrooms: 4
- Full bathrooms: 3
- 1/2 bathrooms: 1
- Main level bathrooms: 1
Features
- Attic,Den,Separate/Formal Dining Room,Entrance Foyer,Separate/Formal Living Room,Home Office,Country Kitchen,Storage,Solid Surface Counters,Bath in Primary Bedroom,Workshop
- Flooring: Ceramic Tile,Hardwood,Varies
Heating & Cooling
- Heating features: Gas,Hot Water
- Cooling features: Central Air
Interior Area
- Total structure area: 3,564
- Total interior livable area: 3,564 sqft
Property
Details
- Parcel number: 30480132901800010060000000
- Special condition: Standard
Features
- Levels: Two
- Stories: 2
- Patio & porch: Covered,Patio,Porch,Screened
- Exterior features: Blacktop Driveway,Enclosed Porch,Fence,Porch,Patio
- Fencing: Partial
Lot
- Lot size: 0.74 Acres
- Features: Irregular Lot,Residential Lot
- Lot size dimensions: 72 x 205
Parking
- Total spaces: 2
- Parking features: Underground,Circular Driveway,Driveway
- Has garage: Yes
- Attached garage spaces: 2
- Covered spaces: 2
Climate Risk is Financial Risk
Every home has a financial story beyond the listing price. Below, you’ll see the climate risks that could affect this property — and in Bills & Affordability, how those risks may influence repairs, insurance, utilities, and long-term value.
Biggest Threats for This Home
- Winter Weather

How This Home’s Risks Compare
FEMA Declared Disasters in Oneida County and New York
Understanding the Costs
Financial advisors generally recommend spending no more than 30% of your gross household income on housing costs. In practice, many households stretch to 35% or beyond — especially in high-cost markets.
Estimated Costs Today
| Monthly | Annual | |
|---|---|---|
| Mortgage | $4,019 | $48,228 |
| Home Insurance * | $317 | $3,804 |
| Property Taxes | $1,146 | $13,752 |
| Electricity | $588 | $7,067 |
| Total | $6,070 | $72,840 |
Income You'd Need if You Spent...
New York FAIR Plan Programs



How Costs Could Change Over Time
Climate risk is quickly impacting all of the major home ownership costs. Adjust the growth rates and percentage of income spent on housing below to see how your housing costs could change over the next 10 years — and what income you'd need to keep up.
Comparing Against the Market
Price Per Sq Ft
vs Other Active Listings
Avg $/sqft
vs Homes Sold Last Month
Median $/sqft
Current Market Trends
Median Price Per Square Foot
The median price per square foot of homes sold in this area each month. Compare this to this listing's price per square foot to gauge whether the home is priced in line with recent sales.
Historicals for This Listing
Zestimate History ($/sqft)
Price History
| Date | Event | Price |
|---|---|---|
| 2026-08-12 | Price change | $769,900 |
| 2026-07-02 | Listed for sale | $795,000 |
| 2024-06-12 | Listing removed | -- |
| 2024-03-11 | Listed for sale | $639,900 |
| 2021-07-31 | Sold | $350,000 |
| 2021-01-20 | Listing removed | -- |
| 2020-09-15 | Price change | $455,000 |
| 2020-05-27 | Listed for sale | $469,900 |
| 2019-04-03 | Listing removed | $449,900 |
| 2018-09-11 | Price change | $449,900 |
| 2018-06-27 | Price change | $458,000 |
| 2017-10-07 | Listed for sale | $489,900 |
 View on Zillow