


8520 Trenton Falls Prospect Rd, Remsen, NY, 13438
About This Home
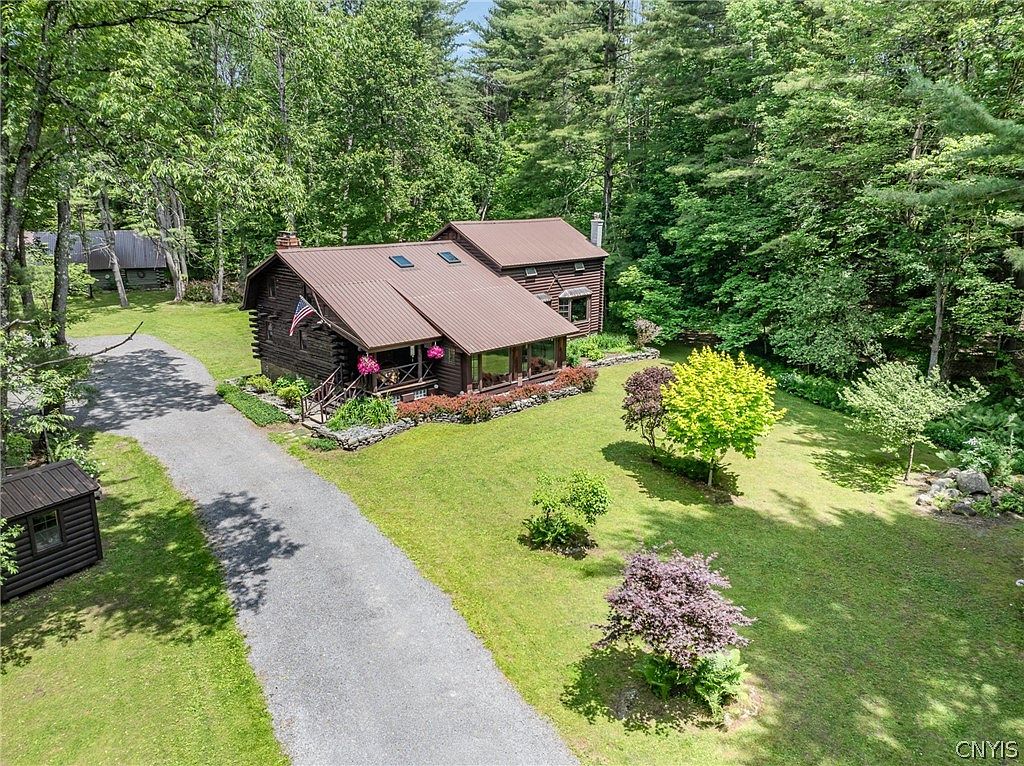
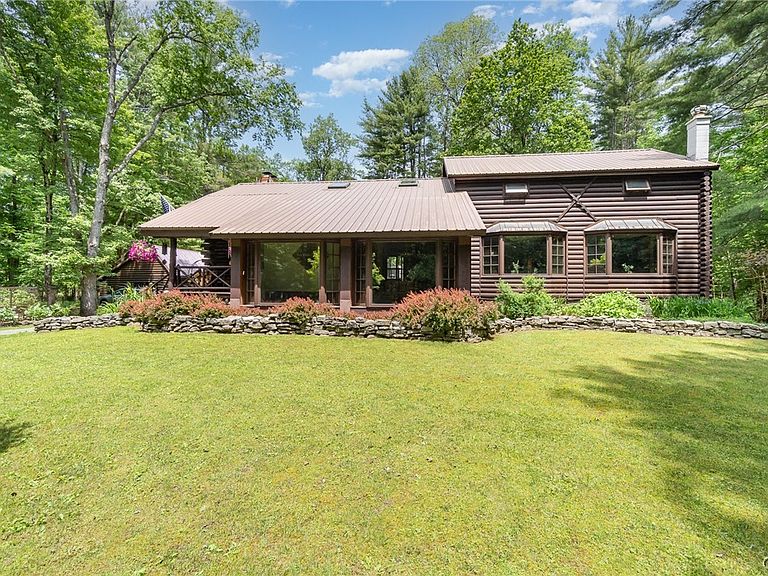
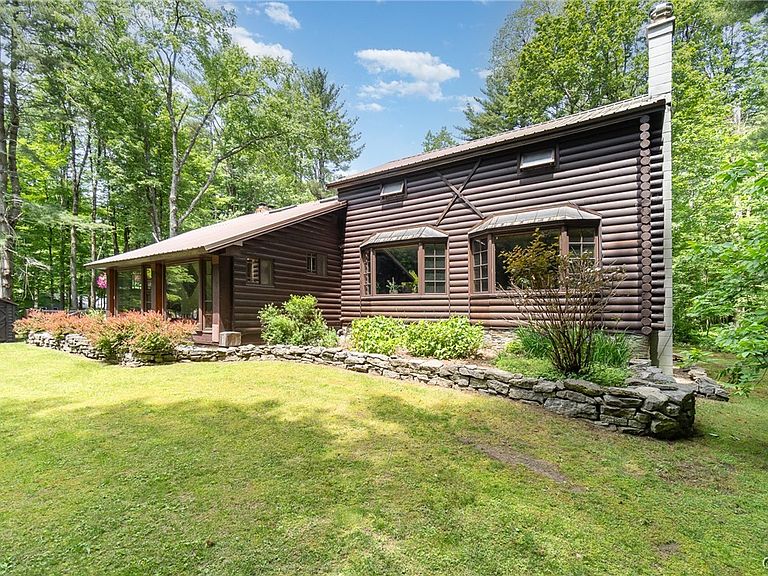
Welcome to this one-of-a-kind log home that radiates warmth, charm, and rustic elegance. Rich wood details throughout evoke the timeless beauty that only a true log home can offer. Thoughtfully updated with modern comforts, this exceptional property features a spacious dining room and a large, modern eat-in kitchen, complete with a walk-in pantry perfect for all your storage needs. Enjoy the beauty of every season in the stunning three-season screened lounge, featuring a cozy gas stove that brings the outdoors in all year long. The serene primary suite offers a true retreat, with expansive windows that frame breathtaking views right from your bed. Indulge in the luxurious Jacuzzi tub, and unwind by the suite’s own gas stove—making this private sanctuary the perfect place to relax and recharge. With 7 bedrooms, 2 full and 2 half bathrooms, and multiple gathering and family room areas, there’s space for everyone to live, work, and relax in comfort. A six-stall garage, horse barn, and private pond are nestled on acres of wooded seclusion—offering privacy and tranquility just minutes from the city. Steps away from the West Canada trail and gorge, located in the highly sought-after Holland Patent School District, this extraordinary home is a rare find and a true lifestyle property.
Getting Around
 Car-Dependent
 Very Limited Transit
 Somewhat Bikeable
Schools
Construction
Condition
- Property condition: Resale
- Year built: 1976
Materials
- Foundation: Block,Poured
- Construction materials: Frame,Log,Copper Plumbing
Type & Style
- Home type: SingleFamily
- Architectural style: Contemporary,Log Home,Two Story
- Property subType: Single Family Residence
Interior
Appliances
- Appliances included: Convection Oven,Dryer,Dishwasher,Freezer,Gas Oven,Gas Range,Microwave,Oil Water Heater,Refrigerator,Washer,Water Softener Owned
- Laundry features: In Basement,Main Level
Basement
- Level: Basement
Basement
- Has basement: Yes
- Basement: Full,Finished
Bedroom1
- Level: Lower
Bedroom2
- Level: Lower
Bedroom3
- Level: Lower
Bedroom4
- Level: Second
Bedroom5
- Level: Second
Bedroom6
- Level: Second
Bedrooms & Bathrooms
- Bedrooms: 7
- Bathrooms: 4
- Full bathrooms: 2
- 1/2 bathrooms: 2
- Main level bathrooms: 1
Dining Room
- Level: First
Family Room
- Level: First
Features
- Wet Bar,Breakfast Bar,Breakfast Area,Cathedral Ceiling(s),Den,Separate/Formal Dining Room,Eat-in Kitchen,Separate/Formal Living Room,Granite Counters,Home Office,Jetted Tub,Kitchen Island,Library,Partially Furnished,Storage,Skylights,Walk-In Pantry,Bar,Natural Woodwork,Window Treatments,Loft
- Window features: Drapes,Skylight(s)
- Flooring: Carpet,Hardwood,Varies
- Number of fireplaces: 3
- Fireplace: Yes
Heating
- Heating features: Electric,Oil,Baseboard
Interior Area
- Total structure area: 2,520
- Total interior livable area: 2,520 sqft
Kitchen
- Level: First
Laundry
- Level: Basement
Living Room
- Level: First
Other
- Level: Second
Storage Room
- Level: First
Property
Details
- Parcel number: 30588919500000010110000000
- Special condition: Standard
- Horse amenities: Horses Allowed
Features
- Exterior features: Gravel Driveway,Propane Tank - Owned
- Horses can be raised: Yes
Lot
- Lot size: 4.26 Acres
- Features: Agricultural,Irregular Lot,Secluded,Wooded
- Lot size dimensions: 250 x 705
Parking
- Total spaces: 6
- Parking features: Detached,Electricity,Garage
- Has garage: Yes
- Attached garage spaces: 6
- Covered spaces: 6
Climate Risk is Financial Risk
Every home has a financial story beyond the listing price. Below, you’ll see the climate risks that could affect this property — and in Bills & Affordability, how those risks may influence repairs, insurance, utilities, and long-term value.
Biggest Threats for This Home
- Winter Weather

- Cold Wave

- Inland Flooding

- Ice Storm

- Lightning

- Strong Wind

How This Home’s Risks Compare
FEMA Declared Disasters in Oneida County and New York
Understanding the Costs
Financial advisors generally recommend spending no more than 30% of your gross household income on housing costs. In practice, many households stretch to 35% or beyond — especially in high-cost markets.
Estimated Costs Today
| Monthly | Annual | |
|---|---|---|
| Mortgage | $2,523 | $30,276 |
| Home Insurance * | $388 | $4,656 |
| Property Taxes | $719 | $8,628 |
| Electricity | $416 | $4,997 |
| Total | $4,046 | $48,552 |
Income You'd Need if You Spent...
New York FAIR Plan Programs


How Costs Could Change Over Time
Climate risk is quickly impacting all of the major home ownership costs. Adjust the growth rates and percentage of income spent on housing below to see how your housing costs could change over the next 10 years — and what income you'd need to keep up.
Comparing Against the Market
Price Per Sq Ft
vs Other Active Listings
Avg $/sqft
vs Homes Sold Last Month
Median $/sqft
Current Market Trends
Median Price Per Square Foot
The median price per square foot of homes sold in this area each month. Compare this to this listing's price per square foot to gauge whether the home is priced in line with recent sales.
Historicals for This Listing
Zestimate History ($/sqft)
Price History
| Date | Event | Price |
|---|---|---|
| 2026-08-03 | Listed for sale | $499,000 |
| 2026-07-27 | Listing removed | $525,000 |
| 2026-04-30 | Contingent | $525,000 |
| 2026-04-20 | Listed for sale | $525,000 |
| 2025-12-22 | Listing removed | $599,000 |
| 2025-10-15 | Price change | $599,000 |
| 2025-08-26 | Price change | $613,000 |
| 2025-06-26 | Listed for sale | $648,000 |
| 1996-06-06 | Sold | $116,500 |
 View on Zillow