



550 Warner Rd SE, Brookfield, OH, 44403
About This Home
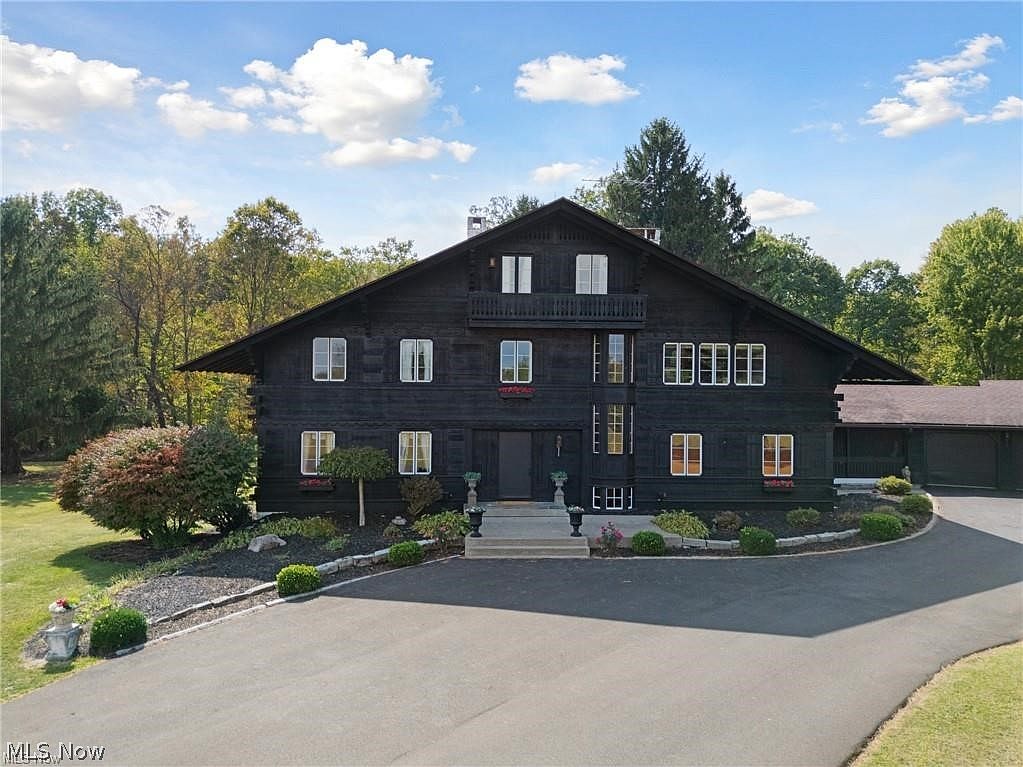
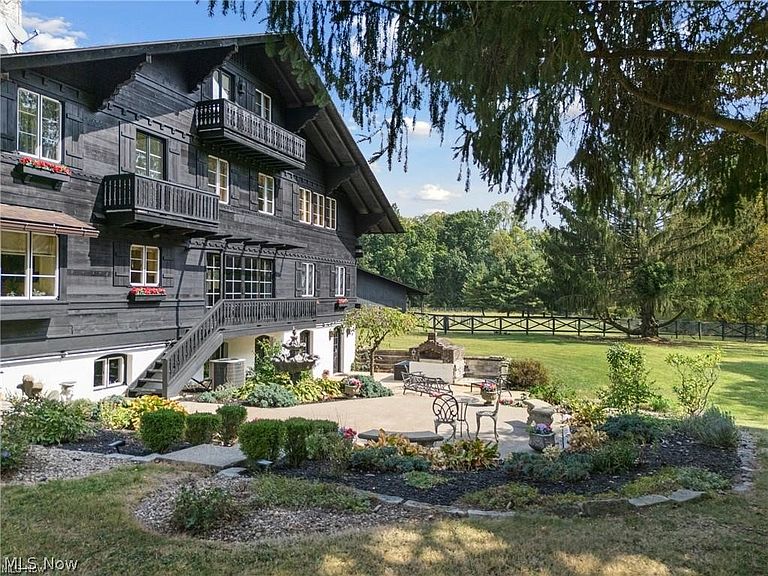
Step into a world of refined luxury and architectural distinction with this extraordinary Swiss Chalet estate, designed by renowned architect Thomas Schroth, who was once featured in Architectural Digest. Nestled on 111 acres, half wooded with valuable timber, this 7,000+ sq ft residence is a rare blend of artistry, craftsmanship, and natural serenity. From the grand foyer, the home reveals its soul. A custom maple library offers a quiet sanctuary, while the formal living room enchants with leaded-glass windows and a stately fireplace. The family room, accented with architectural wood beams and a second fireplace, invites warm gatherings, while the formal dining room with dual built-in china closets opens to a tiered stone terrace for elegant entertaining. The gourmet kitchen features an indoor grill, copper-inset herb garden, and breakfast nook that blends charm with functionality. Upstairs, stained-glass windows illuminate the staircase landings leading to three spacious bedrooms with en-suite baths. The master retreat includes a private balcony, spa-inspired bath, and dressing room, while third-floor bedrooms enjoy balconies with sweeping estate views. Amenities include a heated saltwater pool, 4 story elevator shaft (electric-ready), wine cellar/bomb shelter, whole house generator, dual furnaces and A/C units, automatic closet lighting, built-in drawers, breezeway for summer dining, and a seven-car garage. The pull-through horse barn offers a stall, heated sitting room with half bath, four fenced pastures, automatic waterers, and a tranquil creek winding through the grounds. Recent updates include a new hot water tank (2025), well bladder tank (2022), freshly painted exterior and windows (2024), commercial-grade driveway repaving (2025), terrace wall restoration, barn gravel refresh, and new gas line. This is more than a home—it is a legacy estate where architectural excellence meets the tranquility of nature.
Getting Around
 Car-Dependent
 Very Limited Transit
 Somewhat Bikeable
Schools
Construction
Condition
- Year built: 1965
Materials
- Roof: Shingle
- Construction materials: Other,Wood Siding
Type & Style
- Home type: SingleFamily
- Architectural style: Other
- Property subType: Single Family Residence
Interior
Appliances
- Appliances included: Cooktop,Dishwasher,Range,Refrigerator
- Laundry features: In Basement,In Kitchen
Basement
- Has basement: Yes
- Basement: Full,Partially Finished,Walk-Out Access
Bathroom
- Level: Third
Bathroom
- Level: Second
Bathroom
- Level: Second
Bedroom
- Features: Window Treatments
- Level: Second
Bedroom
- Level: Third
Bedroom
- Level: Second
Bedroom
- Level: Third
Bedroom
- Level: Second
Bedrooms & Bathrooms
- Bedrooms: 6
- Bathrooms: 7
- Full bathrooms: 4
- 1/2 bathrooms: 3
- Main level bathrooms: 2
Den
- Features: Bookcases,Built-in Features,Fireplace,High Ceilings,Window Treatments
- Level: First
Dining Room
- Features: Chandelier,High Ceilings,Natural Woodwork,Window Treatments
- Level: First
Eat In Kitchen
- Level: Lower
Entry Foyer
- Features: High Ceilings,Window Treatments
- Level: First
Features
- Bookcases,Built-in Features,Cedar Closet(s),Ceiling Fan(s),Chandelier,Crown Molding,Cathedral Ceiling(s),Entrance Foyer,Eat-in Kitchen,Elevator,High Ceilings,His and Hers Closets,Multiple Closets,Walk-In Closet(s)
- Window features: Drapes
- Number of fireplaces: 2
- Fireplace features: Den,Living Room,Wood Burning
- Fireplace: Yes
- Finished area below ground: 2,552
- Finished area above ground: 5,227
Heating & Cooling
- Heating features: Forced Air,Fireplace(s),Gas
- Cooling features: Central Air,Dual
Interior Area
- Total structure area: 7,779
- Total interior livable area: 7,779 sqft
Kitchen
- Features: Chandelier,Laminate Counters,Window Treatments
- Level: First
Laundry
- Level: Lower
Library
- Features: Bookcases,Window Treatments
- Level: First
Living Room
- Features: Fireplace
- Level: First
Other
- Features: Built-in Features,Window Treatments
- Level: First
Primary Bathroom
- Features: Walk-In Closet(s)
- Level: Second
Primary Bedroom
- Features: Walk-In Closet(s),Window Treatments
- Level: Second
Recreation
- Level: Lower
Property
Details
- Parcel number: 16112150
- Special condition: Standard
- Horse amenities: Barn
Features
- Levels: Three Or More
- Private pool: Yes
- Pool features: Gas Heat,In Ground,Salt Water
- Exterior features: Courtyard,Fire Pit,Garden,Lighting,Private Entrance,Private Yard
- Fencing: Chain Link
- Has view: Yes
- View description: Trees/Woods
- Horses can be raised: Yes
Lot
- Lot size: 111.44 Acres
- Features: Horse Property,Landscaped,Many Trees,Secluded,Wooded
Parking
- Total spaces: 7
- Parking features: Attached,Garage
- Has garage: Yes
- Attached garage spaces: 7
- Covered spaces: 7
Climate Risk is Financial Risk
Every home has a financial story beyond the listing price. Below, you’ll see the climate risks that could affect this property — and in Bills & Affordability, how those risks may influence repairs, insurance, utilities, and long-term value.
Biggest Threats for This Home
- Strong Wind

- Hail

- Lightning

- Tornado

- Winter Weather

How This Home’s Risks Compare
FEMA Declared Disasters Across Ohio Counties
Understanding the Costs
Financial advisors generally recommend spending no more than 30% of your gross household income on housing costs. In practice, many households stretch to 35% or beyond — especially in high-cost markets.
Estimated Costs Today
| Monthly | Annual | |
|---|---|---|
| Mortgage | $9,481 | $113,772 |
| Home Insurance * | $1,237 | $14,844 |
| Property Taxes | $2,062 | $24,744 |
| Electricity | $834 | $10,011 |
| Total | $13,614 | $163,368 |
Income You'd Need if You Spent...
Ohio FAIR Plan Programs

How Costs Could Change Over Time
Climate risk is quickly impacting all of the major home ownership costs. Adjust the growth rates and percentage of income spent on housing below to see how your housing costs could change over the next 10 years — and what income you'd need to keep up.
Comparing Against the Market
Price Per Sq Ft
vs Other Active Listings
Avg $/sqft
vs Homes Sold Last Month
Median $/sqft
Current Market Trends
Median Price Per Square Foot
The median price per square foot of homes sold in this area each month. Compare this to this listing's price per square foot to gauge whether the home is priced in line with recent sales.
Historicals for This Listing
Zestimate History ($/sqft)
No zestimate history available
Price History
| Date | Event | Price |
|---|---|---|
| 2026-02-20 | Listed for sale | $2,325,000 |
| 2026-02-17 | Listing removed | $2,565,000 |
| 2025-11-05 | Price change | $2,565,000 |
| 2025-09-25 | Listed for sale | $2,865,000 |
 View on Zillow