
202 Main St, Cooperstown, NY, 13326
About This Home
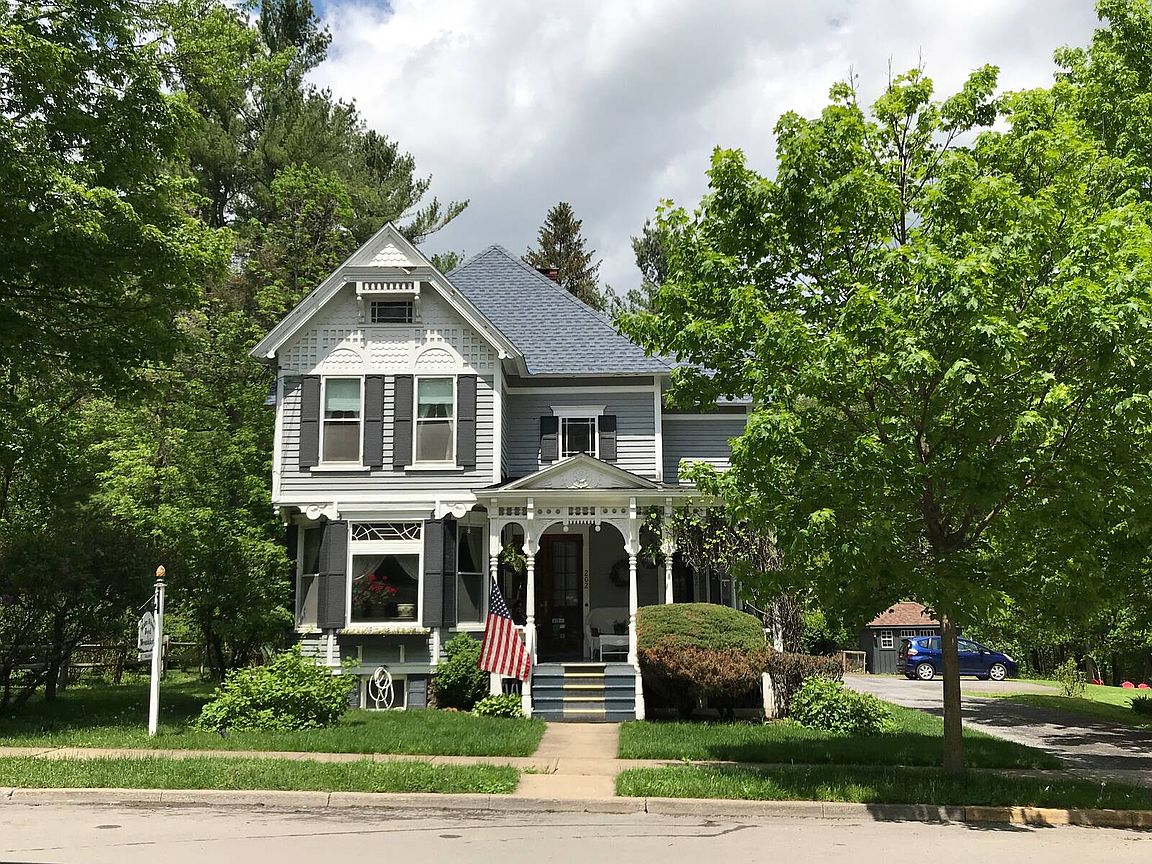
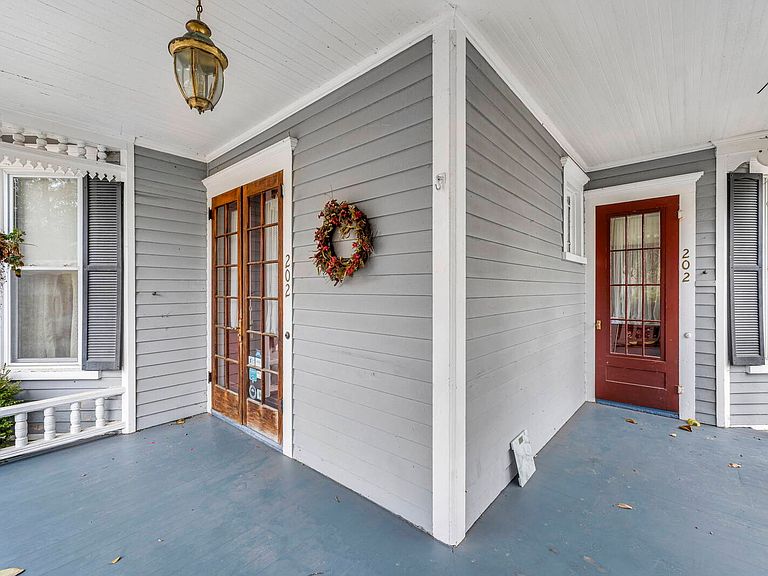
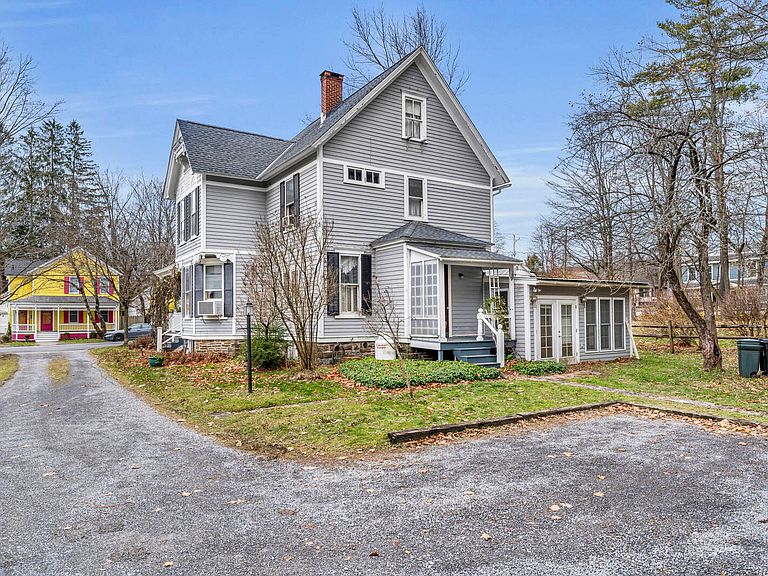
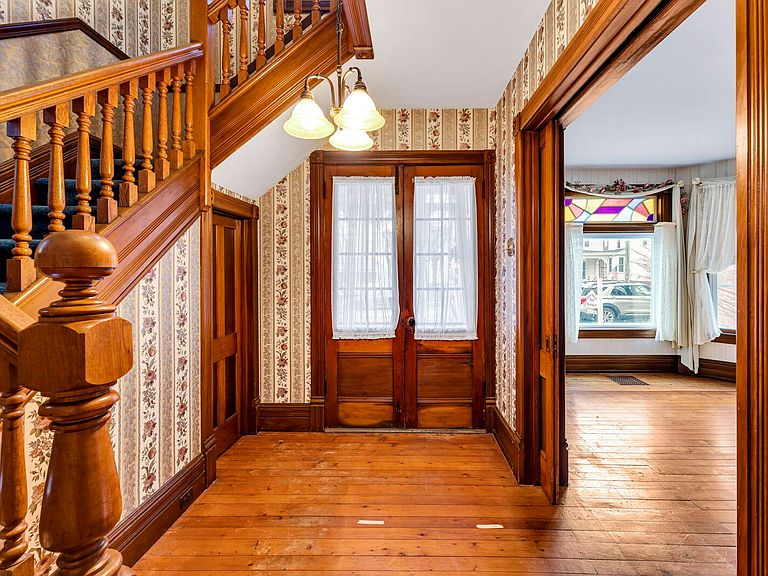
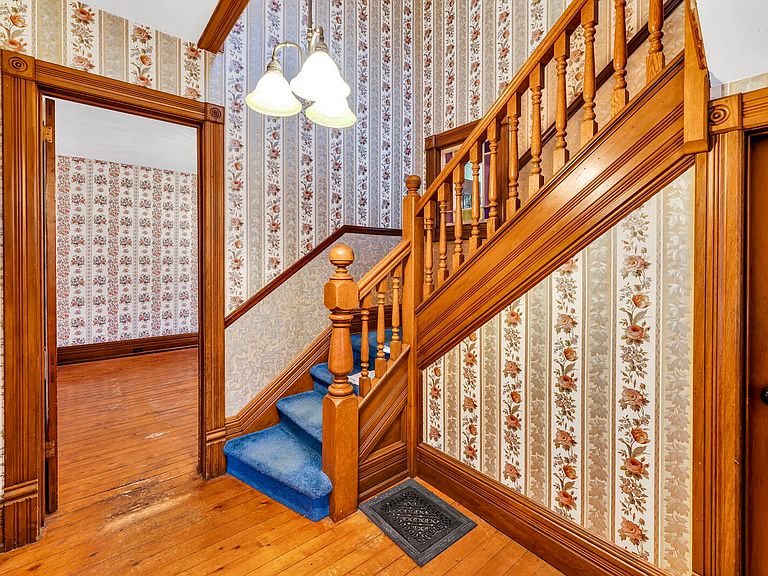
Step into the charm of a bygone era with this beautifully preserved Victorian home, adorned with exquisite gingerbread trim and built in the late 1800s. Lovingly updated and meticulously cared for, this property has welcomed guests as the beloved Main Street B&B for more than 40 years. Its longtime proprietors built a devoted clientele-many returning year after year for the unforgettable, famously indulgent breakfasts. Inside, the home shines with original period details, including stunning natural woodwork and elegant pocket doors in the double living room-an inviting space perfect for gatherings, celebrations, or cozy evenings in. The dining room opens to a vine-draped sitting porch, creating a magical outdoor nook ideal for morning coffee or relaxed evenings with friends and family. Convenience meets comfort on the main level with a full bath, a rear mudroom entry, extra pantry space, and a charming enclosed room that serves as a delightful three-season retreat. Upstairs, you'll find three bedrooms, three bathrooms, and an additional flexible room-perfect for a home office, study, or creative space. A stairway leads to the full attic, offering a generous floored storage area, a half bath, and even more room for a den or studio. The full basement provides abundant storage and workspace, while the spacious two-story carriage barn at the rear of the property includes a two-car garage and an upper level accessible by stairway-ideal for storage, a workshop, or future expansion. The backyard offers a peaceful, open canvas for gardening, play, or outdoor entertaining. Best of all, this enchanting home sits within walking distance of Cooperstown's most treasured attractions, including the Hall of Fame, Otsego Lake, Fenimore Farm, and the Fenimore Art Museum. Ready for its next chapter, this lovingly cared-for Victorian invites you to bring your vision-and enjoy everything Cooperstown has to offer.
Getting Around
 Somewhat Walkable
 Very Limited Transit
 Bikeable
Schools
Construction
Condition
- Year built: 1893
Materials
- Roof: Asphalt
- Construction materials: Frame,Wood Siding
Type & Style
- Home type: SingleFamily
- Architectural style: Victorian
- Property subType: Single Family Residence
Interior
Appliances
- Appliances included: Dishwasher,Dryer,Refrigerator,Microwave,Oven,Washer,Water Heater,Stainless Steel Appliances
Basement
- Has basement: Yes
- Basement: Full,Unfinished
Bedrooms & Bathrooms
- Bedrooms: 4
- Bathrooms: 5
- Full bathrooms: 4
- 1/2 bathrooms: 1
Features
- Flooring: Hardwood,Carpet,Linoleum
- Finished area above ground: 2,232
Heating & Cooling
- Heating features: Oil,Forced Air
- Cooling features: Wall/Window Unit(s)
Interior Area
- Total structure area: 2,232
- Total interior livable area: 2,232 sqft
Kitchen
- Features: Eat-in Kitchen,Tile Counters
Property
Details
- Parcel number: 115.1822.00
- Lease amount: 0
- Special condition: Estate
Features
- Stories: 2
- Patio & porch: Covered Porch,Open Porch
- Frontage length: 0
Lot
- Lot size: 9,583 sqft
Parking
- Parking features: Driveway,Detached
- Has garage: Yes
- Has uncovered spaces: Yes
Climate Risk is Financial Risk
Every home has a financial story beyond the listing price. Below, you’ll see the climate risks that could affect this property — and in Bills & Affordability, how those risks may influence repairs, insurance, utilities, and long-term value.
Biggest Threats for This Home
- Inland Flooding

- Cold Wave

- Winter Weather

- Lightning

- Strong Wind

- Tornado

How This Home’s Risks Compare
FEMA Declared Disasters in Otsego County and New York
Understanding the Costs
Financial advisors generally recommend spending no more than 30% of your gross household income on housing costs. In practice, many households stretch to 35% or beyond — especially in high-cost markets.
Estimated Costs Today
| Monthly | Annual | |
|---|---|---|
| Mortgage | $2,401 | $28,812 |
| Home Insurance * | $150 | $1,800 |
| Property Taxes | $609 | $7,308 |
| Electricity | $368 | $4,426 |
| Total | $3,528 | $42,336 |
Income You'd Need if You Spent...
New York FAIR Plan Programs


How Costs Could Change Over Time
Climate risk is quickly impacting all of the major home ownership costs. Adjust the growth rates and percentage of income spent on housing below to see how your housing costs could change over the next 10 years — and what income you'd need to keep up.
Comparing Against the Market
Price Per Sq Ft
vs Other Active Listings
Avg $/sqft
vs Homes Sold Last Month
Median $/sqft
Current Market Trends
Median Price Per Square Foot
The median price per square foot of homes sold in this area each month. Compare this to this listing's price per square foot to gauge whether the home is priced in line with recent sales.
Historicals for This Listing
Zestimate History ($/sqft)
Price History
| Date | Event | Price |
|---|---|---|
| 2026-05-05 | Price change | $499,000 |
| 2025-11-19 | Listed for sale | $529,000 |
| 1995-07-12 | Sold | $49,500 |
 View on Zillow