



2400 Stirling Dr, Valparaiso, IN, 46383
About This Home
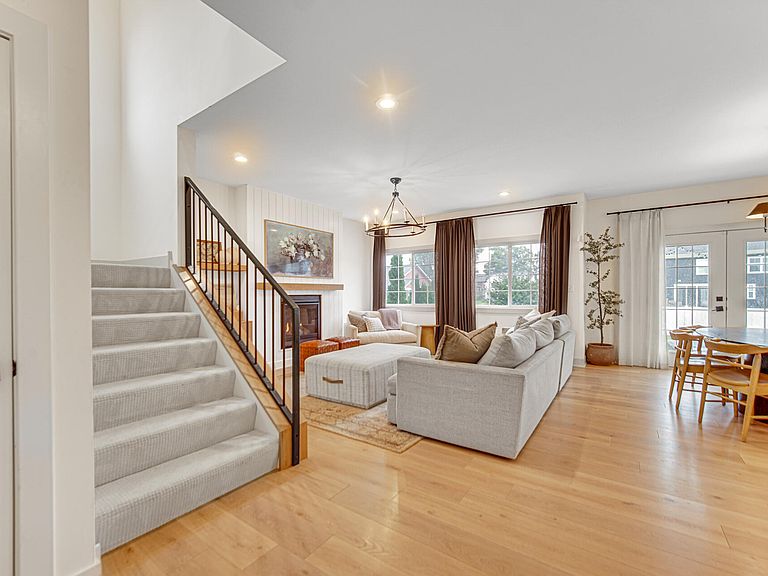
Welcome home one of Valpo's most coveted neighborhoods, Hawthorne North! This stunning 5 bedroom home showcases a truly custom home at every turn. Upon entrance, a charming arched front door and gleaming wood floors usher you in to the convenient main floor flex room. The kitchen is a dream with abundant custom cabinetry, quartz countertops, sensational range hood, a walk in pantry with cabinetry, lovely arched doorways, and on-trend hardware, lighting, and plumbing selections. Adjoining the kitchen is the living room, where a gas fireplace serves as the focal point of the room. A beautifully color-washed powder room and mudroom with stylish built-in lockers complete the main floor. Upstairs you'll find the thoughtful details of this home continue with custom iron staircase, a fantastic laundry room with built in cabinetry, 3 ample bedrooms, and a full bath, each showcasing custom woodworking and detail, giving each space style and character. In the master suite you'll enjoy soaring vaulted ceilings, and a luxurious private bath with freestanding soaking tub, gorgeous wall-mounted plumbing fixtures, his and hers vanities, and a walk in closet with shelving system. There's even more to love in the basement! An exercise room and guest bedroom are completed, with even more space for future finishing! Your outdoor space has been designed for fun and relaxation with a custom pergola, patio, and plenty of space for backyard games, all maintained with an inground sprinkler system! The perfect balance of smart function and meticulous details, this home is a rare treasure. All of this nestled minutes from award-winning schools, abundant parks, and the vibrant downtown district. Schedule your showing today!
Getting Around
 Car-Dependent
 No Nearby Transit
 Somewhat Bikeable
Schools
Construction
Condition
- Year built: 2021
Type & Style
- Home type: SingleFamily
- Property subType: Single Family Residence
Interior
Appliances
- Appliances included: Disposal,Range Hood,Refrigerator,Microwave,Gas Cooktop
Basement
- Has basement: Yes
- Basement: Bath/Stubbed,Partially Finished
Bedroom2
- Level: Upper
- Area: 169
- Dimensions: 13.0 x 13.0
Bedroom3
- Level: Upper
- Area: 169
- Dimensions: 13.0 x 13.0
Bedroom4
- Level: Upper
- Area: 156
- Dimensions: 13.0 x 12.0
Bedroom5
- Level: Basement
- Area: 140
- Dimensions: 14.0 x 10.0
Bedrooms & Bathrooms
- Bedrooms: 5
- Bathrooms: 3
- Full bathrooms: 2
- 1/2 bathrooms: 1
Dining Room
- Level: Main
- Area: 192
- Dimensions: 12.0 x 16.0
Exercise Room
- Level: Basement
- Area: 234
- Dimensions: 18.0 x 13.0
Features
- Double Vanity,Walk-In Closet(s),Vaulted Ceiling(s),Soaking Tub,Pantry,Kitchen Island
- Number of fireplaces: 1
- Fireplace features: Gas
- Fireplace: Yes
- Finished area above ground: 2,595
Heating
- Heating features: Forced Air,Zoned,Natural Gas
Interior Area
- Total structure area: 3,045
- Total interior livable area: 3,045 sqft
Kitchen
- Level: Main
- Area: 168
- Dimensions: 12.0 x 14.0
Laundry
- Level: Upper
- Area: 70
- Dimensions: 10.0 x 7.0
Living Room
- Level: Main
- Area: 224
- Dimensions: 14.0 x 16.0
Office
- Level: Main
- Area: 144
- Dimensions: 12.0 x 12.0
Primary Bedroom
- Level: Upper
- Area: 240
- Dimensions: 15.0 x 16.0
Property
Details
- Parcel number: 641006408001000004
- Special condition: None
Features
- Levels: Two
- Patio & porch: Covered,Porch,Patio
- Has view: Yes
- View description: Neighborhood
Lot
- Lot size: 0.31 Acres
- Features: Landscaped,Sprinklers In Rear,Sprinklers In Front
Parking
- Total spaces: 3
- Parking features: Attached,Driveway,Garage Door Opener
- Has garage: Yes
- Attached garage spaces: 3
- Covered spaces: 3
- Has uncovered spaces: Yes
Climate Risk is Financial Risk
Every home has a financial story beyond the listing price. Below, you’ll see the climate risks that could affect this property — and in Bills & Affordability, how those risks may influence repairs, insurance, utilities, and long-term value.
Biggest Threats for This Home
- Cold Wave

- Tornado

- Strong Wind

- Winter Weather

- Tsunami

How This Home’s Risks Compare
FEMA Declared Disasters Across Indiana Counties
Understanding the Costs
Financial advisors generally recommend spending no more than 30% of your gross household income on housing costs. In practice, many households stretch to 35% or beyond — especially in high-cost markets.
Estimated Costs Today
| Monthly | Annual | |
|---|---|---|
| Mortgage | $3,665 | $43,980 |
| Home Insurance * | $350 | $4,200 |
| Property Taxes | $518 | $6,216 |
| Electricity | $279 | $3,349 |
| Total | $4,812 | $57,744 |
Income You'd Need if You Spent...
Indiana FAIR Plan Programs
Indiana Basic Property Insurance Underwriting Association
 Wildfire
 HailWind
How Costs Could Change Over Time
Climate risk is quickly impacting all of the major home ownership costs. Adjust the growth rates and percentage of income spent on housing below to see how your housing costs could change over the next 10 years — and what income you'd need to keep up.
Comparing Against the Market
Price Per Sq Ft
vs Other Active Listings
Avg $/sqft
vs Homes Sold Last Month
Median $/sqft
Current Market Trends
Median Price Per Square Foot
The median price per square foot of homes sold in this area each month. Compare this to this listing's price per square foot to gauge whether the home is priced in line with recent sales.
Historicals for This Listing
Zestimate History ($/sqft)
Price History
| Date | Event | Price |
|---|---|---|
| 2026-07-14 | Listed for sale | $724,900 |
| 2022-06-16 | Listing removed | -- |
| 2022-06-15 | Sold | $640,083 |
| 2021-09-22 | Contingent | $569,900 |
| 2021-09-15 | Listed for sale | $569,900 |
 View on Zillow