
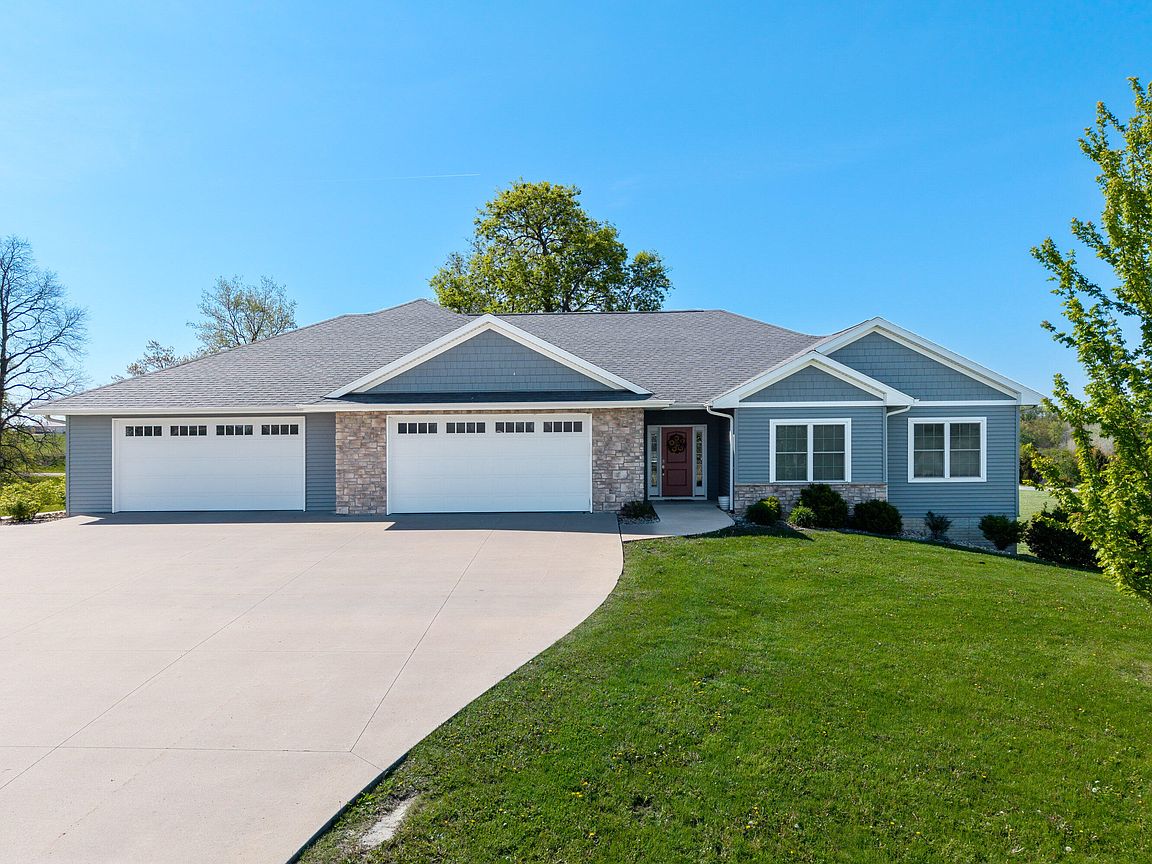


1062 Oak View Ct, Tipton, IA, 52772
About This Home
Welcome to this enclave where expansive luxury meets the soulful warmth of home. Nestled on a private 1.5-acre estate, this residence offers a lifestyle of peaceful seclusion without sacrificing convenience & is moments from Tipton's premier golf course & perfectly positioned between the vibrant energy of Iowa City, Cedar Rapids & The Quad Cities. This home with its 7 bedrooms & 5 bathrooms with over 4,000 finished square feet of masterfully curated living space, is anchored by a sun-drenched vaulted great room accented with a gas fireplace and built in shelves and cabinets. The interior feels boundless, merging the great room and gourmet kitchen into one inviting social hub. The kitchen is designed for both high-end entertaining and slow, quiet mornings. Highlighting a center island, breakfast bar, and a spacious walk-in pantry, it is a chef's dream and a family's favorite gathering spot. The primary sanctuary is a dedicated retreat for ultimate relaxation, featuring a spa-like ensuite with a deep soaking tub and a custom walk-in shower. There is a self-contained in-law suite that redefines multi-generational living. This expansive wing includes its own kitchen, two bedrooms, two bathrooms, a private sunroom, and dedicated laundry--offering total independence and comfort. A lower-level walkout has been transformed into an entertainer's paradise, featuring a rec room and a family room equipped with a cinema projector for curated movie nights. The lower level also includes two additional bedrooms and bathroom and a vast storage room. Thoughtfully crafted for "forever living," the home features zero-entry access and wide 36-inch doorways, ensuring effortless movement for everyone. Host summer gatherings on the expansive deck or grill on the patio, all while overlooking the glistening private pool. The impressive 4 car garage provides ample space for a premium vehicle collection and outdoor equipment. This is more than a residence; it is a sprawling retreat where every detail--from the movie-night family room to the poolside sunset has been designed to provide a life of ease, privacy, and understated elegance.
Getting Around
 Car-Dependent
 Very Limited Transit
 Somewhat Bikeable
Schools
Construction
Condition
- Year built: 2018
Type & Style
- Home type: SingleFamily
- Property subType: Single Family Residence
Interior
Appliances
- Appliances included: Dryer,Refrigerator,Stove,Washer,Built-in Microwave,Dishwasher,Disposal
- Laundry features: Main Level
Basement
- Has basement: Yes
- Basement: Full,Basement Drain
Bedrooms & Bathrooms
- Bedrooms: 7
- Bathrooms: 5
- Full bathrooms: 3
- 3/4 bathrooms: 2
Features
- Bath Off Master
- Fireplace features: Gas
- Fireplace: Yes
- Finished area below ground: 1,225
- Finished area above ground: 2,838
Heating & Cooling
- Heating features: Forced Air
- Cooling features: Central Air
Interior Area
- Total structure area: 5,676
- Total interior livable area: 4,063 sqft
Property
Details
- Parcel number: 004010113020030
- Zoning: residential
- Other equipment: Sump Pump
Features
- Stories: 1
- Private pool: Yes
- Pool features: Swimming Pool
- Patio & porch: Patio,Deck
Lot
- Lot size: 1.52 Acres
Parking
- Total spaces: 4
- Parking features: Attached,Garage Door Opener
- Has garage: Yes
- Attached garage spaces: 4
- Covered spaces: 4
Climate Risk is Financial Risk
Every home has a financial story beyond the listing price. Below, you’ll see the climate risks that could affect this property — and in Bills & Affordability, how those risks may influence repairs, insurance, utilities, and long-term value.
Biggest Threats for This Home
- Strong Wind

- Tornado

- Drought

- Hail

- Inland Flooding

- Ice Storm

- Lightning

- Winter Weather

- Cold Wave

- Heat Wave

How This Home’s Risks Compare
FEMA Declared Disasters Across Iowa Counties
Understanding the Costs
Financial advisors generally recommend spending no more than 30% of your gross household income on housing costs. In practice, many households stretch to 35% or beyond — especially in high-cost markets.
Estimated Costs Today
| Monthly | Annual | |
|---|---|---|
| Mortgage | $2,958 | $35,496 |
| Home Insurance * | $428 | $5,136 |
| Property Taxes | $575 | $6,900 |
| Electricity | $303 | $3,636 |
| Total | $4,264 | $51,168 |
Income You'd Need if You Spent...
Iowa FAIR Plan Programs

How Costs Could Change Over Time
Climate risk is quickly impacting all of the major home ownership costs. Adjust the growth rates and percentage of income spent on housing below to see how your housing costs could change over the next 10 years — and what income you'd need to keep up.
Comparing Against the Market
Price Per Sq Ft
vs Other Active Listings
Avg $/sqft
vs Homes Sold Last Month
Median $/sqft
Current Market Trends
Median Price Per Square Foot
The median price per square foot of homes sold in this area each month. Compare this to this listing's price per square foot to gauge whether the home is priced in line with recent sales.
Historicals for This Listing
Zestimate History ($/sqft)
Price History
| Date | Event | Price |
|---|---|---|
| 2026-05-05 | Listed for sale | $599,900 |
| 2026-04-27 | Listing removed | $615,000 |
| 2026-04-21 | Price change | $615,000 |
| 2026-01-06 | Listed for sale | $660,000 |
| 2025-12-18 | Listing removed | $660,000 |
| 2025-08-12 | Price change | $660,000 |
| 2025-07-15 | Price change | $690,000 |
| 2025-06-17 | Listed for sale | $700,000 |
| 2017-11-13 | Sold | $45,000 |
 View on Zillow