


10668 39th St N, Lake Elmo, MN, 55042
About This Home
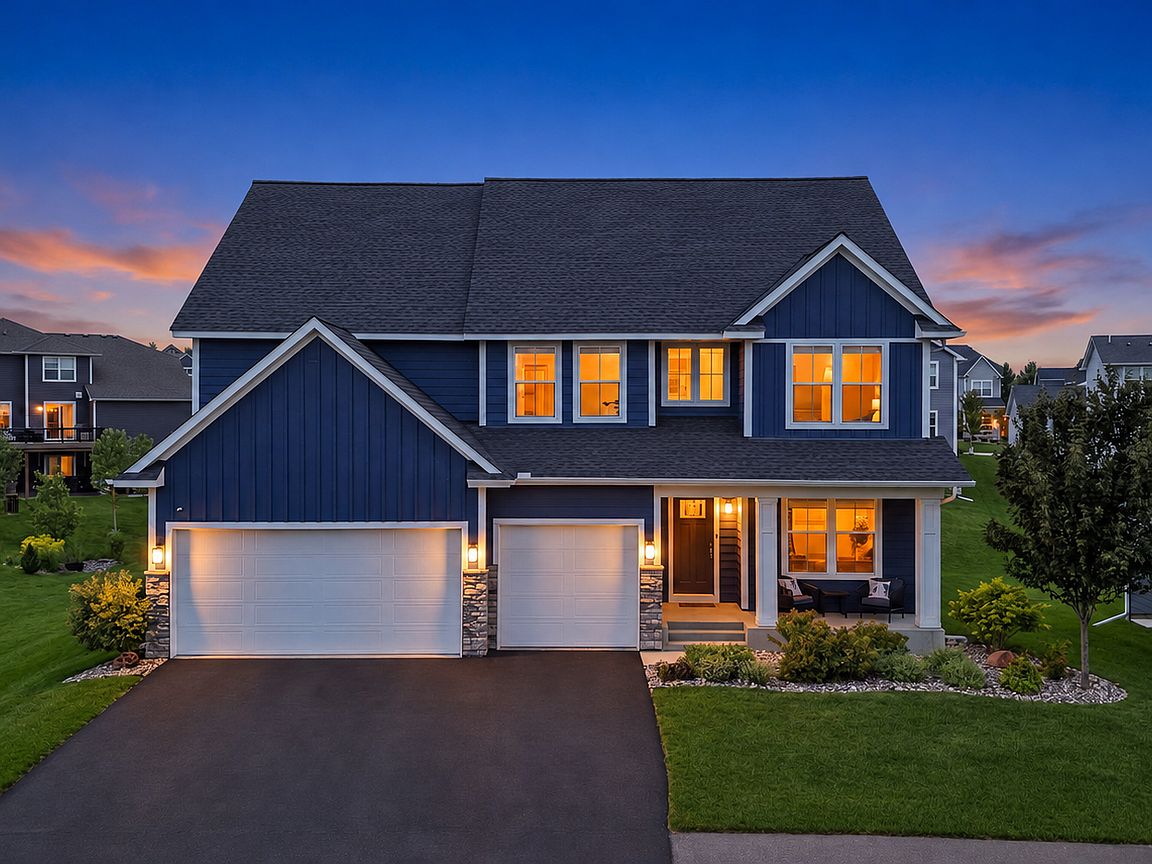
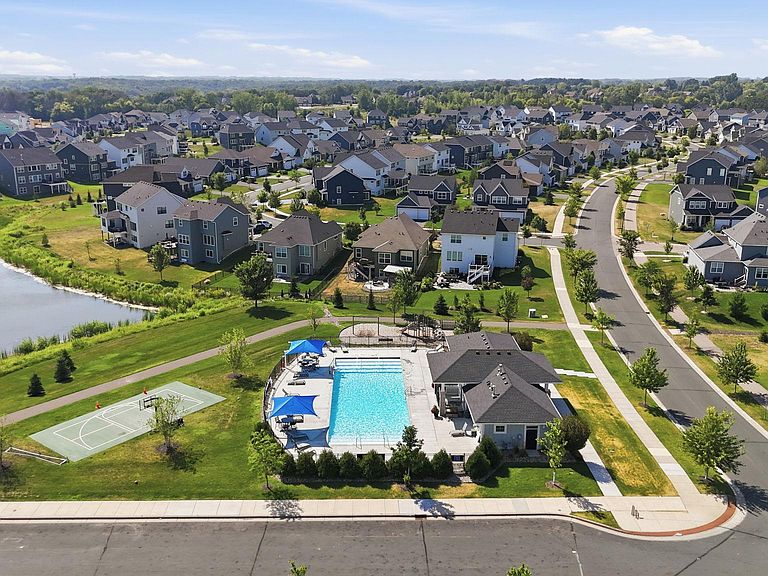
Luxury Living Without the Wait and a Rate You Won't Find Today! For qualified buyers, there's a rare opportunity to assume the seller's existing 2.25% VA mortgage rate, subject to lender and VA approval. Step inside and the two-story living room stops you in your tracks. A dramatic wall of windows floods the space with natural light, anchored by a floor-to-ceiling stone-wrapped fireplace and an open upper-level balcony that ties the whole home together. This is one of Lake Elmo's most thoughtfully designed homes, where soaring ceilings, timeless finishes, and everyday functionality come together in a home built for the way you want to live. Offering over 4,450 finished square feet, six bedrooms, five bathrooms, a heated garage, and a beautifully finished walkout lower level, this 2019-built home delivers space and flexibility that's increasingly difficult to find. The kitchen is as functional as it is impressive with custom cabinetry, a sleek backsplash, stainless steel appliances, an expansive center island, pull-out lower cabinet shelving, and a custom walk-in pantry flowing effortlessly into the dining area with direct access to a maintenance-free walkout deck for indoor-outdoor entertaining. Well-appointed bedrooms offer private ensuite baths and custom closet systems throughout, including an owner's suite with a tray ceiling, modern accent wall, abundant natural light, and a spa-inspired bath with double vanities, a soaking tub, and a walk-in shower. A dedicated office with custom built-in cabinetry, plus an additional study or hobby room with four custom workstations, offers exceptional flexibility for working, studying, or creative pursuits. The lower level is built for entertaining: a stylish wet bar with its own reverse osmosis system, an expansive gathering area, walkout access to the patio, and a dedicated home gym with mirrored walls and padded flooring. Outside, a beautifully landscaped yard, spacious patio, and dedicated firepit area set the stage for relaxing evenings or hosting guests. Unlike new construction, everything here is already done: landscaping, window treatments (black-out in bedrooms), a finished lower level, and premium upgrades including a brand-new 2025 high-efficiency modulating furnace and inverter A/C, tankless water heater, whole-home Kinetico water treatment and reverse osmosis, spray foam insulation, whole-home humidifier and dehumidifier, fresh air ventilation, home audio prewiring, and a fully spray foam insulated heated garage with custom storage and quiet-operating doors. Located within the highly regarded Stillwater School District, this home is minutes from Sunfish Lake Park and Lake Elmo Park Reserve, with neighborhood amenities including a park, pool, pool house, sports courts, and pond plus easy access to shopping, dining, and commuter routes. This is more than a beautiful home, it's a place designed to grow with your family for years to come. Schedule a private showing today.
Getting Around
 Car-Dependent
 Very Limited Transit
 Somewhat Bikeable
Schools
Construction
Condition
- Year built: 2019
Materials
- Roof: Age 8 Years or Less,Asphalt
- Construction materials: Concrete,Frame
Type & Style
- Home type: SingleFamily
- Property subType: Single Family
Interior
Appliances
- Appliances included: Central Vacuum,Disposal,Dryer,ENERGY STAR Qualified Appliances,Exhaust Fan,Humidifier,Gas Water Heater,Water Filtration System,Water Osmosis System,Iron Filter,Microwave,Range,Refrigerator,Stainless Steel Appliance(s),Wall Oven,Washer,Water Softener Owned
- Laundry features: Electric Dryer Hookup,Gas Dryer Hookup,Laundry Room,Sink,Upper Level,Washer Hookup
Basement
- Has basement: Yes
- Basement: Drain Tiled,Finished,Full,Concrete,Sump Basket,Sump Pump,Walk-Out Access
Bedroom
- Level: Upper
- Area: 306
- Dimensions: 18x17
Bedroom2
- Level: Main
- Area: 175
- Dimensions: 11'8x15
Bedroom3
- Level: Upper
- Area: 156
- Dimensions: 12x13
Bedroom4
- Level: Upper
- Area: 195
- Dimensions: 15x13
Bedroom5
- Level: Upper
- Area: 156
- Dimensions: 12x13
Bedroom6
- Level: Lower
- Area: 270
- Dimensions: 18x15
Bedrooms & Bathrooms
- Bedrooms: 6
- Bathrooms: 5
- Full bathrooms: 3
- 3/4 bathrooms: 2
Dining Room
- Level: Main
- Area: 216
- Dimensions: 12x18
Family Room
- Level: Lower
- Area: 504
- Dimensions: 18x28
Features
- Central Vacuum
- Number of fireplaces: 1
- Fireplace features: Electric,Living Room
- Fireplace: Yes
- Finished area below ground: 1,238
- Finished area above ground: 3,214
Flex Room
- Level: Main
- Area: 156
- Dimensions: 13x12
Heating & Cooling
- Heating features: Forced Air,Fireplace(s),Heat Pump,Humidifier
- Cooling features: Heat Pump
Interior Area
- Total structure area: 4,452
- Total interior livable area: 4,452 sqft
Kitchen
- Level: Main
- Area: 209
- Dimensions: 11x19
Living Room
- Level: Main
- Area: 324
- Dimensions: 18x18
Property
Accessibility
- Accessibility features: Soaking Tub
Details
- Parcel number: 1102921430027
- Zoning description: Residential-Single Family
- Foundation area: 1238
Features
- Levels: Two
- Stories: 2
- Pool features: Shared
- Patio & porch: Deck
Lot
- Lot size: 0.28 Acres
- Lot size dimensions: irregular
Parking
- Total spaces: 3
- Parking features: Attached
- Has garage: Yes
- Attached garage spaces: 3
- Covered spaces: 3
Climate Risk is Financial Risk
Every home has a financial story beyond the listing price. Below, you’ll see the climate risks that could affect this property — and in Bills & Affordability, how those risks may influence repairs, insurance, utilities, and long-term value.
Biggest Threats for This Home
- Strong Wind

- Tornado

- Cold Wave

- Hail

- Lightning

- Winter Weather

How This Home’s Risks Compare
FEMA Declared Disasters in Washington County and Minnesota
Understanding the Costs
Financial advisors generally recommend spending no more than 30% of your gross household income on housing costs. In practice, many households stretch to 35% or beyond — especially in high-cost markets.
Estimated Costs Today
| Monthly | Annual | |
|---|---|---|
| Mortgage | $4,545 | $54,540 |
| Home Insurance * | $421 | $5,052 |
| Property Taxes | $598 | $7,176 |
| Electricity | $375 | $4,505 |
| Total | $5,939 | $71,268 |
Income You'd Need if You Spent...
Minnesota FAIR Plan Programs

How Costs Could Change Over Time
Climate risk is quickly impacting all of the major home ownership costs. Adjust the growth rates and percentage of income spent on housing below to see how your housing costs could change over the next 10 years — and what income you'd need to keep up.
Comparing Against the Market
Price Per Sq Ft
vs Other Active Listings
Avg $/sqft
vs Homes Sold Last Month
Median $/sqft
Current Market Trends
Median Price Per Square Foot
The median price per square foot of homes sold in this area each month. Compare this to this listing's price per square foot to gauge whether the home is priced in line with recent sales.
Historicals for This Listing
Zestimate History ($/sqft)
Price History
| Date | Event | Price |
|---|---|---|
| 2026-07-29 | Price change | $899,000 |
| 2026-07-15 | Listed for sale | $949,000 |
| 2019-12-12 | Sold | $763,945 |
 View on Zillow