


332 Two Rivers Dr, Westminster, SC, 29693
About This Home
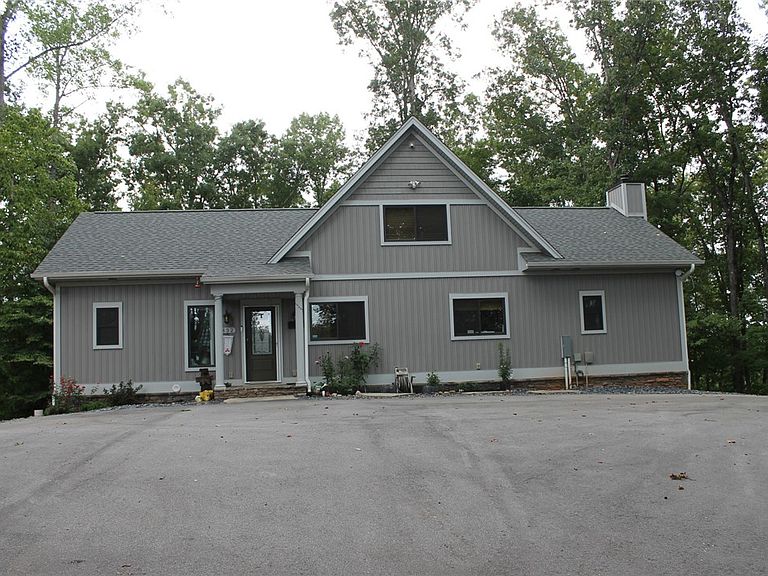
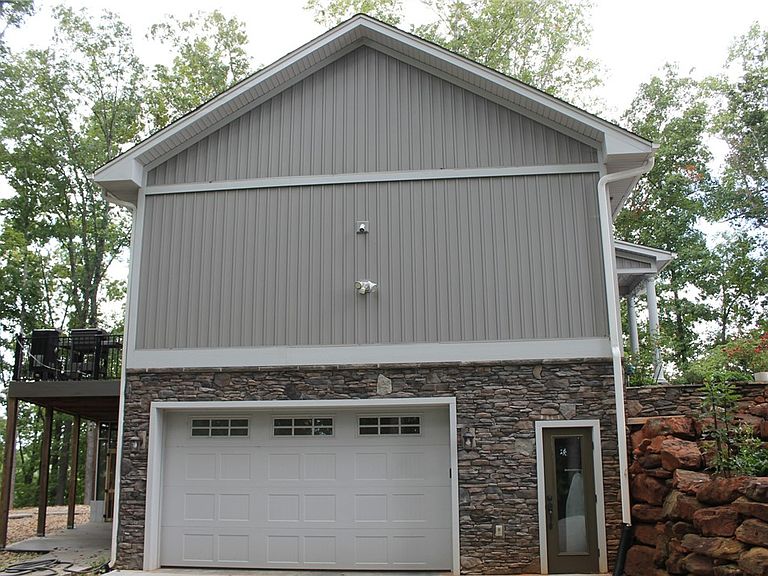
Welcome to this stunning new construction home located at 332 Two Rivers Dr in Westminster, SC. This beautiful property was built in 2021 and offers a spacious and modern design perfect for comfortable living. Situated on a generous lot size of 3.8 acres, this single-family home boasts a total of 3 bathrooms and 1 half bathroom, providing ample space for families or guests. The finished area of the home spans an impressive 2,900 square feet, offering plenty of room for entertaining, relaxation, and everyday living. The home is spread across 2 stories, providing a sense of separation and privacy between living spaces. The main level features a welcoming entryway that opens up to a bright and airy living room, perfect for gathering with loved ones or hosting social events. The adjacent kitchen is a chef's dream, with high-end appliances, custom cabinetry, and a large center island for meal prep and casual dining. Upstairs, you will find spacious bedrooms, including a luxurious master suite complete with a spa-like en-suite bathroom and walk-in closet. The additional bedrooms are perfect for children, guests, or a home office, offering flexible living arrangements to suit your needs. Outside, the property offers plenty of space for outdoor activities and relaxation. Technical Details: finished basement is constructed with 10’ factory made Superior Walls, 10”, 5500 psi concrete with 2” closed cell foam, steel studs. All basement walls have additional R-17 bates insulation and drywall, total R value over R25. Basement, wired for internet, tv, camera. Build in flue with rock front and floor, free standing wood stove. Flooring is German weather resistant laminate. Half bath with shower, mini bar with refrigerator, stand-alone mechanical room, bedroom, great room fitted for pool table. Also has a built-in safe room. Two car garage on basement level, drive in from end of house. Walls same Superior walls and additional insulation. Garage has utility / laundry type sink with additional hot and cold-water spigots for that can attach to hose. Garage door opener, steel beam with trolly in center of garage for lifting out anything heavy, capable of over 3000 pounds. Upstairs construction has 2 x 6 walls on three walls, 2 x 8 walls on high wall with large windows facing lake. All walls and ceiling blown Closed Cell insulation, with over R20 on walls, over R45 on ceiling. All windows Sierra Pacific premium aluminum clad, wood windows with highest UV, and R rating. The outside wall constructed with sealed sheeting, covered by Vertical “hardy board” style no maintenance vinyl. Custom built kitchen cabinets, granite top, farm sink, (all sinks have granite tops). Two bedrooms on main floor, one office/bedroom, one full bathroom, master bathroom with jet tub and custom build shower with side, top, moveable heads, double granite sink in master bathroom, walk in closet. Wrap around porch facing lake with sliding doors in both dining room and master bedroom. Large loft bedroom, with ½ bath, overlook from two sides of the lake. Smart lock on front door. 98% efficient Buckstove Gas log with blower fireplace, (can heat all upstairs with fireplace). Custom build shoe closet, master closet has built in sliding drawers, and build in vanity with lights. Mechanical HVAC – Water Furnace Geothermal 4-ton unit. Seer rating over 40. Has closed loop water heater line connected to smart water heater. Both water heater and HVAC have Smart phone controllable features. Will track daily, weekly, monthly, yearly KW use. All temperature settings can be changed remotely. Don't miss your opportunity to own this beautiful property and make it your own. Schedule a showing today to experience all that this home has to offer.
Getting Around
 Car-Dependent
 Very Limited Transit
 Not Bike Friendly
Schools
Construction
Condition
- Year built: 2021
Materials
- Foundation: Basement
- Roof: Architectural,Shingle
- Construction materials: Stone,Vinyl Siding
Type & Style
- Home type: SingleFamily
- Architectural style: Craftsman
- Property subType: Single Family Residence
Interior
Appliances
- Appliances included: Convection Oven,Dryer,Dishwasher,Electric Water Heater,Gas Cooktop,Disposal,Gas Oven,Gas Range,Microwave,Refrigerator,Washer
Basement
- Has basement: Yes
- Basement: Garage Access,Heated,Walk-Out Access
Bedroom2
- Level: Main
- Dimensions: 10 x 10
Bedroom3
- Level: Main
- Dimensions: 10 x 10
Bedroom4
- Level: Upper
- Dimensions: 13 x 13
Bedroom5
- Level: Lower
- Dimensions: 13 x 13
Bedrooms & Bathrooms
- Bedrooms: 5
- Bathrooms: 4
- Full bathrooms: 3
- 1/2 bathrooms: 1
- Main level bathrooms: 2
- Main level bedrooms: 3
Dining Room
- Level: Main
- Dimensions: 14 x 11
Features
- Wet Bar,Bookcases,Built-in Features,Ceiling Fan(s),Cathedral Ceiling(s),Dual Sinks,Fireplace,High Ceilings,Jetted Tub,Bath in Primary Bedroom,Main Level Primary,Solid Surface Counters,Separate Shower,Cable TV,Walk-In Closet(s),Walk-In Shower,Wired for Sound
- Door features: Storm Door(s)
- Window features: Bay Window(s),Insulated Windows,Tilt-In Windows,Wood Frames
- Flooring: Hardwood
- Fireplace features: Gas,Gas Log,Option
- Fireplace: Yes
Great Room
- Level: Lower
- Dimensions: 23 x 22 plus 13 x 10
Heating & Cooling
- Heating features: Geothermal,Heat Pump,Propane,Wood Stove
- Cooling features: Geothermal,Heat Pump
Interior Area
- Total structure area: 2,900
- Total interior livable area: 2,900 sqft
Kitchen
- Level: Main
- Dimensions: 14 x 7
Living Room
- Level: Main
- Dimensions: 24 x 14
Master Bathroom
- Level: Main
- Dimensions: 10 x 9
Master Bedroom
- Level: Main
- Dimensions: 14 x 13
Property
Accessibility
- Accessibility features: Low Threshold Shower
Details
- Parcel number: 2950002062
Features
- Levels: Two
- Stories: 2
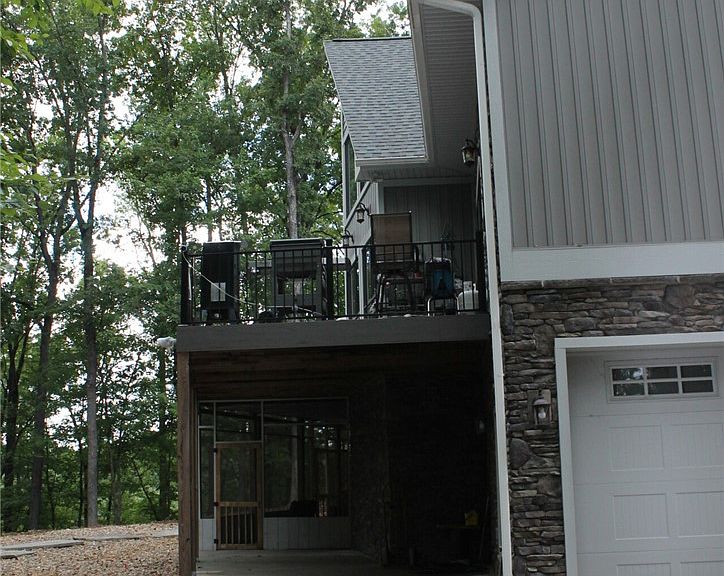
- Patio & porch: Balcony,Deck,Front Porch,Patio,Porch,Screened
- Exterior features: Balcony,Deck,Gas Grill,Paved Driveway,Porch,Patio,Storm Windows/Doors
- Has spa: Yes
- Spa features: Hot Tub
- Has view: Yes
- View description: Mountain(s)
- On waterfront: Yes
- Waterfront features: Boat Dock/Slip,Boat Ramp/Lift Access,Waterfront
- Waterbody name: Hartwell
- Living area range: 2750-2999
Lot
- Lot size: 3.80 Acres
- Features: Hardwood Trees,Not In Subdivision,Outside City Limits,Steep Slope,Wooded,Waterfront
Parking
- Total spaces: 2
- Parking features: Attached,Garage,Basement,Circular Driveway,Driveway,Garage Door Opener
- Has garage: Yes
- Attached garage spaces: 2
- Covered spaces: 2
Climate Risk is Financial Risk
Every home has a financial story beyond the listing price. Below, you’ll see the climate risks that could affect this property — and in Bills & Affordability, how those risks may influence repairs, insurance, utilities, and long-term value.
Biggest Threats for This Home
- Cold Wave

- Inland Flooding

- Ice Storm

- Lightning

- Strong Wind

- Tornado

- Earthquake

- Hail

- Heat Wave

How This Home’s Risks Compare
FEMA Declared Disasters in Oconee County and South Carolina
Understanding the Costs
Financial advisors generally recommend spending no more than 30% of your gross household income on housing costs. In practice, many households stretch to 35% or beyond — especially in high-cost markets.
Estimated Costs Today
| Monthly | Annual | |
|---|---|---|
| Mortgage | $8,343 | $100,116 |
| Home Insurance * | $774 | $9,288 |
| Property Taxes | $522 | $6,264 |
| Electricity | $278 | $3,346 |
| Total | $9,917 | $119,004 |
Income You'd Need if You Spent...
South Carolina FAIR Plan Programs
How Costs Could Change Over Time
Climate risk is quickly impacting all of the major home ownership costs. Adjust the growth rates and percentage of income spent on housing below to see how your housing costs could change over the next 10 years — and what income you'd need to keep up.
Comparing Against the Market
Price Per Sq Ft
vs Other Active Listings
Avg $/sqft
vs Homes Sold Last Month
Median $/sqft
Current Market Trends
Median Price Per Square Foot
The median price per square foot of homes sold in this area each month. Compare this to this listing's price per square foot to gauge whether the home is priced in line with recent sales.
Historicals for This Listing
Zestimate History ($/sqft)
Price History
| Date | Event | Price |
|---|---|---|
| 2026-04-20 | Price change | $1,599,999 |
| 2026-03-23 | Listed for sale | $1,600,000 |
| 2023-10-27 | Sold | $500 |
| 2023-05-01 | Listed for sale | $1,500,000 |
| 2020-01-24 | Sold | $220,000 |
 View on Zillow