


605 Blowing Rock Ln, Knoxville, TN, 37922
About This Home
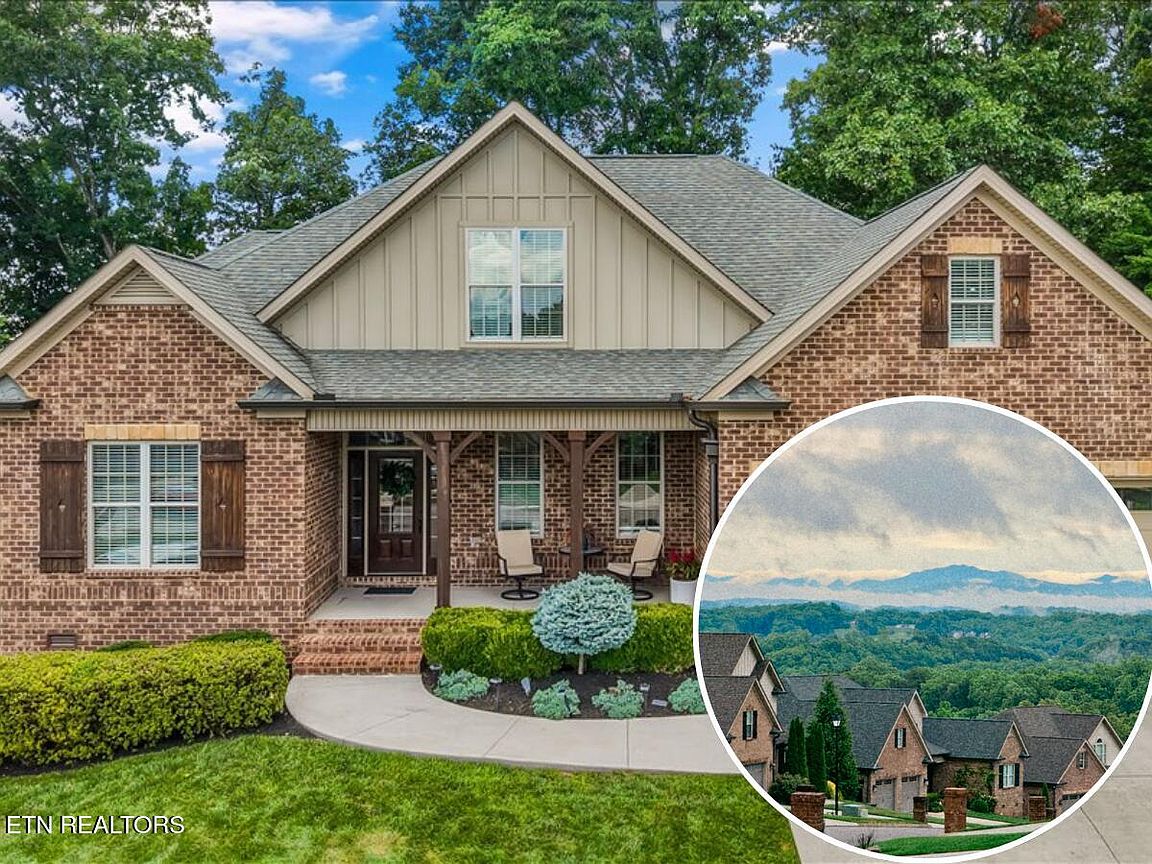
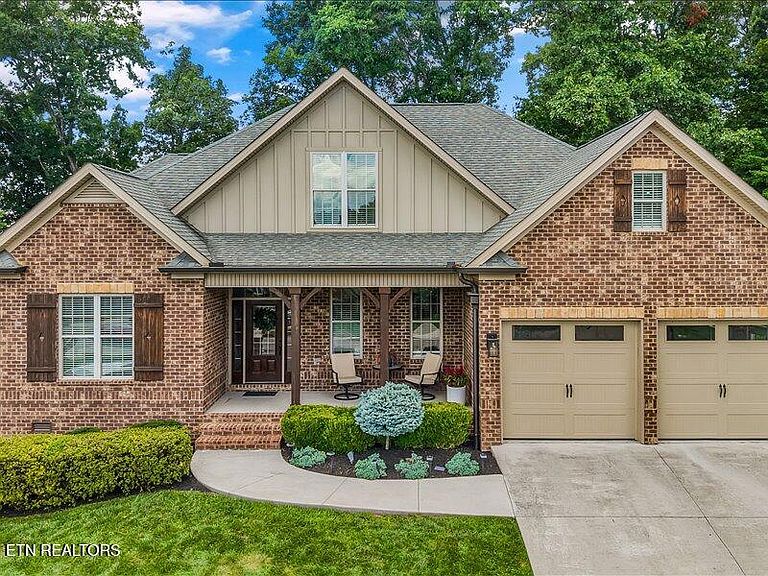
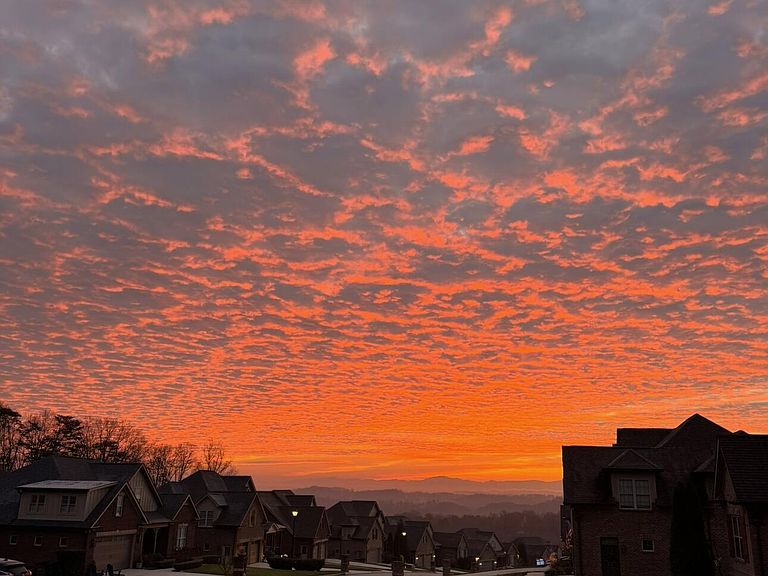
Unbeatable location, breathtaking Smoky Mountain views, a private backyard oasis, and a community pool. This one-level living gem has it all. Welcome to this thoughtfully designed Frank Betz plan, where timeless Craftsman style meets easy main-level living. Located in the highest-rated school zones in Knox County, this home is tucked into a private cul-de-sac in the Fox Creek neighborhood, known for its waterfalls, mature trees, and community pool. This spacious 5-bedroom, 4-bath, 2-car garage home offers an open, functional layout for everyday living and entertaining. Inside, hardwood floors run throughout the main living areas. The dramatic vaulted great room features a captivating tile fireplace and flows into a gourmet kitchen with stainless steel appliances, marble countertops, a large center island, and abundant cabinetry, plus a bright breakfast area. Step onto the front porch for stunning mountain views right from your entry. The private primary suite is tucked away from the secondary bedrooms, featuring a tray ceiling, marble-accented spa-inspired bath, and a generous walk-in closet, with direct access to the outdoor retreat. A formal dining room and three additional main-level bedrooms, including a flexible office/guest suite, round out the first floor. Upstairs, an updated fifth bedroom and huge bonus room with full bath, study nook, and its own captivating mountain views offer flexible space for guests, a media room, gym, or teen suite. The star of the home: covered double porches overlooking a level, fully private backyard, including a luxurious tongue-and-groove covered deck perfect for an outdoor kitchen. All brick. Mountain views. Top-rated schools. Total privacy. This home is a must-see.
Getting Around
 Car-Dependent
 No Nearby Transit
 Not Bike Friendly
Schools
Construction
Condition
- Year built: 2018
Materials
- Construction materials: Stone,Brick
Type & Style
- Home type: SingleFamily
- Architectural style: Traditional
- Property subType: Single Family Residence
Interior
Appliances
- Appliances included: Gas Range,Gas Cooktop,Dishwasher,Disposal,Microwave,Range,Refrigerator,Self Cleaning Oven
Basement
- Basement: Crawl Space
Bedrooms & Bathrooms
- Bedrooms: 5
- Bathrooms: 4
- Full bathrooms: 4
Features
- Walk-In Closet(s),Cathedral Ceiling(s),Kitchen Island,Pantry,Eat-in Kitchen,Bonus Room
- Window features: Insulated Windows
- Flooring: Carpet,Hardwood,Tile
- Number of fireplaces: 1
- Fireplace features: Gas Log
- Fireplace: Yes
Heating & Cooling
- Heating features: Central,Natural Gas,Electric
- Cooling features: Central Air
Interior Area
- Total structure area: 3,225
- Total interior livable area: 3,225 sqft
Property
Details
- Parcel number: 143EF017
Features
- Has view: Yes
- View description: Mountain(s)
Lot
- Lot size: 0.32 Acres
- Features: Cul-De-Sac,Level
- Lot size dimensions: 37.56 x 151.95
Parking
- Total spaces: 2
- Parking features: Garage Door Opener,Attached,Main Level
- Has garage: Yes
- Attached garage spaces: 2
- Covered spaces: 2
Climate Risk is Financial Risk
Every home has a financial story beyond the listing price. Below, you’ll see the climate risks that could affect this property — and in Bills & Affordability, how those risks may influence repairs, insurance, utilities, and long-term value.
Biggest Threats for This Home
- Cold Wave

- Earthquake

- Ice Storm

- Lightning

- Tornado

- Winter Weather

How This Home’s Risks Compare
FEMA Declared Disasters Across Tennessee Counties
Understanding the Costs
Financial advisors generally recommend spending no more than 30% of your gross household income on housing costs. In practice, many households stretch to 35% or beyond — especially in high-cost markets.
Estimated Costs Today
| Monthly | Annual | |
|---|---|---|
| Mortgage | $4,803 | $57,636 |
| Home Insurance | $292 | $3,504 |
| Property Taxes | $1,471 | $17,652 |
| Electricity | $262 | $3,144 |
| Total | $6,828 | $81,936 |
Income You'd Need if You Spent...
How Costs Could Change Over Time
Climate risk is quickly impacting all of the major home ownership costs. Adjust the growth rates and percentage of income spent on housing below to see how your housing costs could change over the next 10 years — and what income you'd need to keep up.
Comparing Against the Market
Price Per Sq Ft
vs Other Active Listings
Avg $/sqft
vs Homes Sold Last Month
Median $/sqft
Current Market Trends
Median Price Per Square Foot
The median price per square foot of homes sold in this area each month. Compare this to this listing's price per square foot to gauge whether the home is priced in line with recent sales.
Historicals for This Listing
Zestimate History ($/sqft)
No zestimate history available
Price History
| Date | Event | Price |
|---|---|---|
| 2026-08-14 | Pending sale | $949,900 |
| 2026-07-24 | Price change | $949,900 |
| 2026-07-18 | Listed for sale | $969,000 |
| 2018-11-21 | Sold | $472,350 |
 View on Zillow