



8930 SYDNEY AVENUE, Kissimmee, FL, 34747
About This Home
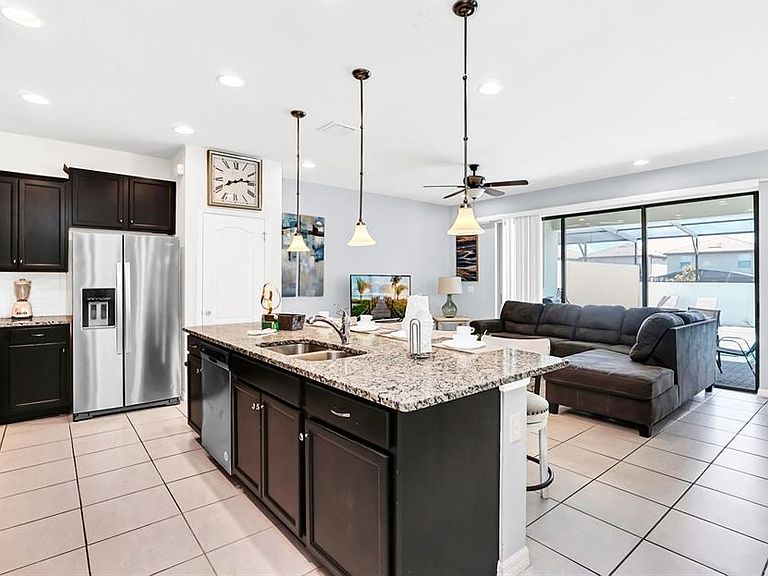
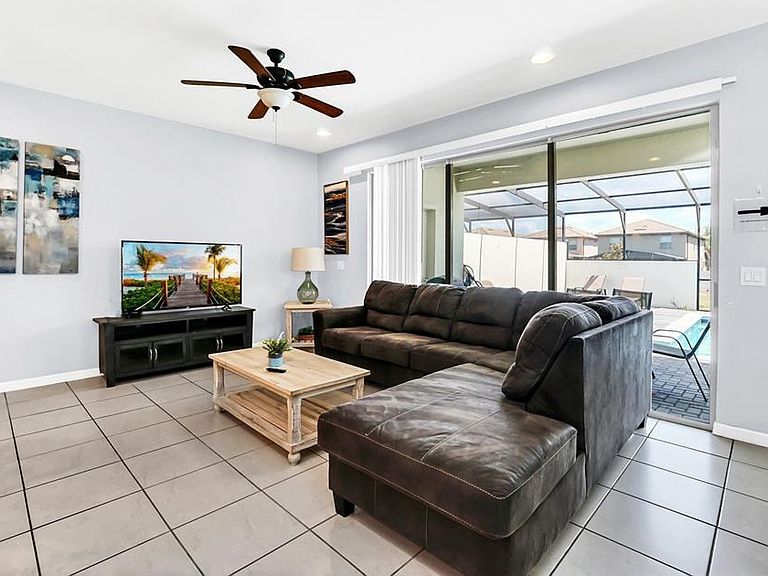
UNIQUE OPPORTUNITY AT WINDSOR AT WESTSIDE | PREMIUM CORNER LOT Step into luxury living with this stunning fully furnished 5 bed/4.5 bath pool home located in the highly sought-after, gated vacation community of Windsor at Westside, just minutes from Disney. With a spacious 2,265 SqFt open-concept floor plan, this home offers comfort, style, and functionality for your ideal vacation retreat or primary residence. Upon entering through the welcoming front porch, you'll be immediately struck by the natural light that fills the home, accentuating its beautiful design and layout. The expansive oversized lanai and pool deck provide the perfect space for outdoor relaxation, complete with a large, heated pool, screen enclosure, and attractive brick pavers. A master bedroom on the main floor offers extra privacy and convenience, perfect for families or guests. The kitchen is a chef's dream, outfitted with top-of-the-line stainless steel appliances, including a refrigerator with an ice maker, glass cooktop range, microwave, and dishwasher. The gray granite countertops and extended island with double sinks for ample space for cooking and entertaining, while the open layout connects seamlessly to the dining and living areas, with views of the pool through sliding glass doors. On the Second Floor, there is a spacious loft/game room that offers additional space for entertainment, surrounded by four generously sized bedrooms. The master bedroom is with a walk-in closet and a luxurious bathroom with double vanities, granite counters, and a glass-enclosed shower. Your family will love the specially themed Disney and ocean-style bedrooms, designed to spark their imagination. More importantly, the owner just replaced the brand-new recycled and composite flooring for the whole second floor. Located just minutes from Orlando’s world-renowned theme parks, Windsor at Westside offers a wide range of resort-style amenities: On-site restaurant & coffee bar, Zero-entry pool with a poolside bar, Fitness center, Basketball, soccer, and volleyball courts, Gaming stations, Playground, splash pad, and waterslides. Don’t miss out on this rare opportunity to own a premium corner-lot pool home in a community that has it all. Whether you’re looking for a personal oasis or an investment in vacation property, this home is the perfect blend of luxury and convenience. Schedule your private tour today and make this stunning home your own!
Getting Around
 Car-Dependent
 No Nearby Transit
 Somewhat Bikeable
Schools
Construction
Condition
- Year built: 2019
Materials
- Foundation: Slab
- Roof: Shingle
- Construction materials: Brick
Type & Style
- Home type: Townhouse
- Property subType: Townhouse
Interior
Appliances
- Appliances included: Convection Oven,Dishwasher,Disposal,Dryer,Electric Water Heater,Ice Maker,Microwave,Refrigerator,Washer
- Laundry features: Laundry Room
Bedroom2
- Features: Built-in Closet
- Level: First
- Area: 225
- Dimensions: 15x15
Bedroom4
- Features: Built-in Closet
- Level: Second
- Area: 225
- Dimensions: 15x15
Bedroom5
- Features: Built-in Closet
- Level: Second
- Area: 225
- Dimensions: 15x15
Bedrooms & Bathrooms
- Bedrooms: 5
- Bathrooms: 5
- Full bathrooms: 4
- 1/2 bathrooms: 1
Features
- Open Floorplan,Other
- Door features: Outdoor Grill
- Flooring: Ceramic Tile,Vinyl
Heating & Cooling
- Heating features: Electric
- Cooling features: Central Air
Interior Area
- Total structure area: 2,468
- Total interior livable area: 2,265 sqft
Kitchen
- Features: Built-in Closet
- Level: First
- Area: 130
- Dimensions: 13x10
Living Room
- Features: Built-in Closet
- Level: First
- Area: 192
- Dimensions: 16x12
Primary Bedroom
- Features: Walk-In Closet(s)
- Level: Second
- Area: 208
- Dimensions: 16x13
Property
Details
- Parcel number: 182527559200011830
- Zoning: X
- Special condition: None
Features
- Levels: Two
- Stories: 2
- Private pool: Yes
- Pool features: Heated
- Exterior features: Outdoor Grill
Lot
- Lot size: 3,049 sqft
Climate Risk is Financial Risk
Every home has a financial story beyond the listing price. Below, you’ll see the climate risks that could affect this property — and in Bills & Affordability, how those risks may influence repairs, insurance, utilities, and long-term value.
Biggest Threats for This Home
- Strong Wind

- Hurricane

- Inland Flooding

- Lightning

- Tornado

- Wildfire

How This Home’s Risks Compare
FEMA Declared Disasters in Osceola County and Florida
Understanding the Costs
Financial advisors generally recommend spending no more than 30% of your gross household income on housing costs. In practice, many households stretch to 35% or beyond — especially in high-cost markets.
Estimated Costs Today
| Monthly | Annual | |
|---|---|---|
| Mortgage | $2,068 | $24,816 |
| Home Insurance * | $281 | $3,372 |
| Property Taxes | $467 | $5,604 |
| Electricity | $227 | $2,735 |
| Total | $3,043 | $36,516 |
Income You'd Need if You Spent...
Florida FAIR Plan Programs

How Costs Could Change Over Time
Climate risk is quickly impacting all of the major home ownership costs. Adjust the growth rates and percentage of income spent on housing below to see how your housing costs could change over the next 10 years — and what income you'd need to keep up.
Comparing Against the Market
Price Per Sq Ft
vs Other Active Listings
Avg $/sqft
vs Homes Sold Last Month
Median $/sqft
Current Market Trends
Median Price Per Square Foot
The median price per square foot of homes sold in this area each month. Compare this to this listing's price per square foot to gauge whether the home is priced in line with recent sales.
Historicals for This Listing
Zestimate History ($/sqft)
Price History
| Date | Event | Price |
|---|---|---|
| 2026-07-02 | Listed for sale | $409,000 |
| 2025-06-26 | Listing removed | $485,888 |
| 2025-03-21 | Listed for sale | $485,888 |
| 2025-03-13 | Listing removed | $486,500 |
| 2025-01-24 | Price change | $486,500 |
| 2024-09-13 | Listed for sale | $520,000 |
| 2019-11-26 | Sold | $379,100 |
 View on Zillow