
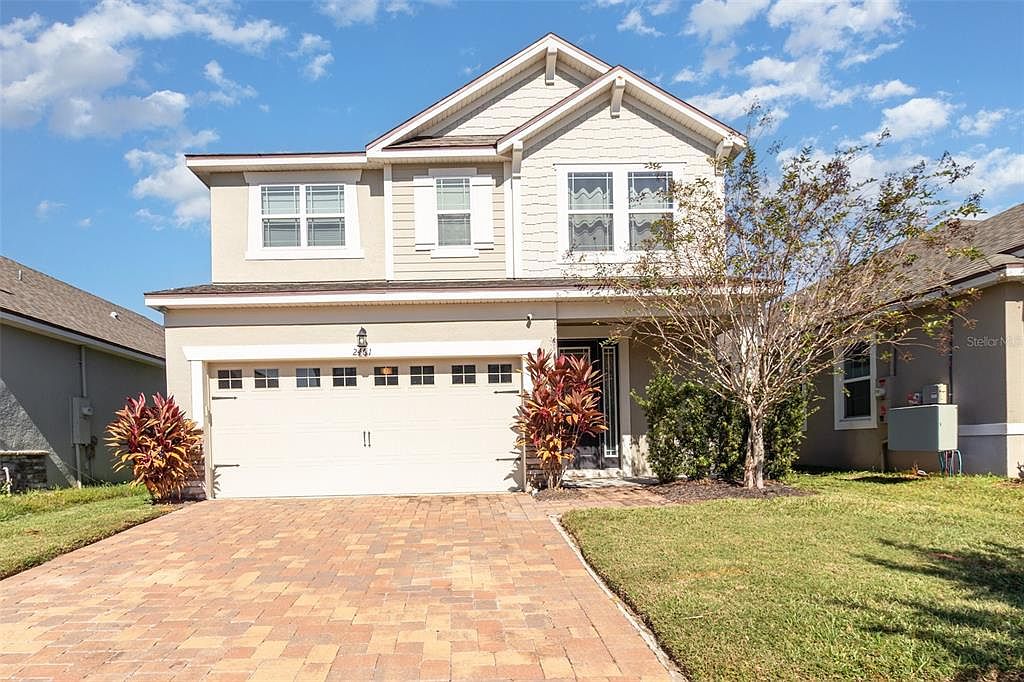


2461 Avian Loop, Kissimmee, FL, 34741
About This Home
Indulge in elevated resort-style living in this FULLY furnished, impeccably curated residence, nestled within the highly coveted Tapestry community. Designed for those who appreciate both sophistication and comfort, this exceptional home offers access to world-class amenities including an elegant clubhouse, resort-style swimming pool, state-of-the-art fitness center, tennis and basketball courts, scenic walking and jogging trails, a picturesque lakefront firepit lounge, and beautifully maintained park and playground spaces. This immaculate home is offered fully furnished with stylish, like-new modern furnishings, delivering a seamless, turnkey living experience. The thoughtfully designed open-concept layout showcases expansive living and dining areas ideal for both intimate gatherings and grand entertaining. At the heart of the home, the kitchen features sleek quartz countertops, island for added prep space, contemporary cabinetry, and premium stainless steel appliances, blending form and function. The dining and living areas open to a large covered and screened-in back porch, perfect for relaxing or entertaining year-round. The upper level reveals a generously sized bonus room, offering versatility as a refined home office, media lounge, recreation room, or potential fourth bedroom. The luxurious primary suite serves as a private retreat, complete with a spacious walk-in closet and spa-inspired en-suite featuring dual vanities, a walk-in shower, and a private water closet. A conveniently located laundry room enhances everyday ease. Ideally positioned just moments from The Loop Shopping Center, world-renowned Disney parks, and Orlando Premium Outlets, this residence blends luxury, lifestyle, and location with exceptional appeal. Schedule your private showing today and experience the elevated lifestyle this remarkable home delivers.
Getting Around
 Car-Dependent
 Some Transit
 Somewhat Bikeable
Schools
Construction
Condition
- Year built: 2020
Materials
- Foundation: Slab
- Roof: Shingle
- Construction materials: Block,Stucco
Type & Style
- Home type: SingleFamily
- Property subType: Single Family Residence
Interior
Appliances
- Appliances included: Dishwasher,Dryer,Electric Water Heater,Microwave,Range,Refrigerator,Washer
- Laundry features: Inside,Laundry Room,Upper Level
Bathroom2
- Features: Tub With Shower,Linen Closet
- Level: Second
- Area: 81
- Dimensions: 9x9
Bathroom3
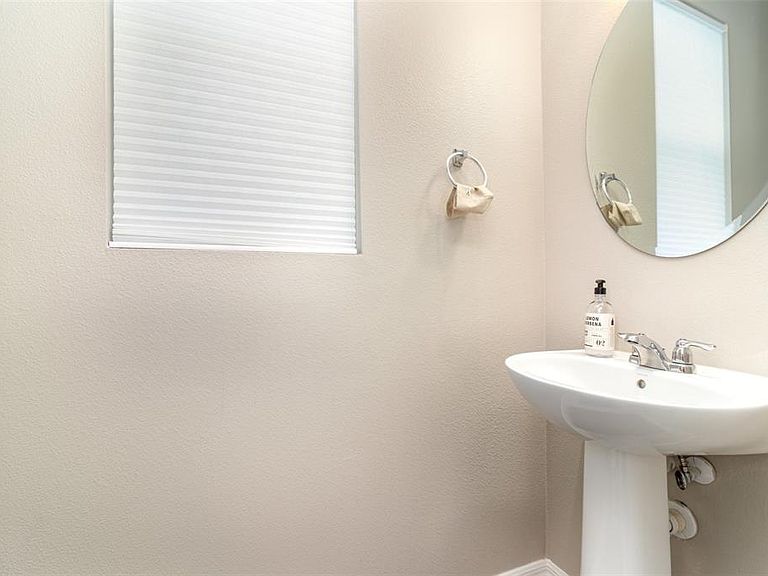
- Features: Sink - Pedestal
- Level: First
- Area: 21
- Dimensions: 3x7
Bedroom2
- Features: Walk-In Closet(s)
- Level: Second
- Area: 110
- Dimensions: 10x11
Bedroom3
- Features: Built-in Closet
- Level: Second
- Area: 130
- Dimensions: 10x13
Bedrooms & Bathrooms
- Bedrooms: 3
- Bathrooms: 3
- Full bathrooms: 2
- 1/2 bathrooms: 1
Bonus Room
- Features: No Closet
- Level: Second
- Area: 144
- Dimensions: 9x16
Features
- Ceiling Fan(s),Open Floorplan,PrimaryBedroom Upstairs,Stone Counters,Walk-In Closet(s)
- Flooring: Carpet,Tile
Foyer
- Features: Built-in Closet
- Level: First
- Area: 77
- Dimensions: 7x11
Great Room
- Level: First
- Area: 437
- Dimensions: 19x23
Heating & Cooling
- Heating features: Electric
- Cooling features: Central Air
Interior Area
- Total structure area: 1,860
- Total interior livable area: 1,860 sqft
Kitchen
- Features: Kitchen Island,Stone Counters,Pantry,Storage Closet
- Level: First
- Area: 140
- Dimensions: 10x14
Laundry
- Level: Second
- Area: 30
- Dimensions: 6x5
Primary Bathroom
- Features: Dual Sinks,En Suite Bathroom,Shower No Tub,Water Closet/Priv Toilet
- Level: Second
- Area: 80
- Dimensions: 10x8
Primary Bedroom
- Features: Walk-In Closet(s)
- Level: Second
- Area: 240
- Dimensions: 15x16
Property
Details
- Parcel number: 082529224300011071
- Zoning: MXD
- Special condition: None
Features
- Levels: Two
- Stories: 2
- Patio & porch: Covered,Front Porch,Rear Porch,Screened
- Exterior features: Lighting,Sidewalk
Lot
- Lot size: 4,356 sqft
Parking
- Total spaces: 2
- Parking features: Garage - Attached
- Has garage: Yes
- Attached garage spaces: 2
- Covered spaces: 2
Climate Risk is Financial Risk
Every home has a financial story beyond the listing price. Below, you’ll see the climate risks that could affect this property — and in Bills & Affordability, how those risks may influence repairs, insurance, utilities, and long-term value.
Biggest Threats for This Home
- Lightning

- Strong Wind

- Hurricane

- Inland Flooding

- Tornado

- Heat Wave

How This Home’s Risks Compare
FEMA Declared Disasters in Osceola County and Florida
Understanding the Costs
Financial advisors generally recommend spending no more than 30% of your gross household income on housing costs. In practice, many households stretch to 35% or beyond — especially in high-cost markets.
Estimated Costs Today
| Monthly | Annual | |
|---|---|---|
| Mortgage | $2,654 | $31,848 |
| Home Insurance * | $279 | $3,348 |
| Property Taxes | $644 | $7,728 |
| Electricity | $197 | $2,366 |
| Total | $3,774 | $45,288 |
Income You'd Need if You Spent...
Florida FAIR Plan Programs


How Costs Could Change Over Time
Climate risk is quickly impacting all of the major home ownership costs. Adjust the growth rates and percentage of income spent on housing below to see how your housing costs could change over the next 10 years — and what income you'd need to keep up.
Comparing Against the Market
Price Per Sq Ft
vs Other Active Listings
Avg $/sqft
vs Homes Sold Last Month
Median $/sqft
Current Market Trends
Median Price Per Square Foot
The median price per square foot of homes sold in this area each month. Compare this to this listing's price per square foot to gauge whether the home is priced in line with recent sales.
Historicals for This Listing
Zestimate History ($/sqft)
Price History
| Date | Event | Price |
|---|---|---|
| 2026-01-08 | Price change | $525,000 |
| 2023-01-02 | Pending sale | $431,000 |
| 2022-12-28 | Listed for sale | $431,000 |
| 2022-12-19 | Sold | $484,300 |
| 2020-04-03 | Sold | $319,092 |
 View on Zillow