


3193 Crispin Cir, Harmony, FL, 34773
About This Home
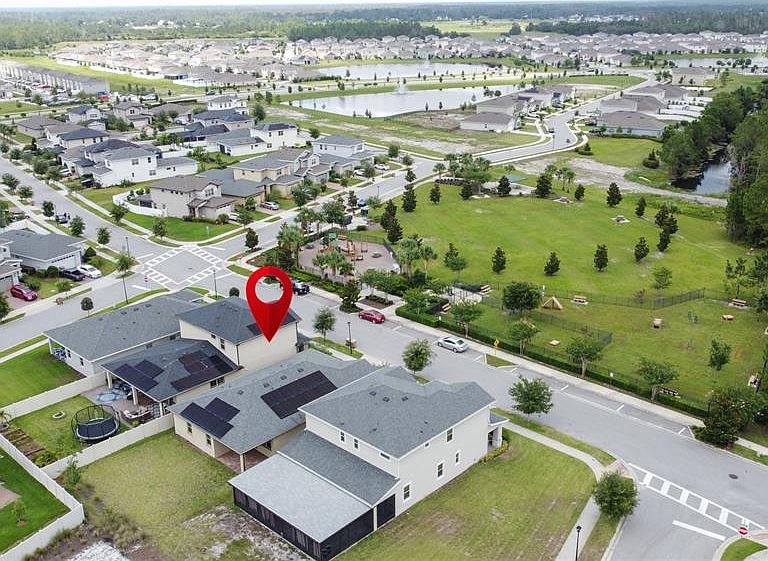
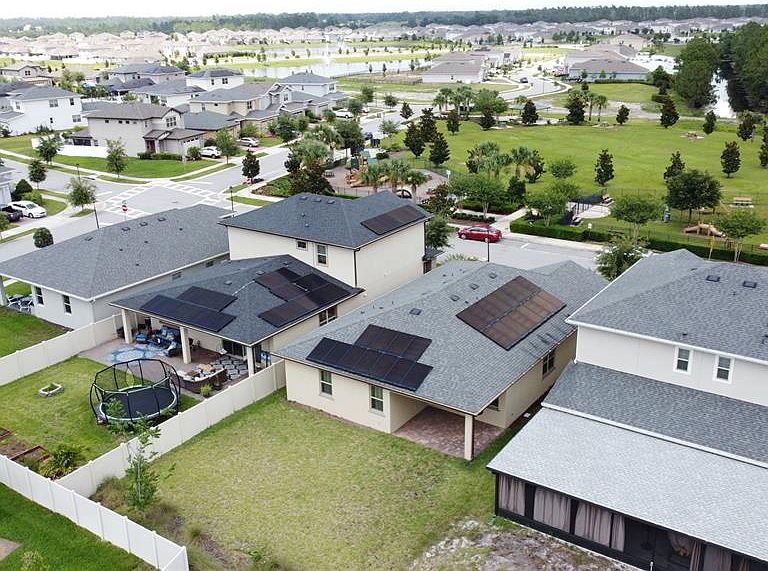
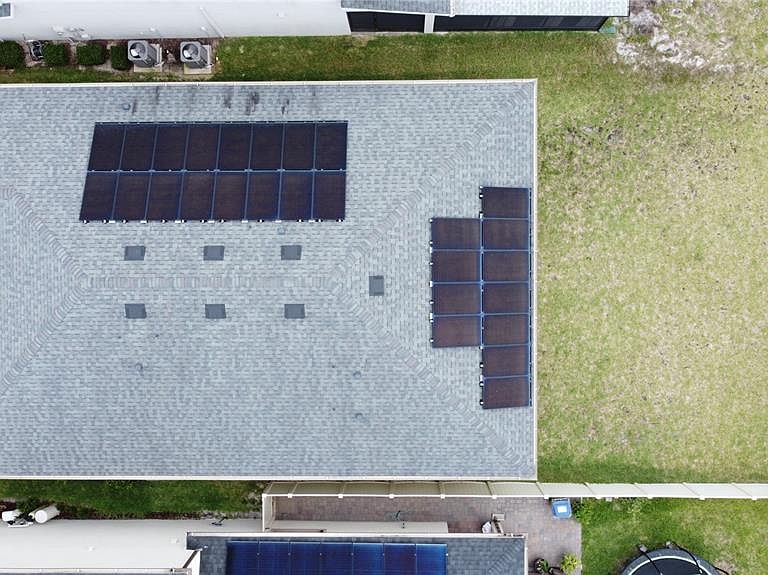
**PRICE IMPROVEMENT ALSO INCLUDES SOLAR PANELS AND 2% CREDIT TO THE BUYER.** Solar-Powered Serenity in Harmony West- Stylish, Sustainable, and Move-In Ready, with Seller Assistance! Welcome to this impeccably maintained 4-bedroom, 2-bathroom home with a 2-car garage located in the highly desirable and family-friendly Harmony West community. Offering a perfect blend of modern design, energy efficiency, and everyday comfort, this home features an open-concept floor plan with spacious living and dining areas, a gourmet kitchen with stainless steel appliances, oversized center island, large pantry, pendant lighting, and ample cabinetry, a living room pre-wired for surround sound, a generously sized primary suite with walk-in closet and en-suite bath featuring dual vanities and an oversized walk-in shower, ceiling fans in all bedrooms and the living room for year-round comfort, and a fully equipped laundry room with built-in shelving, laundry tub, washer and dryer. Recent upgrades include a new washer (2024), new water heater (Nov 2024), a bi-annually maintained AC system, a durable roof for long-term reliability, a BRITA whole-home water filtration and conditioning system, and fully paid solar panels providing electricity bills under $25/month. Step outside to your private backyard oasis with a covered lanai and paver patio, perfect for relaxing or entertaining in the Florida sunshine. The community offers resort-style amenities including a pool and splash pad, fitness center and yoga room, clubhouse, dog park, sports fields, playgrounds, walking trails, lakes with fishing piers, and complimentary boats. Conveniently located with easy access to HWY 192, the Narcoossee corridor, Lake Nona Medical City, I-95, Orlando International Airport, East Coast beaches, and nearby outdoor attractions such as Lakeshore Park, Harmony Golf Preserve, and Alligator Lake. Bonus incentives include seller offering 2% assistance on full-price offers—perfect for closing costs or rate buy-downs—plus a one-year home warranty for peace of mind. This home is the perfect combination of comfort, sustainability, and location. Schedule your private showing today and experience the Harmony West lifestyle!
Getting Around
 Car-Dependent
 Very Limited Transit
 Somewhat Bikeable
Schools
Construction
Condition
- Property condition: Completed
- Year built: 2019
Materials
- Foundation: Slab
- Roof: Shingle
- Construction materials: Block,Stucco
Other
- Builder model: Eola
- Builder name: Jones Homes USA
Type & Style
- Home type: SingleFamily
- Architectural style: Ranch
- Property subType: Single Family Residence
Interior
Appliances
- Appliances included: Dishwasher,Disposal,Dryer,Electric Water Heater,Microwave,Range,Refrigerator,Washer,Water Filtration System
- Laundry features: Inside,Laundry Room
Bedroom2
- Features: Ceiling Fan(s),Built-in Closet
- Level: First
- Area: 121
- Dimensions: 11x11
Bedroom3
- Features: Ceiling Fan(s),Built-in Closet
- Level: First
- Area: 121
- Dimensions: 11x11
Bedroom4
- Features: Ceiling Fan(s),Built-in Closet
- Level: First
- Area: 132
- Dimensions: 12x11
Bedrooms & Bathrooms
- Bedrooms: 4
- Bathrooms: 2
- Full bathrooms: 2
Features
- Built-in Features,Ceiling Fan(s),Eating Space In Kitchen,Living Room/Dining Room Combo,Solid Surface Counters,Split Bedroom,Thermostat,Walk-In Closet(s)
- Door features: Sliding Doors
- Window features: Blinds
- Flooring: Carpet,Ceramic Tile
Foyer
- Level: First
- Area: 72
- Dimensions: 9x8
Heating & Cooling
- Heating features: Central,Electric
- Cooling features: Central Air
Interior Area
- Total structure area: 2,586
- Total interior livable area: 1,901 sqft
Kitchen
- Features: Pantry
- Level: First
- Area: 168
- Dimensions: 14x12
Living Room
- Features: Ceiling Fan(s)
- Level: First
- Area: 432
- Dimensions: 24x18
Primary Bathroom
- Features: Dual Sinks,En Suite Bathroom
- Level: First
- Area: 90
- Dimensions: 15x6
Primary Bedroom
- Features: Ceiling Fan(s),Walk-In Closet(s)
- Level: First
- Area: 192
- Dimensions: 16x12
Property
Details
- Parcel number: 242631338200011060
- Zoning: RES
- Special condition: None
Features
- Levels: One
- Stories: 1
- Patio & porch: Covered,Porch
- Exterior features: Irrigation System,Lighting,Rain Gutters,Sidewalk
- Residential vegetation: Mature Landscaping
Lot
- Lot size: 6,495 sqft
- Features: In County,Landscaped,Level,Sidewalk
- Lot size dimensions: 50 x 130
Parking
- Total spaces: 2
- Parking features: Driveway,Garage Door Opener,Portico
- Has garage: Yes
- Attached garage spaces: 2
- Covered spaces: 2
- Has uncovered spaces: Yes
Climate Risk is Financial Risk
Every home has a financial story beyond the listing price. Below, you’ll see the climate risks that could affect this property — and in Bills & Affordability, how those risks may influence repairs, insurance, utilities, and long-term value.
Biggest Threats for This Home
- Strong Wind

- Lightning

- Wildfire

- Hurricane

- Inland Flooding

- Tornado

How This Home’s Risks Compare
FEMA Declared Disasters in Osceola County and Florida
Understanding the Costs
Financial advisors generally recommend spending no more than 30% of your gross household income on housing costs. In practice, many households stretch to 35% or beyond — especially in high-cost markets.
Estimated Costs Today
| Monthly | Annual | |
|---|---|---|
| Mortgage | $2,214 | $26,568 |
| Home Insurance * | $173 | $2,076 |
| Property Taxes | $409 | $4,908 |
| Electricity | $197 | $2,366 |
| Total | $2,993 | $35,916 |
Income You'd Need if You Spent...
Florida FAIR Plan Programs

How Costs Could Change Over Time
Climate risk is quickly impacting all of the major home ownership costs. Adjust the growth rates and percentage of income spent on housing below to see how your housing costs could change over the next 10 years — and what income you'd need to keep up.
Comparing Against the Market
Price Per Sq Ft
vs Other Active Listings
Avg $/sqft
vs Homes Sold Last Month
Median $/sqft
Current Market Trends
Median Price Per Square Foot
The median price per square foot of homes sold in this area each month. Compare this to this listing's price per square foot to gauge whether the home is priced in line with recent sales.
Historicals for This Listing
Zestimate History ($/sqft)
Price History
| Date | Event | Price |
|---|---|---|
| 2026-04-01 | Price change | $438,000 |
| 2025-09-25 | Price change | $445,000 |
| 2025-06-15 | Listed for sale | $425,000 |
| 2020-02-07 | Sold | $279,600 |
 View on Zillow