

1855 Flora Pass Pl, Kissimmee, FL, 34747
About This Home
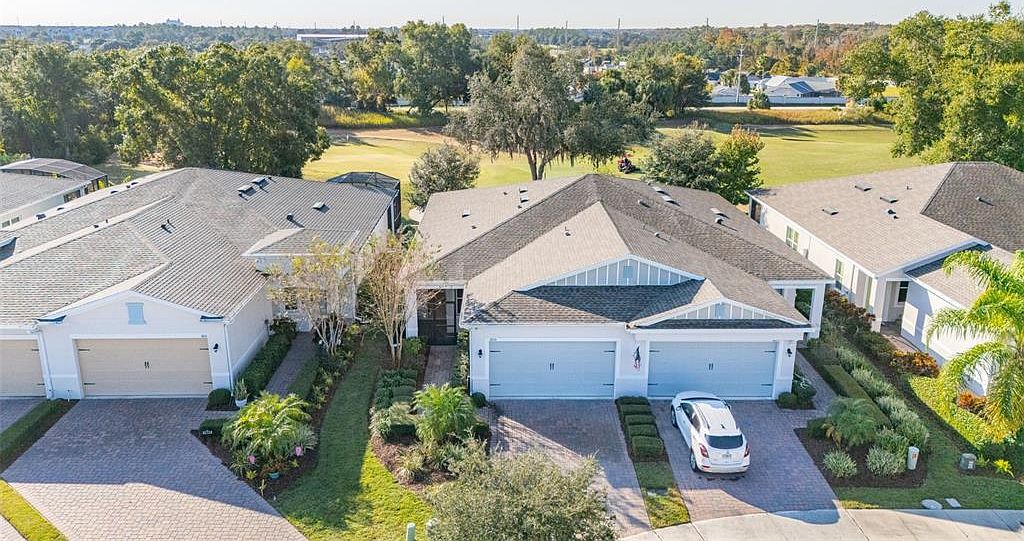
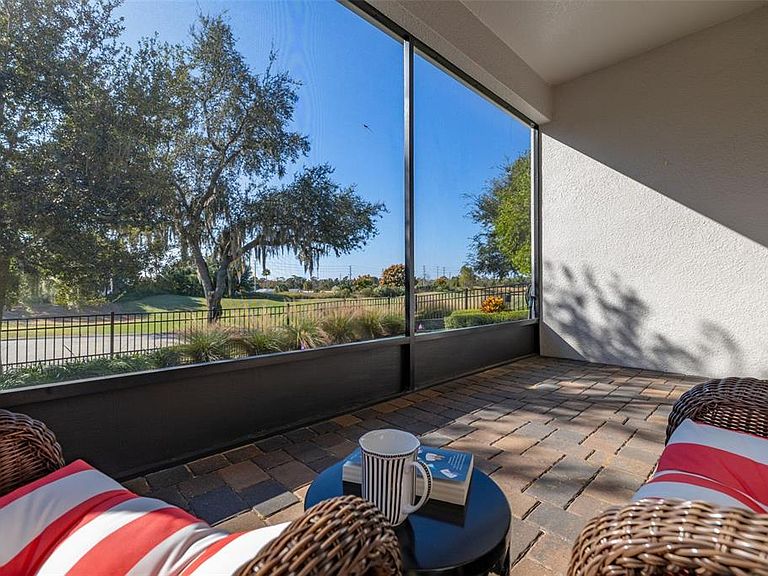
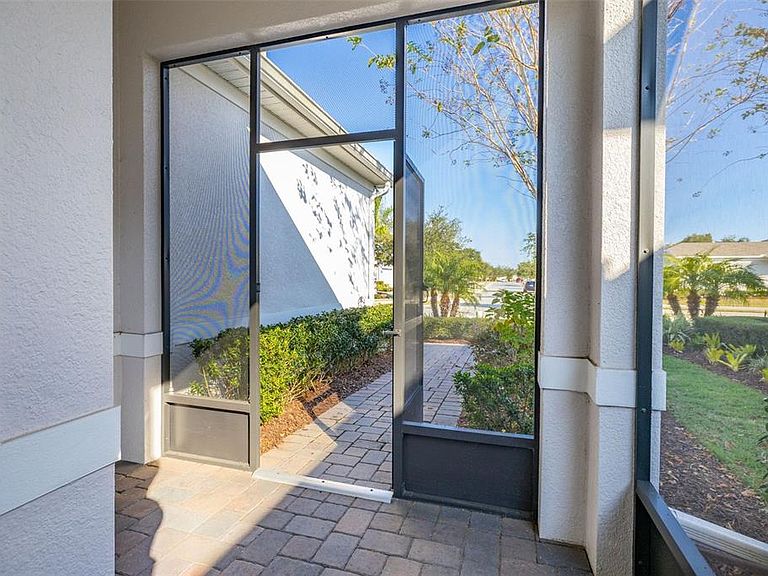
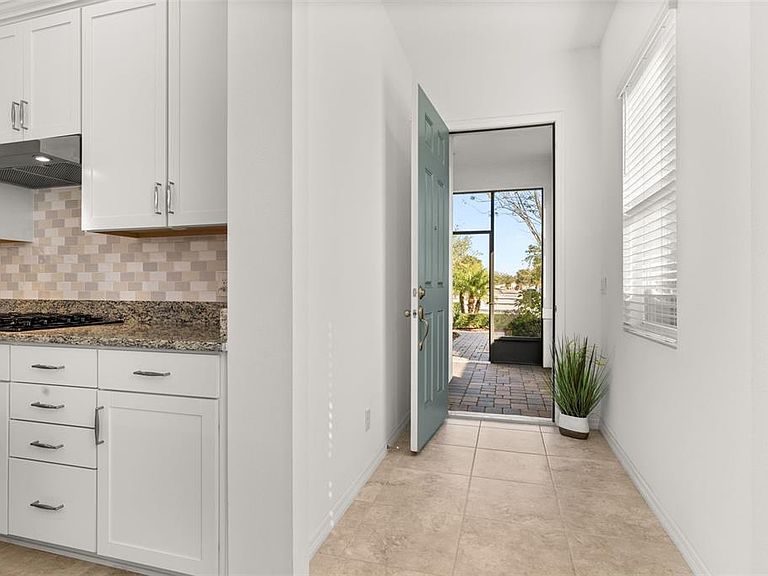
Experience the pinnacle of serene luxury in this exquisitely designed 2-bedroom, 2-bathroom villa, perfectly situated to offer breathtaking VIEWS of a gorgeous GOLF COURSE. Picture starting your mornings with a warm cup of coffee on the SCREENED-IN BACK PORCH, brick-paved lanai, FENCED back yard enveloped by mature trees and the soothing sounds of nature. As the day winds down, let this peaceful retreat become your personal sanctuary under the stars. Step inside to a thoughtfully crafted open floor plan that seamlessly blends elegance and comfort, ideal for both entertaining and quiet relaxation. Crisp ceramic tile flooring flows effortlessly throughout, enhancing the bright and airy ambiance. The family room and dining area are graced by a stunning oversized tray ceiling, with a custom ceiling fan and elegant chandeliers adding an elevated touch of sophistication—all while framing the lush golf course views through expansive triple sliding glass doors. At the heart of the home lies the chef-inspired GOURMET kitchen, a masterpiece of both form and function. Anchored by a large granite counter top island, the kitchen boasts a sleek STAINELESS STEEL undermount sink, a gooseneck faucet, and stylish pendant lighting. High-end appliances—including a GAS cooktop, BUILT-IN microwave, WALL OVEN, and side-by-side refrigerator—make this space a dream for culinary enthusiasts, all while staying seamlessly connected to the surrounding living and dining areas. The PRIMARY suite, a private retreat tucked at the rear of the home, offers sweeping VIEWS of the verdant GOLF COURSE. The spa-like ensuite is a study in luxury, featuring dual undermount sinks, granite countertops, an oversized walk-in shower with bench seating, and a custom-built closet designed with jewelry drawers and ample storage in mind. The second bedroom, thoughtfully positioned for privacy, is perfect for hosting guests, setting up a home office, or creating a personalized creative space, complete with built-in shelving. This villa’s appeal extends beyond its interiors. A large SCREENED IN FRONT PORCH provides a welcoming space to unwind with neighbors or a convenient spot for unloading groceries in a pest-free environment. Additional features include a dedicated laundry room with built-in cabinetry, a washer and dryer, and an attached two-car garage complemented by a two-car parking pad—offering ample space for all your needs. With its impeccable design, luxurious finishes, and breathtaking natural surroundings, this villa isn’t just a house—it’s the home you’ve been waiting for.
Getting Around
 Car-Dependent
 No Nearby Transit
 Somewhat Bikeable
Schools
Construction
Condition
- Year built: 2020
Materials
- Foundation: Slab
- Roof: Shingle
- Construction materials: Block,Stucco
Type & Style
- Home type: SingleFamily
- Property subType: Villa
Interior
Appliances
- Appliances included: Cooktop,Dishwasher,Disposal,Dryer,Microwave,Range Hood,Refrigerator,Washer
- Laundry features: Inside,Laundry Room
Bedroom2
- Features: Built-In Shelving,Built-in Closet
- Level: First
Bedrooms & Bathrooms
- Bedrooms: 2
- Bathrooms: 2
- Full bathrooms: 2
Dining Room
- Level: First
Features
- Ceiling Fan(s),Living Room/Dining Room Combo,Open Floorplan,Primary Bedroom Main Floor,Split Bedroom,Stone Counters,Tray Ceiling(s)
- Door features: Sliding Doors
- Window features: Window Treatments
- Flooring: Ceramic Tile
Heating & Cooling
- Heating features: Central,Electric
- Cooling features: Central Air
Interior Area
- Total structure area: 2,060
- Total interior livable area: 1,437 sqft
Kitchen
- Level: First
Living Room
- Level: First
Primary Bedroom
- Features: Built-In Shelving,Built-In Shower Bench,Stone Counters,Walk-In Closet(s)
- Level: First
Property
Details
- Parcel number: 152527341500011590
- Zoning: R
- Special condition: None
Features
- Levels: One
- Stories: 1
- Exterior features: Irrigation System,Rain Gutters,Sidewalk
Lot
- Lot size: 4,356 sqft
Parking
- Total spaces: 2
- Parking features: Garage - Attached
- Has garage: Yes
- Attached garage spaces: 2
- Covered spaces: 2
Climate Risk is Financial Risk
Every home has a financial story beyond the listing price. Below, you’ll see the climate risks that could affect this property — and in Bills & Affordability, how those risks may influence repairs, insurance, utilities, and long-term value.
Biggest Threats for This Home
- Strong Wind

- Hurricane

- Lightning

- Tornado

- Wildfire

How This Home’s Risks Compare
FEMA Declared Disasters in Osceola County and Florida
Understanding the Costs
Financial advisors generally recommend spending no more than 30% of your gross household income on housing costs. In practice, many households stretch to 35% or beyond — especially in high-cost markets.
Estimated Costs Today
| Monthly | Annual | |
|---|---|---|
| Mortgage | $1,668 | $20,016 |
| Home Insurance * | $227 | $2,724 |
| Property Taxes | $326 | $3,912 |
| Electricity | $197 | $2,366 |
| Total | $2,418 | $29,016 |
Income You'd Need if You Spent...
Florida FAIR Plan Programs

How Costs Could Change Over Time
Climate risk is quickly impacting all of the major home ownership costs. Adjust the growth rates and percentage of income spent on housing below to see how your housing costs could change over the next 10 years — and what income you'd need to keep up.
Comparing Against the Market
Price Per Sq Ft
vs Other Active Listings
Avg $/sqft
vs Homes Sold Last Month
Median $/sqft
Current Market Trends
Median Price Per Square Foot
The median price per square foot of homes sold in this area each month. Compare this to this listing's price per square foot to gauge whether the home is priced in line with recent sales.
Historicals for This Listing
Zestimate History ($/sqft)
Price History
| Date | Event | Price |
|---|---|---|
| 2026-03-10 | Price change | $329,990 |
| 2025-11-21 | Listed for sale | $349,990 |
| 2025-11-11 | Listing removed | $350,000 |
| 2025-08-29 | Price change | $350,000 |
| 2025-05-11 | Listed for sale | $375,000 |
| 2022-01-18 | Sold | $355,000 |
| 2021-12-10 | Pending sale | $374,900 |
| 2021-11-04 | Price change | $374,900 |
| 2021-10-19 | Price change | $384,900 |
| 2021-09-22 | Listed for sale | $399,900 |
| 2021-09-12 | Pending sale | $399,900 |
| 2021-09-01 | Listed for sale | $399,900 |
| 2020-10-05 | Sold | $285,990 |
| 2020-06-27 | Price change | $295,990 |
| 2020-06-11 | Listed for sale | $282,990 |
 View on Zillow