


2733 SOUTHLAND STREET, Saint Cloud, FL, 34772
About This Home
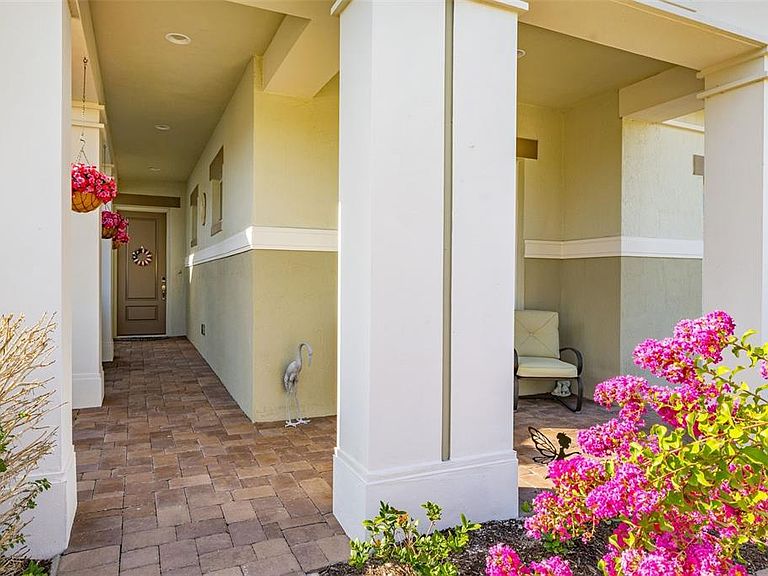
Welcome to this stunning, turnkey **Marco model** in the highly sought-after **55+ gated Del Webb Twin Lakes** community in St. Cloud, where resort-style amenities and maintenance-free living come together in one exceptional home. Built in 2020, this beautifully upgraded residence offers 3 bedrooms, 3 full bathrooms, and over 2,365 square feet of thoughtfully designed living space with premium finishes throughout. From the moment you arrive, you'll appreciate the oversized covered front porch—perfect for enjoying your morning coffee or unwinding in the evening. Step inside to an inviting foyer that opens to a bright, open-concept floor plan featuring tile flooring throughout the foyer and great room with elegant crown molding. Designed with both comfort and versatility in mind, the home features a private guest suite with its own en-suite bathroom, making it ideal for overnight guests or multigenerational living. A third bedroom, additional full bath, and a spacious flex room provide endless possibilities for a home office, den, hobby room, or media space. The gourmet kitchen is the centerpiece of the home and is sure to impress with stainless steel appliances, a custom tile backsplash, built-in oven and microwave, premium vent hood, induction cooktop, abundant cabinetry, and beautiful stone countertops. A custom butler's pantry with built-in shelving creates the perfect coffee bar or wine station, while the spacious dining area flows seamlessly into the living room, creating the ideal space for entertaining family and friends. The luxurious owner's suite offers a peaceful retreat with a tray ceiling, ceiling fan, a spacious walk-in closet with a custom California Closet organization system, and a beautifully appointed en-suite bath. Open the impressive quadruple sliding glass doors to your expansive screened lanai, where indoor and outdoor living come together effortlessly. Whether entertaining guests or enjoying your morning coffee, this inviting outdoor space is designed for year-round Florida living. The two-car garage boasts an attractive epoxy-coated floor and ample storage space. The inside laundry room features 42-inch upper and lower cabinetry, granite countertops, and a built-in utility sink for added convenience. Living in Del Webb Twin Lakes means enjoying an unparalleled active adult lifestyle with exceptional resort-style amenities, including a spectacular 20,000-square-foot clubhouse, a resort-style pool, lap pool, an additional pool at the carriage house, a state-of-the-art fitness center, tennis and pickleball courts, a putting green, walking trails, fishing, and complimentary pontoon and jon boats on beautiful Live Oak Lake. An extensive calendar of clubs, events, and social activities ensures there's always something to enjoy. As an added bonus, **QUALIFIED BUYERS may be eligible to ASSUME the SELLER'S VA mortgage with an incredibly low 2.625% INTEREST RATE**, offering the potential for significant monthly savings compared to today's market rates. Conveniently located just minutes from Lake Nona Medical City, Orlando International Airport, shopping, dining, world-famous theme parks, and Florida's beautiful beaches, this exceptional home offers the perfect blend of luxury, comfort, and carefree Florida living. Don't miss your opportunity to own this exceptional home in one of Central Florida's premier active adult communities—schedule your private showing today!
Getting Around
 Car-Dependent
 Very Limited Transit
 Somewhat Bikeable
Schools
Construction
Condition
- Year built: 2020
Materials
- Foundation: Slab
- Roof: Shingle
- Construction materials: Block,Concrete,Stucco
Other
- Builder model: Marco
- Builder name: Jones Homes USA
Type & Style
- Home type: SingleFamily
- Property subType: Single Family Residence
Interior
Appliances
- Appliances included: Dishwasher,Microwave,Range,Refrigerator
- Laundry features: Inside
Balcony Porch Lanai
- Level: First
- Area: 350.96
- Dimensions: 21.4x16.4
Bedroom2
- Features: Built-in Closet
- Level: First
- Area: 125.4
- Dimensions: 11x11.4
Bedroom3
- Features: En Suite Bathroom,Built-in Closet
- Level: First
- Area: 127.44
- Dimensions: 10.8x11.8
Bedrooms & Bathrooms
- Bedrooms: 3
- Bathrooms: 3
- Full bathrooms: 3
Den
- Level: First
- Area: 118.3
- Dimensions: 13x9.1
Features
- Eating Space In Kitchen,Kitchen/Family Room Combo,Living Room/Dining Room Combo,Open Floorplan,Primary Bedroom Main Floor,Stone Counters,Thermostat,Walk-In Closet(s)
- Door features: Sliding Doors
- Flooring: Carpet,Ceramic Tile
Great Room
- Level: First
- Area: 475
- Dimensions: 25x19
Heating & Cooling
- Heating features: Electric
- Cooling features: Central Air
Interior Area
- Total structure area: 3,490
- Total interior livable area: 2,365 sqft
Kitchen
- Level: First
- Area: 223.44
- Dimensions: 22.8x9.8
Laundry
- Level: First
- Area: 68.8
- Dimensions: 8.6x8
Primary Bedroom
- Features: Walk-In Closet(s)
- Level: First
- Area: 238
- Dimensions: 17x14
Property
Details
- Parcel number: 172631526200017310
- Zoning: RES
- Special condition: None
Features
- Levels: One
- Stories: 1
- Exterior features: Irrigation System,Lighting,Rain Gutters
- Waterfront features: Lake
Lot
- Lot size: 6,534 sqft
Parking
- Total spaces: 2
- Parking features: Garage - Attached
- Has garage: Yes
- Attached garage spaces: 2
- Covered spaces: 2
Climate Risk is Financial Risk
Every home has a financial story beyond the listing price. Below, you’ll see the climate risks that could affect this property — and in Bills & Affordability, how those risks may influence repairs, insurance, utilities, and long-term value.
Biggest Threats for This Home
- Strong Wind

- Hurricane

- Lightning

- Tornado

- Wildfire

How This Home’s Risks Compare
FEMA Declared Disasters in Osceola County and Florida
Understanding the Costs
Financial advisors generally recommend spending no more than 30% of your gross household income on housing costs. In practice, many households stretch to 35% or beyond — especially in high-cost markets.
Estimated Costs Today
| Monthly | Annual | |
|---|---|---|
| Mortgage | $2,654 | $31,848 |
| Home Insurance * | $300 | $3,600 |
| Property Taxes | $656 | $7,872 |
| Electricity | $238 | $2,856 |
| Total | $3,848 | $46,176 |
Income You'd Need if You Spent...
Florida FAIR Plan Programs

How Costs Could Change Over Time
Climate risk is quickly impacting all of the major home ownership costs. Adjust the growth rates and percentage of income spent on housing below to see how your housing costs could change over the next 10 years — and what income you'd need to keep up.
Comparing Against the Market
Price Per Sq Ft
vs Other Active Listings
Avg $/sqft
vs Homes Sold Last Month
Median $/sqft
Current Market Trends
Median Price Per Square Foot
The median price per square foot of homes sold in this area each month. Compare this to this listing's price per square foot to gauge whether the home is priced in line with recent sales.
Historicals for This Listing
Zestimate History ($/sqft)
Price History
| Date | Event | Price |
|---|---|---|
| 2026-07-18 | Listed for sale | $525,000 |
| 2021-03-01 | Sold | $369,000 |
 View on Zillow