



561 Canary Ln, Superior, CO, 80027
About This Home
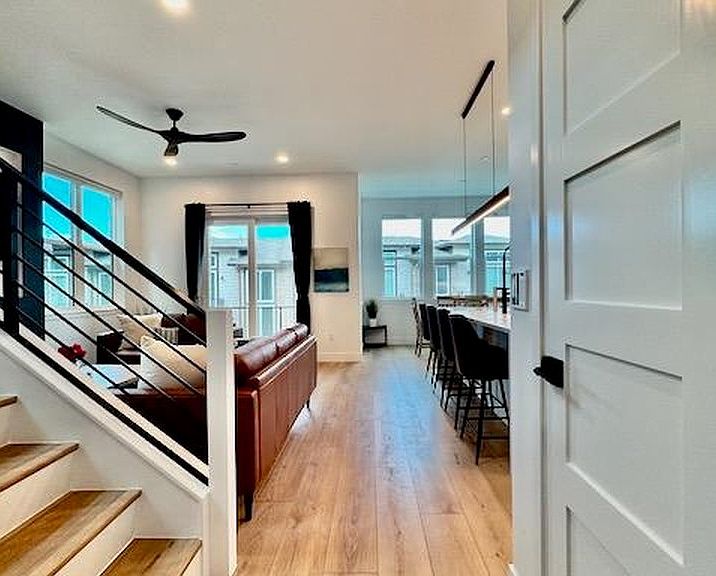
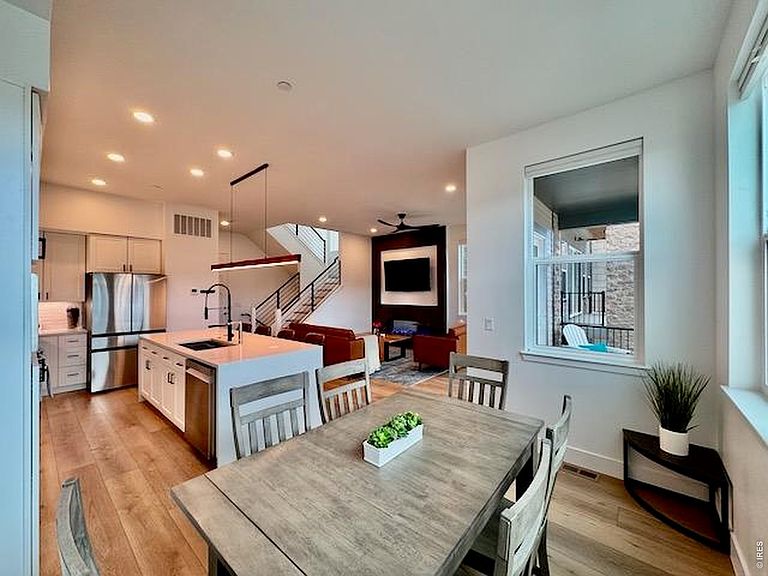
BEST FLOOR PLAN IN DOWNTOWN SUPERIOR! With over $100K in upgrades, you won't find another home like this - and we mean that literally. 4-bedroom townhomes are exceedingly rare in Downtown Superior, and no builder offers this floor plan. This stunning 4-bed, 4-bath end unit (2,471 sq ft) was fully rebuilt after the Marshall Fire and designed by an award-winning architect. Nearly new, with less than two months of occupancy - this is an amazing opportunity. The primary suite is in a league of its own. An enormous walk-in closet, soaring 12' ceilings, and motorized blackout drapes set the tone - then the bath takes it to another level entirely. Think spa-hotel luxury: a massive 6-ft soaking tub, an expansive 10+ ft double vanity, and a 3-head Kohler smart shower, all in a space that feels as indulgent as it looks. The open-concept main level is made for entertaining - quartz waterfall island, workstation sink, custom walnut light fixtures, and an electric fireplace. Three outdoor spaces keep the good times going: a front porch, a living area balcony, and a private balcony off the primary suite.The thoughtful luxury design details are what make this home truly special: Level 5 smooth drywall finish, hidden HVAC vents, extra sound insulation, and two fully independent AC zones - features rarely considered at the design stage and nearly impossible to add later. A downstairs steam shower, Brilliant dimmers, Ring doorbell, Yale keypad, myQ garage camera, smart fans, and an EV charger complete the package. The laundry room includes a sink and heat pump plumbing, ready for your next upgrade. A turnkey furniture package with solid wood pieces is available separately. Buyer to verify measurements. Seller related to broker.
Getting Around
 Car-Dependent
 Very Limited Transit
 Somewhat Bikeable
Schools
Construction
Condition
- Year built: 2024
Materials
- Roof: Composition
- Construction materials: Frame
Type & Style
- Home type: Townhouse
- Architectural style: Contemporary
- Property subType: Townhouse
Interior
Appliances
- Appliances included: Electric Range,Self Cleaning Oven,Dishwasher,Microwave,Disposal
- Laundry features: Washer/Dryer Hookup
Basement
- Basement: Built-In Radon,Sump Pump
Bedroom2
- Level: Upper
- Area: 130
- Dimensions: 10 x 13
Bedroom3
- Level: Upper
- Area: 156
- Dimensions: 12 x 13
Bedroom4
- Level: Lower
- Area: 132
- Dimensions: 11 x 12
Bedrooms & Bathrooms
- Bedrooms: 4
- Bathrooms: 4
- Full bathrooms: 2
- 3/4 bathrooms: 1
- 1/2 bathrooms: 1
- Main level bathrooms: 1
Dining Room
- Level: Main
- Area: 96
- Dimensions: 8 x 12
Features
- Separate Dining Room,Cathedral Ceiling(s),Open Floorplan,Walk-In Closet(s),Kitchen Island,Steam Shower,High Ceilings
- Window features: Window Coverings
- Fireplace features: Electric
- Fireplace: Yes
- Finished area below ground: 0
- Finished area above ground: 2,314
Heating & Cooling
- Heating features: Forced Air,Heat Pump,Zoned
- Cooling features: Central Air
Interior Area
- Total structure area: 2,314
- Total interior livable area: 2,314 sqft
Kitchen
- Level: Main
- Area: 170
- Dimensions: 10 x 17
Laundry
- Level: Upper
Living Room
- Level: Main
- Area: 180
- Dimensions: 12 x 15
Primary Bedroom
- Features: Luxury Features Primary Bath,5 Piece Primary Bath
- Level: Upper
- Area: 210
- Dimensions: 14 x 15
Property
Details
- Parcel number: R0611107
- Attached to another structure: Yes
- Zoning: PUD
- Special condition: Private Owner
- Exclusions: Refrigerator,washer/dryer,and personal property are excluded.
Features
- Levels: Three Or More
- Stories: 3
Lot
- Lot size: 1,744 sqft
- Features: Sloped,City Limits,Paved,Curbs,Gutters,Sidewalks,Street Light,Alley
Parking
- Total spaces: 2
- Parking features: Garage Door Opener,Attached,Oversized
- Has garage: Yes
- Attached garage spaces: 2
- Covered spaces: 2
Climate Risk is Financial Risk
Every home has a financial story beyond the listing price. Below, you’ll see the climate risks that could affect this property — and in Bills & Affordability, how those risks may influence repairs, insurance, utilities, and long-term value.
Biggest Threats for This Home
- Lightning

- Hail

- Tornado

- Winter Weather

How This Home’s Risks Compare
FEMA Declared Disasters Across Colorado Counties
Understanding the Costs
Financial advisors generally recommend spending no more than 30% of your gross household income on housing costs. In practice, many households stretch to 35% or beyond — especially in high-cost markets.
Estimated Costs Today
| Monthly | Annual | |
|---|---|---|
| Mortgage | $4,626 | $55,512 |
| Home Insurance * | $304 | $3,648 |
| Property Taxes | $396 | $4,752 |
| Electricity | $186 | $2,232 |
| Total | $5,512 | $66,144 |
Income You'd Need if You Spent...
Colorado FAIR Plan Programs


How Costs Could Change Over Time
Climate risk is quickly impacting all of the major home ownership costs. Adjust the growth rates and percentage of income spent on housing below to see how your housing costs could change over the next 10 years — and what income you'd need to keep up.
Comparing Against the Market
Price Per Sq Ft
vs Other Active Listings
Avg $/sqft
vs Homes Sold Last Month
Median $/sqft
Current Market Trends
Median Price Per Square Foot
The median price per square foot of homes sold in this area each month. Compare this to this listing's price per square foot to gauge whether the home is priced in line with recent sales.
Historicals for This Listing
Zestimate History ($/sqft)
Price History
| Date | Event | Price |
|---|---|---|
| 2026-04-16 | Listed for sale | $914,900 |
| 2025-08-21 | Listing removed | $929,500 |
| 2025-06-03 | Listed for sale | $929,500 |
| 2025-05-19 | Pending sale | $929,500 |
| 2025-03-29 | Listed for sale | $929,500 |
| 2021-07-23 | Sold | $720,359 |
| 2020-10-16 | Pending sale | $678,574 |
| 2020-10-03 | Listed for sale | $678,574 |
 View on Zillow