
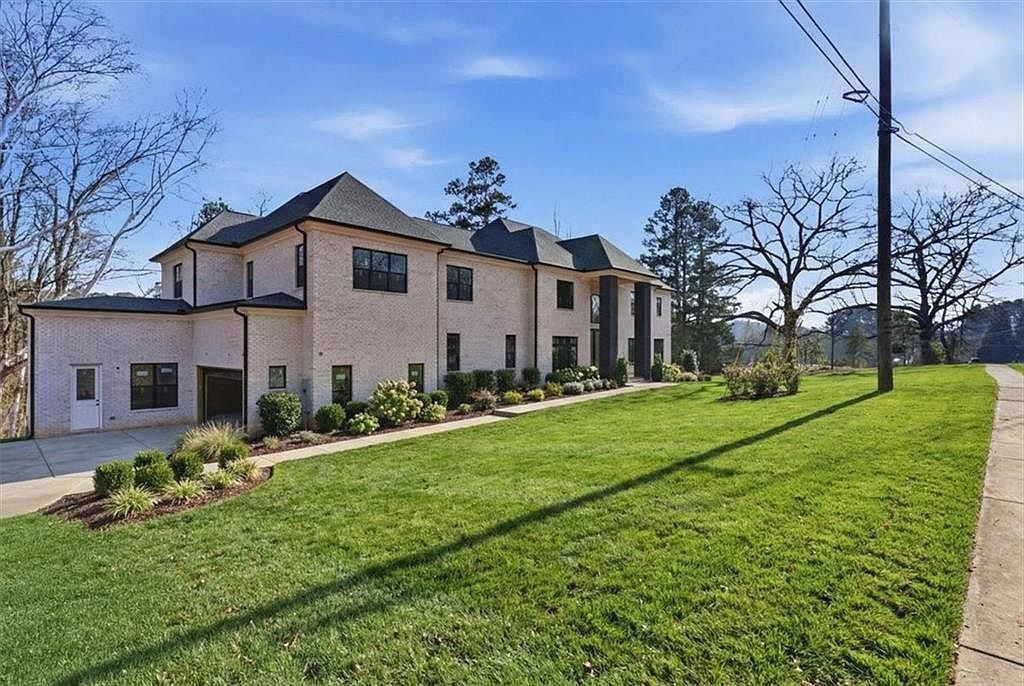


2242 Acworth Due West Rd NW, Acworth, GA, 30101
About This Home
NOW SCHEDULING PRIVATE SHOWINGS FOR THIS EXCEPTIONAL NEWLY BUILT ESTATE HOME ! A Striking Showcase Of Quality and Craftsmanship, This Custom-Built Four-Sided Brick Home Makes a Bold First Impression From The Moment You Arrive. Framed By Two-Story Brick Columns & Dramatic 10-Foot Steel-Framed Glass Entry Doors, This Home Showcases Soaring Ceilings and Stunning Architectural Windows Where Refined Modern Design Blends Effortlessly With the Warmth of Hardwood Floors & Natural Accents. The Kitchen Serves As The Heart Of The Home Thoughtfully Designed To Balance Beauty and Function. The Builder Is Offering An Appliance Allowance, Providing You the Opportunity To Curate An Appliance Package That Suites Your Style & Needs. Quartz Countertops, a Generous Center Island, and Ample Prep Space are Highlighted By the Oversized Walk-In Pantry, Offering Exceptional Storage and Organization Like None Other! The Pantry Is Pre-Plumbed For a Future Scullery W/Second Sink, or Dishwasher Option. The Enclosed Room Located at the Rear of the Pantry Would Make an Excellent Office, Craft Room, Or Extra Storage Room. The Pantry Has Convenient Open Access To The Mud Room Just Inside the Garage Entry Making This Drop Zone Area Indispensable! The Dramatic 2-Story Family Room Is Anchored By a Modern Statement Fireplace With Custom Millwork & Refined Detailing. The Main Level Features Multiple Flex-Space Rooms, One With a Private Bath & the Open Concept Formal Living, Dining & an Enclosed Den Offer Endless Possibility Of Valuable Living Space. Also Featured Is the Exterior Entry Studio, Or Gym W/A Full Private Bath! This Home Is Thoughtfully Pre-Wired & Framed For a Potential Elevator To Serve Your Current Or Future Needs. Upstairs, Sweeping Overlook Views Enhance the Sense of Space Where The Owners Retreat Is Privately Situated at the end of the Hall, Featuring Tall Ceilings, a Sleek Statement Fireplace, and a Luxurious Spa-Inspired Primary Bath With an Expansive Walk-In Shower Showcasing Specialty Tile, Seamless Glass & Dual Ceiling Mounted Rain Showerheads W/ Handhelds -Designed For Both Indulgence & Function. A Free-Standing Soaking Tub Flanks Two Elongated Vanities While the Impressive His /Hers Walk-In Closets Complete the Primary Suite. There are two Bonus Flex Spaces On The Upper Level, One Is Situated Outside the Primary, Suggesting a Detached Sitting Room, Nursery, Or Home Office. The Second Is a Large Bonus Space Serving Three En-Suite Bedrooms, Each Appointed With Beautiful Exotic Tile& Custom Walk-In Closets. The Spacious Walk-Out Terrace Level Offers Additional Square Footage With High Ceilings & Unlimited Design Options For Future Plans Awaiting Your Custom Finishes! The Private Backyard Extends Well Beyond The New Sod Offering Potential For a Future Swimming Pool. Conveniently Located With No HOA, Near Shopping, Dining, and Zoned For Schools Of Excellence BULLARD / McCLURE / ALLATOONA. Don't Miss This Opportunity!
Getting Around
 Car-Dependent
 Very Limited Transit
 Somewhat Bikeable
Schools
Construction
Condition
- Property condition: New Construction
- New construction: Yes
- Year built: 2026
Materials
- Foundation: Block,Concrete Perimeter
- Roof: Composition
- Construction materials: Brick 4 Sides
Other
- Builder name: Southwest Construction
Type & Style
- Home type: SingleFamily
- Architectural style: European,Modern
- Property subType: Single Family Residence,Residential
Interior
Appliances
- Appliances included: Dishwasher,Disposal,Gas Water Heater,Microwave,Range Hood
- Laundry features: Laundry Room,Main Level,Mud Room,Sink
Basement
- Has basement: Yes
- Basement: Bath/Stubbed,Daylight,Full,Unfinished,Walk-Out Access
Bedrooms & Bathrooms
- Bedrooms: 4
- Bathrooms: 7
- Full bathrooms: 6
- 1/2 bathrooms: 1
- Main level bathrooms: 2
Bonus Room
- Level: Upper
Features
- Cathedral Ceiling(s),Double Vanity,Elevator,Entrance Foyer 2 Story,High Ceilings 9 ft Upper,High Ceilings 10 ft Main,His and Hers Closets,Recessed Lighting,Vaulted Ceiling(s),Walk-In Closet(s)
- Window features: Double Pane Windows,Insulated Windows
- Flooring: Ceramic Tile,Hardwood,Luxury Vinyl
- Number of fireplaces: 2
- Fireplace features: Factory Built,Family Room,Great Room,Insert,Master Bedroom,Ventless
- Fireplace: Yes
- Finished area below ground: 0
- Finished area above ground: 6,499
- Common walls with other units/homes: No Common Walls
Heating & Cooling
- Heating features: Forced Air,Natural Gas,Zoned
- Cooling features: Central Air
Interior Area
- Total structure area: 10,164
- Total interior livable area: 10,164 sqft
Property
Accessibility
- Accessibility features: None
Details
- Parcel number: 20018400050
- Other equipment: None
- Horse amenities: None
Features
- Levels: Two
- Stories: 2
- Pool features: None
- Patio & porch: Covered,Front Porch
- Exterior features: Balcony,No Dock
- Spa features: None
- Fencing: Front Yard,Wood
- Has view: Yes
- View description: Other
- Waterfront features: Creek
- Waterbody name: None
Lot
- Lot size: 0.80 Acres
- Features: Creek On Lot,Front Yard,Landscaped,Level,Wooded
Parking
- Total spaces: 6
- Parking features: Attached,Driveway,Garage,Garage Faces Side,Kitchen Level,Level Driveway
- Has garage: Yes
- Attached garage spaces: 2
- Covered spaces: 2
- Has uncovered spaces: Yes
Climate Risk is Financial Risk
Every home has a financial story beyond the listing price. Below, you’ll see the climate risks that could affect this property — and in Bills & Affordability, how those risks may influence repairs, insurance, utilities, and long-term value.
Biggest Threats for This Home
- Cold Wave

- Hail

- Tornado

How This Home’s Risks Compare
FEMA Declared Disasters Across Georgia Counties
Understanding the Costs
Financial advisors generally recommend spending no more than 30% of your gross household income on housing costs. In practice, many households stretch to 35% or beyond — especially in high-cost markets.
Estimated Costs Today
| Monthly | Annual | |
|---|---|---|
| Mortgage | $8,591 | $103,092 |
| Home Insurance * | $711 | $8,532 |
| Property Taxes | $976 | $11,712 |
| Electricity | $987 | $11,850 |
| Total | $11,265 | $135,180 |
Income You'd Need if You Spent...
Georgia FAIR Plan Programs


How Costs Could Change Over Time
Climate risk is quickly impacting all of the major home ownership costs. Adjust the growth rates and percentage of income spent on housing below to see how your housing costs could change over the next 10 years — and what income you'd need to keep up.
Comparing Against the Market
Price Per Sq Ft
vs Other Active Listings
Avg $/sqft
vs Homes Sold Last Month
Median $/sqft
Current Market Trends
Median Price Per Square Foot
The median price per square foot of homes sold in this area each month. Compare this to this listing's price per square foot to gauge whether the home is priced in line with recent sales.
Historicals for This Listing
Zestimate History ($/sqft)
Price History
| Date | Event | Price |
|---|---|---|
| 2026-02-05 | Listed for sale | $1,895,000 |
| 2021-10-07 | Sold | $70,000 |
 View on Zillow