


775 Christina Lake Dr, Lakeland, FL, 33813
About This Home
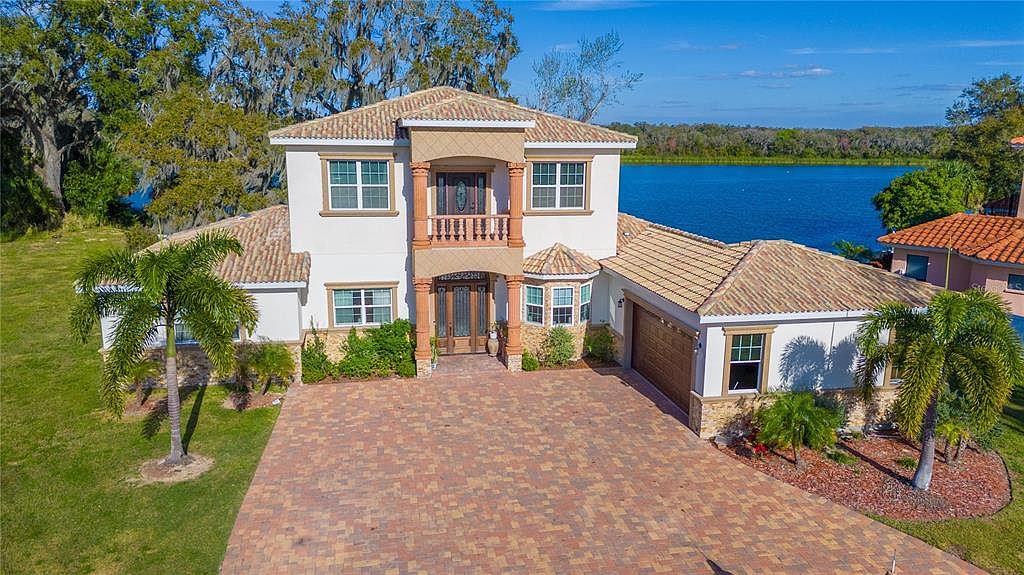
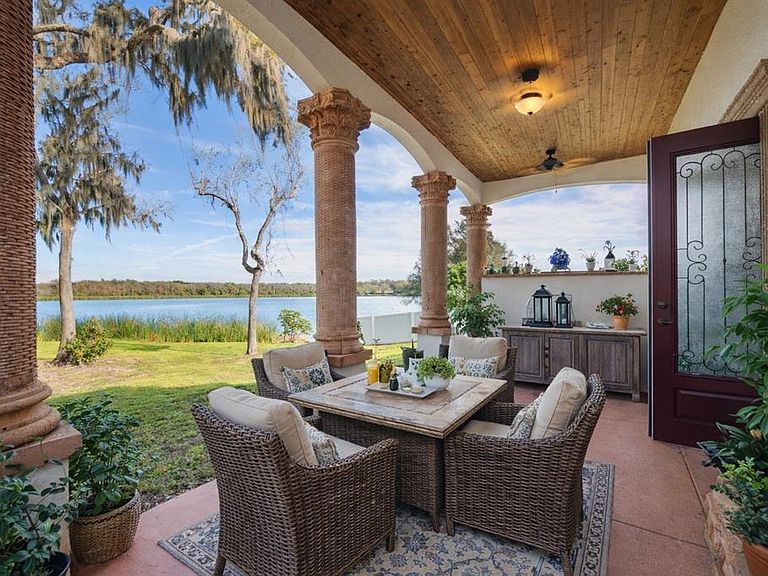
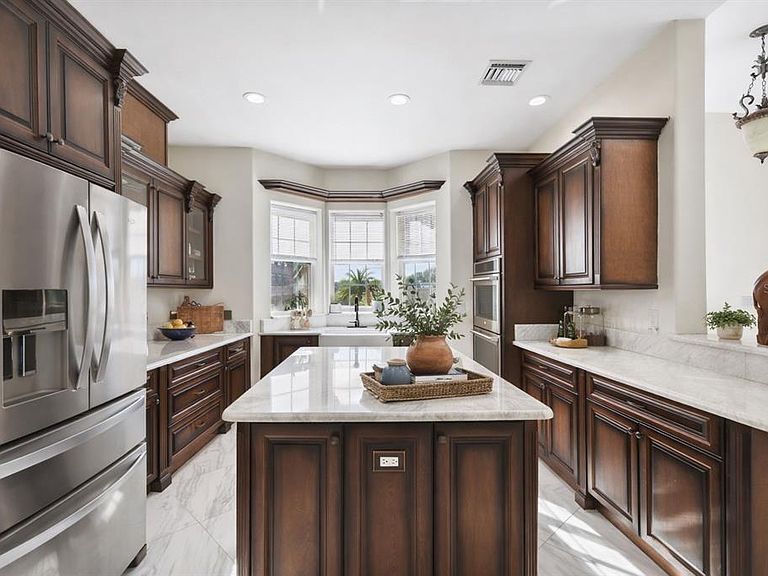
RARE OPPORTUNITY to own a spacious lakefront estate on beautiful Lake Christina in one of Lakeland’s most desirable areas. Nestled within The Lakes at Christina, an exclusive gated enclave of just 23 homesites, this property offers a rare combination of privacy, space, and lakefront living in one of Lakeland’s most sought-after locations. Located at 775 Christina Lake Dr, this custom-built Mediterranean-style residence offers breathtaking water views, impressive architectural presence, and an expansive floor plan designed for both comfortable living and entertaining. This impressive two-story home features 6 bedrooms and 6 bathrooms, making it ideal for multi-generational living, large households, or hosting guests. Five of the bedrooms feature private en-suite bathrooms, a rare and highly desirable feature that provides comfort and privacy throughout the home. The primary suite is conveniently located on the main floor and offers a peaceful retreat with a spacious en-suite bath. Upon arrival, the home welcomes you with striking curb appeal, including Mediterranean-inspired architecture, a circular driveway with decorative fountain, and an impressive entry that sets the tone for the home’s grand scale. Inside, soaring ceilings, generous living spaces, and thoughtful architectural details including rounded corners and custom finishes create an open and inviting atmosphere. The neutral interior palette provides a move-in ready canvas while allowing future owners to personalize the space to their style. The gourmet kitchen is designed with both functionality and entertaining in mind, featuring marble countertops, custom cabinetry, and high-end appliances with ample space for cooking, gathering, and hosting. The thoughtful floor plan also includes a large laundry room on the main level and an additional laundry room upstairs, providing added convenience for larger households. Additional flexible spaces throughout the home offer opportunities for a home office, study, prep kitchen, or additional storage areas, allowing the layout to adapt to a variety of lifestyles. Step outside to experience true Florida lakefront living. The covered back porch overlooks Lake Christina, offering a peaceful setting for outdoor dining, relaxing evenings, and enjoying tranquil water views. An upstairs rear patio provides another scenic vantage point of the lake, perfect for morning coffee or sunset views. Lake Christina offers a serene waterfront lifestyle where residents can enjoy boating, fishing, paddleboarding, and watching Florida’s natural wildlife right from their backyard. The peaceful lake setting provides the feeling of a private retreat while still being close to Lakeland’s shopping, dining, medical facilities, and major roadways. Located in the sought-after Christina area of Lakeland, the home offers excellent proximity to Lakeland Linder International Airport, new medical facilities and hospitals, shopping, dining, and major roadways with convenient access throughout Central Florida. With its expansive layout, multiple private bedroom suites, gated community setting, and beautiful lakefront location, this home presents a rare opportunity to own a spacious waterfront property in one of Lakeland’s most desirable communities. Seller is motivated and open to reasonable offers. Schedule your private showing today and experience the lifestyle that Lake Christina living has to offer.
Getting Around
 Car-Dependent
 Very Limited Transit
 Somewhat Bikeable
Schools
Construction
Condition
- Year built: 2020
Materials
- Foundation: Slab
- Roof: Tile
- Construction materials: Stucco
Type & Style
- Home type: SingleFamily
- Property subType: Single Family Residence
Interior
Appliances
- Appliances included: Oven,Convection Oven,Cooktop,Dishwasher,Disposal,Electric Water Heater,Exhaust Fan,Ice Maker,Range Hood,Refrigerator
- Laundry features: Inside
Bedroom1
- Features: En Suite Bathroom,Built-in Closet
- Level: First
- Area: 143.75
- Dimensions: 12.5x11.5
Bedroom2
- Features: En Suite Bathroom,Built-in Closet
- Level: First
- Area: 143.75
- Dimensions: 12.5x11.5
Bedroom3
- Features: En Suite Bathroom,Built-in Closet
- Level: First
- Area: 168.75
- Dimensions: 12.5x13.5
Bedroom4
- Features: En Suite Bathroom,Built-in Closet
- Level: Second
- Area: 156
- Dimensions: 13x12
Bedroom5
- Features: En Suite Bathroom,Built-in Closet
- Level: Second
- Area: 204
- Dimensions: 17x12
Bedrooms & Bathrooms
- Bedrooms: 6
- Bathrooms: 6
- Full bathrooms: 6
Dining Room
- Level: First
- Area: 273
- Dimensions: 21x13
Features
- Built-in Features,Cathedral Ceiling(s),High Ceilings,Kitchen/Family Room Combo,Living Room/Dining Room Combo,Open Floorplan,Primary Bedroom Main Floor,Stone Counters,Thermostat,Vaulted Ceiling(s),Walk-In Closet(s)
- Door features: French Doors,Outdoor Kitchen
- Flooring: Marble,Hardwood
Heating & Cooling
- Heating features: Central
- Cooling features: Central Air
Interior Area
- Total structure area: 5,374
- Total interior livable area: 4,224 sqft
Kitchen
- Features: Kitchen Island
- Level: First
- Area: 162.5
- Dimensions: 12.5x13
Living Room
- Level: First
- Area: 396
- Dimensions: 18x22
Primary Bedroom
- Features: En Suite Bathroom,Walk-In Closet(s)
- Level: First
- Area: 286.75
- Dimensions: 18.5x15.5
Property
Details
- Parcel number: 232924141890000070
- Special condition: None
Features
- Levels: Two
- Stories: 2
- Exterior features: Balcony,Outdoor Kitchen
- Has view: Yes
- View description: Lake
- Has water view: Yes
- Water view: Lake
- On waterfront: Yes
- Waterfront features: Lake Front,Lake Privileges
- Waterbody name: LAKE CHRISTINA
Lot
- Lot size: 1.03 Acres
- Lot size dimensions: 105 x 195
Parking
- Total spaces: 2
- Parking features: Garage - Attached
- Has garage: Yes
- Attached garage spaces: 2
- Covered spaces: 2
Climate Risk is Financial Risk
Every home has a financial story beyond the listing price. Below, you’ll see the climate risks that could affect this property — and in Bills & Affordability, how those risks may influence repairs, insurance, utilities, and long-term value.
Biggest Threats for This Home
- Lightning

- Strong Wind

- Hurricane

How This Home’s Risks Compare
FEMA Declared Disasters in Polk County and Florida
Understanding the Costs
Financial advisors generally recommend spending no more than 30% of your gross household income on housing costs. In practice, many households stretch to 35% or beyond — especially in high-cost markets.
Estimated Costs Today
| Monthly | Annual | |
|---|---|---|
| Mortgage | $4,803 | $57,636 |
| Home Insurance * | $891 | $10,692 |
| Property Taxes | $1,086 | $13,032 |
| Electricity | $425 | $5,101 |
| Total | $7,205 | $86,460 |
Income You'd Need if You Spent...
Florida FAIR Plan Programs


How Costs Could Change Over Time
Climate risk is quickly impacting all of the major home ownership costs. Adjust the growth rates and percentage of income spent on housing below to see how your housing costs could change over the next 10 years — and what income you'd need to keep up.
Comparing Against the Market
Price Per Sq Ft
vs Other Active Listings
Avg $/sqft
vs Homes Sold Last Month
Median $/sqft
Current Market Trends
Median Price Per Square Foot
The median price per square foot of homes sold in this area each month. Compare this to this listing's price per square foot to gauge whether the home is priced in line with recent sales.
Historicals for This Listing
Zestimate History ($/sqft)
Price History
| Date | Event | Price |
|---|---|---|
| 2026-03-17 | Listed for sale | $950,000 |
| 2025-10-22 | Sold | $190,000 |
| 2025-06-02 | Listing removed | $890,000 |
| 2025-01-28 | Price change | $890,000 |
| 2024-09-06 | Price change | $929,999 |
| 2024-08-11 | Listed for sale | $940,000 |
| 2024-08-04 | Listing removed | -- |
| 2024-04-09 | Price change | $940,000 |
| 2024-02-14 | Listed for sale | $960,000 |
| 2024-01-07 | Listing removed | -- |
| 2023-08-10 | Price change | $960,000 |
| 2023-06-08 | Price change | $999,000 |
| 2023-03-22 | Price change | $1,100,000 |
| 2023-02-11 | Price change | $1,180,000 |
| 2023-01-10 | Listed for sale | $1,280,000 |
 View on Zillow