


409 STILLWATER LANE, Haines City, FL, 33844
About This Home
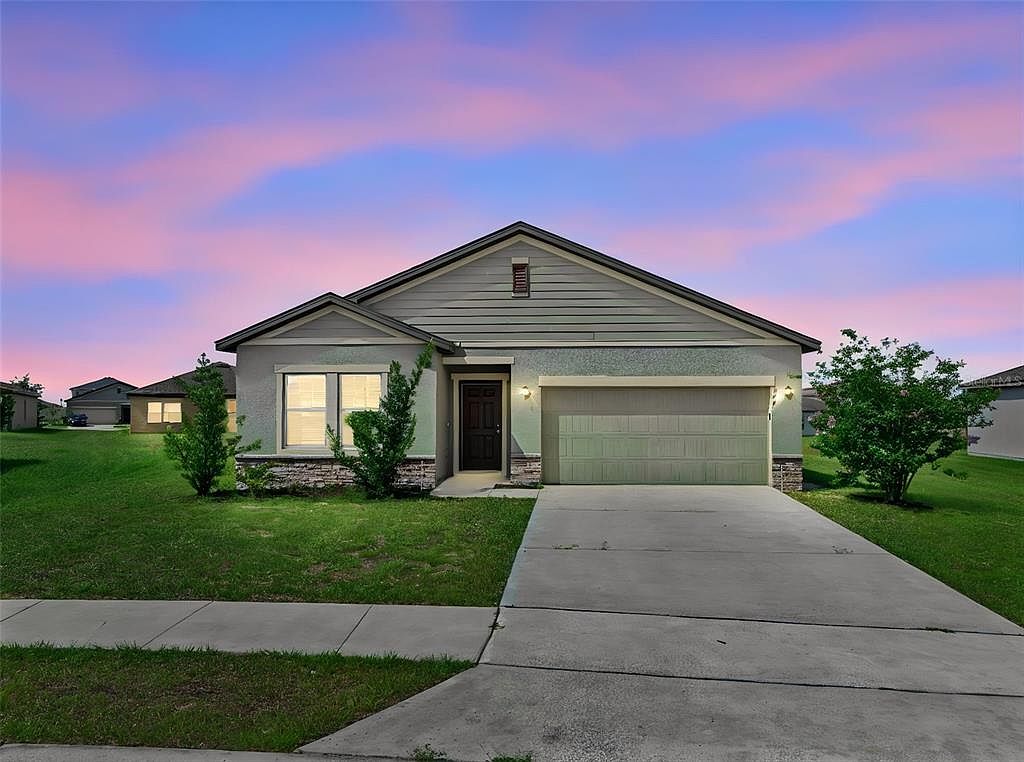
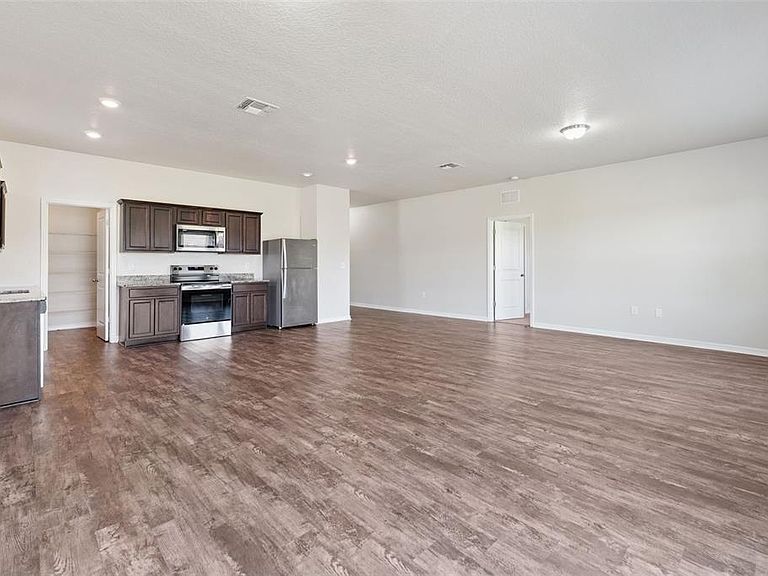
Welcome to 409 Stillwater Lane, Haines City, FL 33844, where modern comfort, convenience, and value come together in one beautiful home! Built in 2019 and situated on an oversized 10,729-square-foot homesite, this move-in-ready 3-bedroom, 2-bathroom home offers 1,655 square feet of thoughtfully designed living space. From the moment you enter, you'll appreciate the bright and open floor plan that creates the perfect setting for everyday living, entertaining guests, and making lasting memories with family and friends. The heart of the home is the beautifully updated kitchen featuring granite countertops, upgraded cabinetry, stainless steel appliances, abundant counter space, and a seamless flow into the spacious dining and living areas. Whether you're preparing weeknight meals or hosting holiday gatherings, this open-concept layout allows everyone to stay connected. Luxury PVC flooring throughout the main living areas adds both style and durability, while comfortable carpeting in the bedrooms provides warmth and comfort. The private owner's suite offers a relaxing retreat with ample space, a walk-in closet, and an en-suite bathroom designed for convenience. Two additional bedrooms provide flexibility for family members, guests, a home office, or hobby space. The split-bedroom floor plan offers added privacy and functionality for today's lifestyle. Step outside and discover one of the home's standout features its generously sized backyard. With over a quarter-acre of property, there is plenty of room for outdoor entertaining, gardening, pets, a future pool, playground equipment, or simply enjoying Florida's beautiful weather year-round. The attached two car garage and extended driveway provide ample parking and storage space. Located within the desirable Orchid Grove area of Haines City, residents enjoy access to resort-style community amenities that may include a clubhouse, swimming pool, fitness center, playground, and dog park, all while benefiting from a low monthly HOA fee of just $64. The community's peaceful atmosphere makes it an excellent choice for families, first-time buyers, and investors alike. Commuters and outdoor enthusiasts will love the prime location. Just minutes from US Highway 27 and Interstate 4, you'll enjoy convenient access to Orlando, Kissimmee, ChampionsGate, Lakeland, and Tampa. Nearby attractions include Walt Disney World Resort, Lake Eva Community Park, Southern Dunes Golf & Country Club, Ridge Island Groves, shopping centers, restaurants, medical facilities, and everyday conveniences. Families will appreciate access to Polk County schools, including Sandhill Elementary, Citrus Ridge: A Civics Academy, and Ridge Community High School. Whether you're searching for your first home, looking to downsize, or seeking a smart investment opportunity in one of Central Florida's fastest-growing areas, 409 Stillwater Lane delivers the perfect combination of location, modern features, community amenities, and exceptional value. Schedule your private showing today and discover why so many buyers are choosing to call Haines City home.
Getting Around
 Car-Dependent
 Very Limited Transit
 Somewhat Bikeable
Schools
Construction
Condition
- Year built: 2019
Materials
- Foundation: Slab
- Roof: Shingle
- Construction materials: Block,Stucco
Type & Style
- Home type: SingleFamily
- Architectural style: Traditional
- Property subType: Single Family Residence
Interior
Appliances
- Appliances included: Dishwasher,Disposal,Microwave,Range,Refrigerator
- Laundry features: Inside
Bathroom2
- Level: First
- Area: 40.42
- Dimensions: 8.6x4.7
Bedroom2
- Features: Built-in Closet
- Level: First
- Area: 134.07
- Dimensions: 12.3x10.9
Bedroom3
- Features: Built-in Closet
- Level: First
- Area: 130.788
- Dimensions: 12.11x10.8
Bedrooms & Bathrooms
- Bedrooms: 3
- Bathrooms: 2
- Full bathrooms: 2
Features
- High Ceilings,Kitchen/Family Room Combo,Open Floorplan,Primary Bedroom Main Floor,Solid Surface Counters,Solid Wood Cabinets,Walk-In Closet(s)
- Door features: Sliding Doors
- Flooring: Luxury Vinyl
Foyer
- Level: First
- Area: 57.9921
- Dimensions: 4.11x14.11
Heating & Cooling
- Heating features: Central
- Cooling features: Central Air
Interior Area
- Total structure area: 2,095
- Total interior livable area: 1,655 sqft
Kitchen
- Level: First
- Area: 152
- Dimensions: 15.2x10
Laundry
- Level: First
- Area: 42.21
- Dimensions: 6.7x6.3
Living Room
- Level: First
- Area: 328.162
- Dimensions: 23.11x14.2
Primary Bathroom
- Level: First
- Area: 62.4
- Dimensions: 7.8x8
Primary Bedroom
- Features: Walk-In Closet(s)
- Level: First
- Area: 176.806
- Dimensions: 12.11x14.6
Property
Details
- Parcel number: 272726758511000860
- Special condition: None
Features
- Levels: One
- Stories: 1
- Patio & porch: Patio
- Exterior features: Sidewalk
- Residential vegetation: Mature Landscaping
Lot
- Lot size: 10,729 sqft
- Features: In County,Sidewalk
Parking
- Total spaces: 2
- Parking features: Driveway
- Has garage: Yes
- Attached garage spaces: 2
- Covered spaces: 2
- Has uncovered spaces: Yes
Climate Risk is Financial Risk
Every home has a financial story beyond the listing price. Below, you’ll see the climate risks that could affect this property — and in Bills & Affordability, how those risks may influence repairs, insurance, utilities, and long-term value.
Biggest Threats for This Home
- Lightning

- Strong Wind

- Hurricane

- Wildfire

How This Home’s Risks Compare
FEMA Declared Disasters in Polk County and Florida
Understanding the Costs
Financial advisors generally recommend spending no more than 30% of your gross household income on housing costs. In practice, many households stretch to 35% or beyond — especially in high-cost markets.
Estimated Costs Today
| Monthly | Annual | |
|---|---|---|
| Mortgage | $1,415 | $16,980 |
| Home Insurance * | $194 | $2,328 |
| Property Taxes | $333 | $3,996 |
| Electricity | $197 | $2,366 |
| Total | $2,139 | $25,668 |
Income You'd Need if You Spent...
Florida FAIR Plan Programs

How Costs Could Change Over Time
Climate risk is quickly impacting all of the major home ownership costs. Adjust the growth rates and percentage of income spent on housing below to see how your housing costs could change over the next 10 years — and what income you'd need to keep up.
Comparing Against the Market
Price Per Sq Ft
vs Other Active Listings
Avg $/sqft
vs Homes Sold Last Month
Median $/sqft
Current Market Trends
Median Price Per Square Foot
The median price per square foot of homes sold in this area each month. Compare this to this listing's price per square foot to gauge whether the home is priced in line with recent sales.
Historicals for This Listing
Zestimate History ($/sqft)
Price History
| Date | Event | Price |
|---|---|---|
| 2026-08-07 | Price change | $269,900 |
| 2026-07-13 | Price change | $280,000 |
| 2026-06-19 | Listed for sale | $285,000 |
| 2021-05-12 | Listing removed | -- |
| 2021-04-28 | Listed for rent | $1,545 |
 View on Zillow