


1739 21st Trail, Cotopaxi, CO, 81223
About This Home
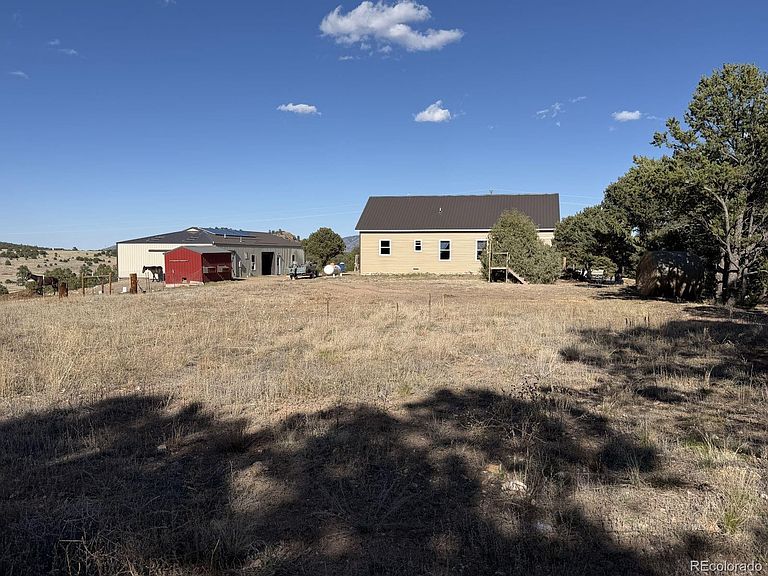
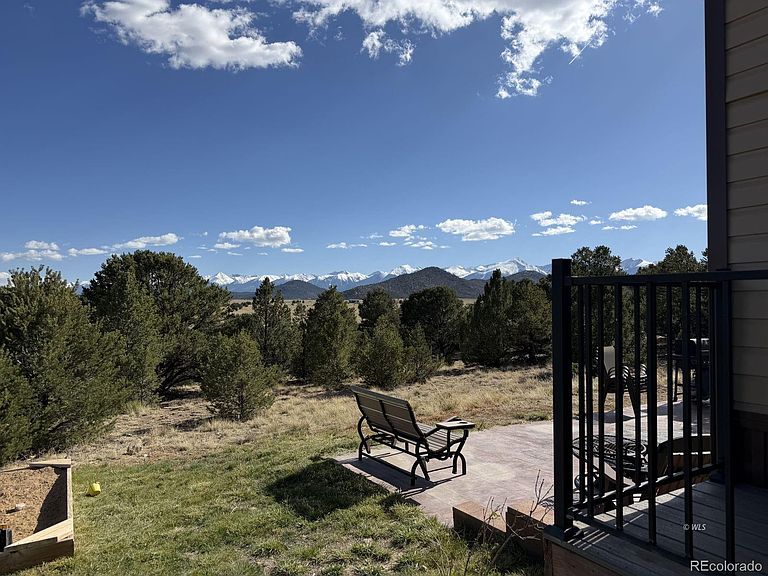
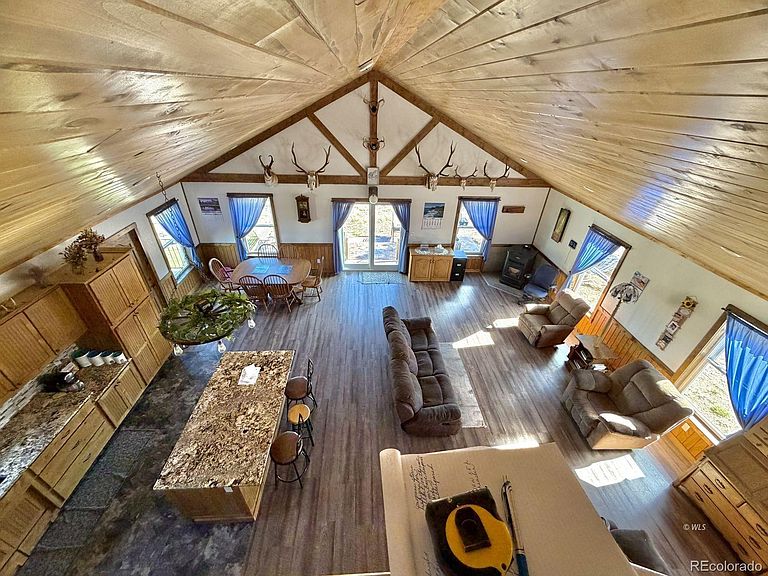
OFF-GRID READY RETREAT WITH SHOP, ACREAGE & VIEWS -- Stunning Sangre de Cristo Mountain views set the stage for this 5.23-acre property with major infrastructure already in place. This 1-bedroom home with loft includes an installed solar system and is fully wired for optional grid connection-buyer will need a licensed electrician to activate outlets, reflected in the discounted price. Inside features luxury vinyl flooring, knotty alder soft-close cabinetry, and a thermostat-controlled propane pellet stove. A framed 10'W x 8'H header in the utility room offers potential for a future single-car garage conversion. The 32x56 concrete shop/barn is a standout, featuring a 120,000 BTU radiant Fenwall Heater-Heatstar, plus a 20x24 workshop/storage area and 16x32 horse space. Insulated with R21 batt and R38 blown insulation for year-round use. Solar system includes a 48V setup with 9 (300W) panels, 3000W inverter, and five 100-amp lithium batteries (new Nov 2025). Well, septic, and solar already in place-ideal for off-grid living or future customization.
Getting Around
 Car-Dependent
 Very Limited Transit
 Somewhat Bikeable
Schools
Construction
Condition
- Year built: 2021
Materials
- Roof: Metal
- Construction materials: Frame
Type & Style
- Home type: SingleFamily
- Architectural style: Traditional
- Property subType: Single Family Residence
Interior
Appliances
- Appliances included: Gas Water Heater,Oven,Range,Refrigerator
Bathroom
- Level: Main
- Area: 78.2
- Dimensions: 6.8 x 11.5
Bedroom
- Level: Main
- Area: 204
- Dimensions: 12 x 17
Bedrooms & Bathrooms
- Bedrooms: 1
- Bathrooms: 1
- Full bathrooms: 1
- Main level bathrooms: 1
- Main level bedrooms: 1
Dining Room
- Level: Main
- Area: 100
- Dimensions: 10 x 10
Features
- Kitchen Island,Open Floorplan,Pantry,Vaulted Ceiling(s)
- Flooring: Laminate,Vinyl
- Fireplace features: Living Room,Pellet Stove
- Fireplace: Yes
- Finished area above ground: 1,874
Heating & Cooling
- Heating features: Pellet Stove
- Cooling features: None
Interior Area
- Total structure area: 1,874
- Total interior livable area: 1,874 sqft
Kitchen
- Level: Main
- Area: 187.46
- Dimensions: 10.3 x 18.2
Living Room
- Level: Main
- Area: 468
- Dimensions: 24 x 19.5
Loft
- Level: Upper
- Area: 345
- Dimensions: 15 x 23
Utility Room
- Level: Main
- Area: 278.894
- Dimensions: 15.4 x 18.11
Property
Details
- Parcel number: 76013120
- Zoning: Rural Residential
- Special condition: Standard
- Exclusions: Sellers' Personal Property
Features
- Levels: Two
- Stories: 2
- Fencing: Fenced,Partial
Lot
- Lot size: 5.23 Acres
- Features: Rolling Slope
Parking
- Total spaces: 1
- Parking features: Garage
- Has garage: Yes
- Attached garage spaces: 1
- Covered spaces: 1
Climate Risk is Financial Risk
Every home has a financial story beyond the listing price. Below, you’ll see the climate risks that could affect this property — and in Bills & Affordability, how those risks may influence repairs, insurance, utilities, and long-term value.
Biggest Threats for This Home
- Lightning

- Wildfire

- Winter Weather

- Hail

- Landslide

How This Home’s Risks Compare
FEMA Declared Disasters Across Colorado Counties
Understanding the Costs
Financial advisors generally recommend spending no more than 30% of your gross household income on housing costs. In practice, many households stretch to 35% or beyond — especially in high-cost markets.
Estimated Costs Today
| Monthly | Annual | |
|---|---|---|
| Mortgage | $2,527 | $30,324 |
| Home Insurance * | $356 | $4,272 |
| Property Taxes | $149 | $1,788 |
| Electricity | $186 | $2,232 |
| Total | $3,218 | $38,616 |
Income You'd Need if You Spent...
Colorado FAIR Plan Programs

How Costs Could Change Over Time
Climate risk is quickly impacting all of the major home ownership costs. Adjust the growth rates and percentage of income spent on housing below to see how your housing costs could change over the next 10 years — and what income you'd need to keep up.
Comparing Against the Market
Price Per Sq Ft
vs Other Active Listings
Avg $/sqft
vs Homes Sold Last Month
Median $/sqft
Current Market Trends
Median Price Per Square Foot
The median price per square foot of homes sold in this area each month. Compare this to this listing's price per square foot to gauge whether the home is priced in line with recent sales.
Historicals for This Listing
Zestimate History ($/sqft)
Price History
| Date | Event | Price |
|---|---|---|
| 2026-05-05 | Listed for sale | $599,900 |
 View on Zillow