



148 Tanbark Dr, Greentown, PA, 18426
About This Home
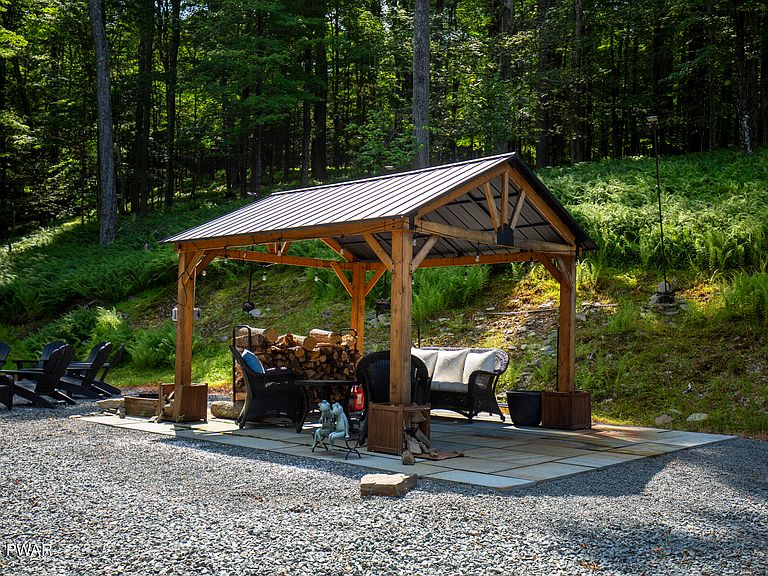
Lake Wallenpaupack Montana Log Chalet Experience the ultimate lakeside lifestyle in this magnificent, turnkey log chalet constructed from authentic whole logs imported directly from Montana. Nestled in a private setting yet conveniently close to I-84 for an easy commute. This exceptional property blends rustic grandeur with modern luxury. Grand Construction: Built using authentic whole Montana logs that carry through to the interior, featuring striking structural pillars of grandeur. Open & Airy Living: Towering ceilings, expansive windows, and an open-concept design flood the home with natural light. Modern Kitchen: Outfitted with sleek granite countertops and premium stainless steel appliances. Comfort & Convenience: Equipped with central air conditioning, a cozy fireplace, and dedicated wiring for a home security camera system. Private Primary Suite: Features a spacious walk-in closet and a charming overlook loft area Wraparound Decks & Porches: Enjoy multiple outdoor spaces including a large wraparound open and covered deck, plus convenient side and back covered porches. Ultimate Entertainment Pavilion: An outdoor furnished pavilion featuring electrical outlets and stadium-style lighting, perfect for hosting evening gatherings. Relaxation & Recreation: Bring your ATVs and golf carts to explore the property Spacious Garage: A large detached garage offering generous room for vehicles, storage, and a dedicated workspace. Private Guest / Rec Quarters: Located above the garage with its own private entrance, with finished bonus rooms complete with split-unit heating and air conditioning--ideal for a recreation room, guest suite, or home office. Additional Storage: Convenient overhead storage space accessible via pull-down stairs. Lake Access: Lake rights and a boat slip on premier motor-boating Lake Wallenpaupack. Move-In Ready for your family!
Getting Around
 Car-Dependent
 Very Limited Transit
 Not Bike Friendly
Schools
Construction
Condition
- Year built: 2019
Materials
- Foundation: Slab
- Construction materials: Log,Other
Type & Style
- Home type: SingleFamily
- Architectural style: Chalet,Log
- Property subType: Single Family Residence
Interior
Appliances
- Appliances included: Built-In Gas Oven,Washer,Water Softener,Water Purifier Owned,Water Heater,Washer/Dryer,Microwave,Refrigerator,Dishwasher,Dryer,Built-In Gas Range
- Laundry features: Laundry Room
Basement
- Has basement: Yes
- Basement: Daylight,Walk-Out Access,Heated,Full,Finished
Bathroom1
- Area: 59.66
- Dimensions: 6.17 x 9.67
Bathroom3
- Area: 182.14
- Dimensions: 13.83 x 13.17
Bathroom3
- Area: 51.66
- Dimensions: 5.08 x 10.17
Bedroom2
- Area: 169
- Dimensions: 13 x 13
Bedroom4
- Area: 197.04
- Dimensions: 14.33 x 13.75
Bedrooms & Bathrooms
- Bedrooms: 4
- Bathrooms: 3
- Full bathrooms: 3
Bonus Room
- Area: 152.56
- Dimensions: 14.42 x 10.58
Bonus Room
- Area: 100
- Dimensions: 10 x 10
Bonus Room
- Area: 161.56
- Dimensions: 11.75 x 13.75
Bonus Room
- Area: 498.11
- Dimensions: 22.58 x 22.06
Dining Room
- Area: 161.56
- Dimensions: 11.75 x 13.75
Family Room
- Area: 515.61
- Dimensions: 25.25 x 20.42
Features
- Cathedral Ceiling(s),Vaulted Ceiling(s),Open Floorplan,Natural Woodwork,Kitchen Island,High Speed Internet,High Ceilings,Granite Counters,Eat-in Kitchen,Drywall
- Flooring: Simulated Wood
- Number of fireplaces: 1
- Fireplace features: Great Room
- Fireplace: Yes
- Finished area below ground: 1,005
- Finished area above ground: 2,135
Great Room
- Area: 229.5
- Dimensions: 17 x 13.5
Heating & Cooling
- Heating features: Fireplace(s),Forced Air
- Cooling features: Central Air
Interior Area
- Total structure area: 4,656
- Total interior livable area: 3,140 sqft
Kitchen
- Area: 139.84
- Dimensions: 10.17 x 13.75
Laundry
- Area: 68.75
- Dimensions: 5 x 13.75
Loft
- Area: 112
- Dimensions: 8 x 14
Primary Bathroom
- Area: 85.38
- Dimensions: 8.33 x 10.25
Primary Bedroom
- Area: 233.38
- Dimensions: 14 x 16.67
Utility Room
- Area: 131.19
- Dimensions: 12.9 x 10.17
Property
Details
- Parcel number: 085.010347 069490
- Other equipment: Fuel Tank(s)
Features
- Levels: Tri-Level
- Stories: 3
- Pool features: None
- Patio & porch: Deck
- Exterior features: Lighting,Private Yard
- Fencing: None
- Waterbody name: Lake Wallenpaupack
Lot
- Lot size: 1.52 Acres
- Features: Cleared,Interior Lot,Wooded,Sloped Down,Sloped,Paved
Parking
- Total spaces: 6
- Parking features: Driveway,Off Street,On Site,Heated Garage,Garage Faces Side,Garage
- Has garage: Yes
- Attached garage spaces: 2
- Covered spaces: 2
- Has uncovered spaces: Yes
- Uncovered spaces: 4
Climate Risk is Financial Risk
Every home has a financial story beyond the listing price. Below, you’ll see the climate risks that could affect this property — and in Bills & Affordability, how those risks may influence repairs, insurance, utilities, and long-term value.
Biggest Threats for This Home
- Cold Wave

- Inland Flooding

- Lightning

- Strong Wind

- Winter Weather

How This Home’s Risks Compare
FEMA Declared Disasters Across Pennsylvania Counties
Understanding the Costs
Financial advisors generally recommend spending no more than 30% of your gross household income on housing costs. In practice, many households stretch to 35% or beyond — especially in high-cost markets.
Estimated Costs Today
| Monthly | Annual | |
|---|---|---|
| Mortgage | $4,171 | $50,052 |
| Home Insurance * | $394 | $4,728 |
| Property Taxes | $852 | $10,224 |
| Electricity | $344 | $4,134 |
| Total | $5,761 | $69,132 |
Income You'd Need if You Spent...
Pennsylvania FAIR Plan Programs
Insurance Placement Facility of Pennsylvania/FAIR Plan
 Wildfire
 HailWind
How Costs Could Change Over Time
Climate risk is quickly impacting all of the major home ownership costs. Adjust the growth rates and percentage of income spent on housing below to see how your housing costs could change over the next 10 years — and what income you'd need to keep up.
Comparing Against the Market
Price Per Sq Ft
vs Other Active Listings
Avg $/sqft
vs Homes Sold Last Month
Median $/sqft
Current Market Trends
Median Price Per Square Foot
The median price per square foot of homes sold in this area each month. Compare this to this listing's price per square foot to gauge whether the home is priced in line with recent sales.
Historicals for This Listing
Zestimate History ($/sqft)
Price History
| Date | Event | Price |
|---|---|---|
| 2026-07-25 | Listed for sale | $825,000 |
| 2024-12-04 | Sold | $782,000 |
| 2024-10-17 | Pending sale | $799,000 |
| 2024-10-11 | Listed for sale | $799,000 |
| 2016-04-26 | Sold | $20,000 |
| 2013-08-30 | Sold | $20,000 |
 View on Zillow