


159 Manchester Dr, Bushkill, PA, 18324
About This Home
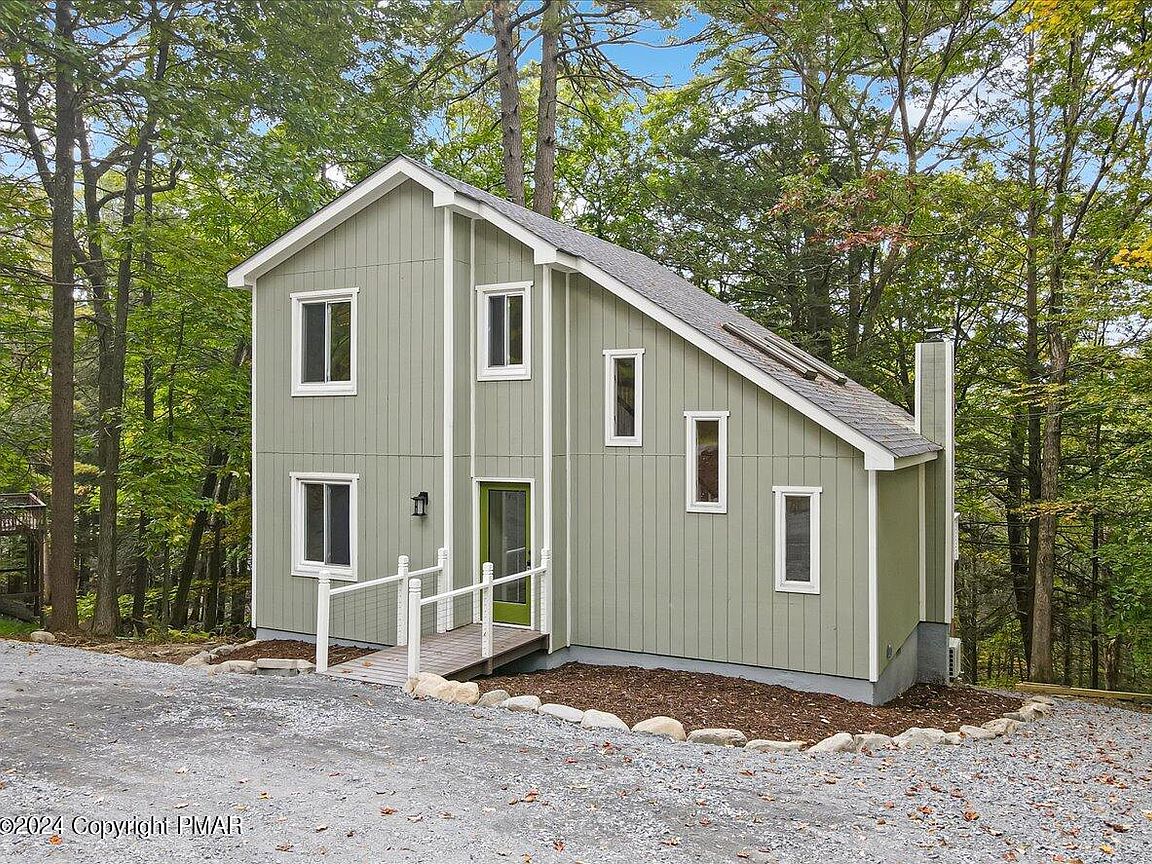
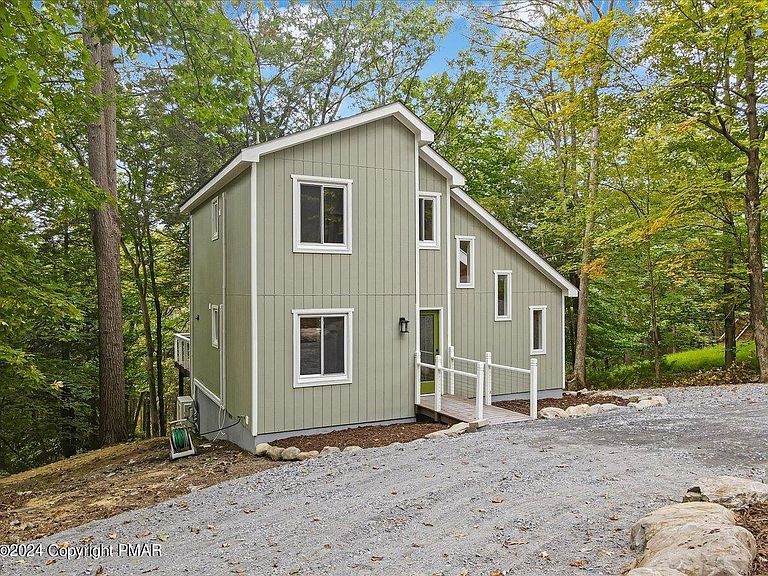
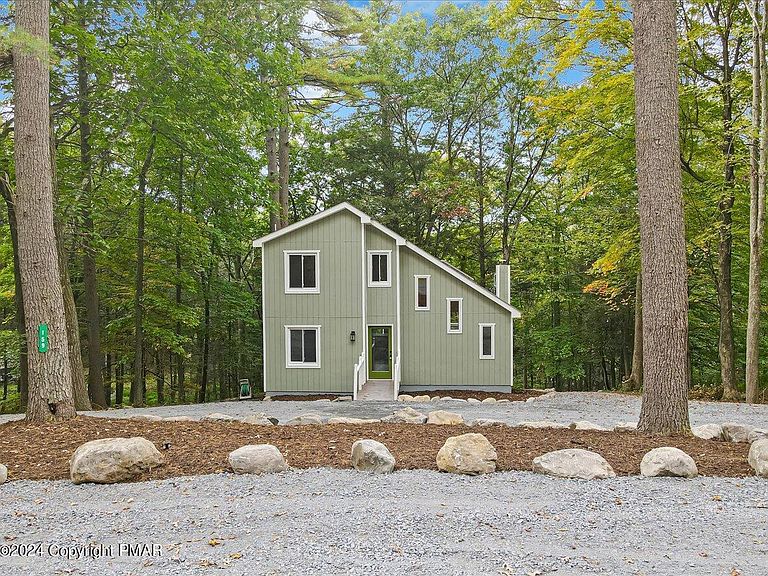
Owner Just Purchased and Is Being Relocated.. Stream-Front Retreat - Fully Remodeled! Step into this beautifully renovated 4-bedroom, 3-bath contemporary home set on nearly an acre with a deep backyard leading to the stream. Modern design meets nature in this spacious getaway, featuring soaring ceilings, open-concept living, and walls of glass inviting in natural light. Great Room architecture with wood stove hookup, sliders to a brand-new deck, and serene forest views. Seamless flow to dining and living areas. Luxurious bathrooms all with radiant floor heating, modern tile, and walk-in showers. Ductless HVAC units throughout for year-round comfort. Layout Highlights Main Level: Soaring Great Room (14'×20') with vaulted ceilings, wood stove hookup, and slider to the new rear deck. Open-concept Dining Area (8'9''×11'9'') flows into a modern Kitchen (10'1''×11'6'') with white cabinetry and tile backsplash. Also includes a Bedroom (8'4''×9'5'') and a full Bath with walk-in shower. Upper Level: Primary Bedroom (12'10''×9'11''), additional Bedroom (10'11''×8'7''), a full Bath, plus a loft-style hall open to below for that airy, contemporary feel. Finished Walkout Lower Level: Spacious Recreation Room (16'7''×19'1'') with wet bar/kitchenette and laundry. Fourth Bedroom (10'10''×9'5'') and another full Bath. Direct access to a new covered patio—ideal for in-law suite, guest quarters, or entertaining. Additional features: Public Central Water & Sewer. High-speed Fiber Optic WiFi (up to 2 gigs!). Circular driveway with plenty of parking. Fresh exterior with new entry walkway, landscaping, and two spacious decks for entertaining All this, in the heart of the Poconos and within the amenity-filled community of Saw Creek Estates—offering indoor & outdoor pools, tennis courts, fitness center, restaurant, playgrounds, lakes, skiing, 24/7 security and more. Plus, your very own stream at the edge of the yard creates a perfect balance o
Getting Around
 Car-Dependent
 Very Limited Transit
 Somewhat Bikeable
Schools
Construction
Condition
- Year built: 1989
Materials
- Roof: Fiberglass,Shingle
- Construction materials: T1-11
Type & Style
- Home type: SingleFamily
- Architectural style: Contemporary
- Property subType: Single Family Residence
Interior
Appliances
- Appliances included: Electric Oven,Self Cleaning Oven,Electric Range,Refrigerator,Water Heater,Dishwasher,Microwave
- Laundry features: Lower Level,Electric Dryer Hookup,Washer Hookup
Basement
- Has basement: Yes
- Basement: Full,Interior Entry,Exterior Entry,Walk-Out Access,Finished,Heated
Bathroom2
- Level: Second
- Area: 48
- Dimensions: 8 x 6
Bathroom3
- Level: Lower
- Area: 35
- Dimensions: 7 x 5
Bedroom3
- Level: Second
- Area: 99
- Dimensions: 11 x 9
Bedroom4
- Level: Lower
- Area: 110
- Dimensions: 11 x 10
Bedrooms & Bathrooms
- Bedrooms: 4
- Bathrooms: 3
- Full bathrooms: 3
Dining Room
- Level: First
- Area: 108
- Dimensions: 12 x 9
Features
- Pantry,Wet Bar,Granite Counters,Cathedral Ceiling(s),Walk-In Closet(s),In-Law Floorplan,Open Floorplan,Recessed Lighting,High Speed Internet,Hand-held Shower Head,Other
- Door features: Pocket Door(s),Sliding Doors
- Window features: Vinyl Frames,Insulated Windows
- Flooring: Ceramic Tile,Hardwood,Laminate
- Fireplace features: Living Room,Free Standing,Wood Burning
- Fireplace: Yes
- Finished area below ground: 716
- Finished area above ground: 1,253
Game Room
- Level: Lower
- Area: 323
- Dimensions: 19 x 17
Heating & Cooling
- Heating features: Baseboard,Ductless,Heat Pump,Radiant Floor,Wood Stove,Electric,Zoned
- Cooling features: Ceiling Fan(s),Ductless
Interior Area
- Total structure area: 1,969
- Total interior livable area: 1,969 sqft
Kitchen
- Level: First
- Area: 115
- Dimensions: 11.5 x 10
Living Room
- Level: First
- Area: 360
- Dimensions: 20 x 18
Master Bathroom
- Level: First
- Area: 30
- Dimensions: 6 x 5
Master Bedroom
- Level: First
- Area: 80.75
- Dimensions: 9.5 x 8.5
Property
Accessibility
- Accessibility features: Roll In Shower
Details
- Parcel number: 104353
- Zoning description: Residential
- Special condition: Standard
Features
- Stories: 2
- Patio & porch: Patio,Deck,Covered
- Exterior features: Private Yard
- Has spa: Yes
- Spa features: Bath
- Has view: Yes
- View description: Trees/Woods
- On waterfront: Yes
- Waterbody name: Saw Creek
Lot
- Lot size: 0.92 Acres
- Features: Irregular Lot,Level,Sloped,Landscaped,Native Plants,Wooded
- Lot size dimensions: 40,075 sq f
Parking
- Total spaces: 6
- Parking features: Open
- Has uncovered spaces: Yes
- Uncovered spaces: 4
Climate Risk is Financial Risk
Every home has a financial story beyond the listing price. Below, you’ll see the climate risks that could affect this property — and in Bills & Affordability, how those risks may influence repairs, insurance, utilities, and long-term value.
Biggest Threats for This Home
- Inland Flooding

- Cold Wave

- Lightning

- Strong Wind

- Winter Weather

How This Home’s Risks Compare
FEMA Declared Disasters Across Pennsylvania Counties
Understanding the Costs
Financial advisors generally recommend spending no more than 30% of your gross household income on housing costs. In practice, many households stretch to 35% or beyond — especially in high-cost markets.
Estimated Costs Today
| Monthly | Annual | |
|---|---|---|
| Mortgage | $1,881 | $22,572 |
| Home Insurance * | $205 | $2,460 |
| Property Taxes | $384 | $4,608 |
| Electricity | $224 | $2,692 |
| Total | $2,694 | $32,328 |
Income You'd Need if You Spent...
Pennsylvania FAIR Plan Programs
Insurance Placement Facility of Pennsylvania/FAIR Plan
 Wildfire
 HailWind
How Costs Could Change Over Time
Climate risk is quickly impacting all of the major home ownership costs. Adjust the growth rates and percentage of income spent on housing below to see how your housing costs could change over the next 10 years — and what income you'd need to keep up.
Comparing Against the Market
Price Per Sq Ft
vs Other Active Listings
Avg $/sqft
vs Homes Sold Last Month
Median $/sqft
Current Market Trends
Median Price Per Square Foot
The median price per square foot of homes sold in this area each month. Compare this to this listing's price per square foot to gauge whether the home is priced in line with recent sales.
Historicals for This Listing
Zestimate History ($/sqft)
Price History
| Date | Event | Price |
|---|---|---|
| 2025-09-15 | Listed for sale | $372,000 |
| 2025-08-29 | Sold | $350,000 |
| 2025-07-22 | Pending sale | $372,000 |
| 2025-04-03 | Price change | $372,000 |
| 2025-03-04 | Price change | $399,000 |
| 2024-09-26 | Listed for sale | $407,000 |
| 2022-06-24 | Sold | $157,400 |
| 2022-05-22 | Listed for sale | $157,356 |
 View on Zillow