


14454 Haroche Ave, Orlando, FL, 32827
About This Home
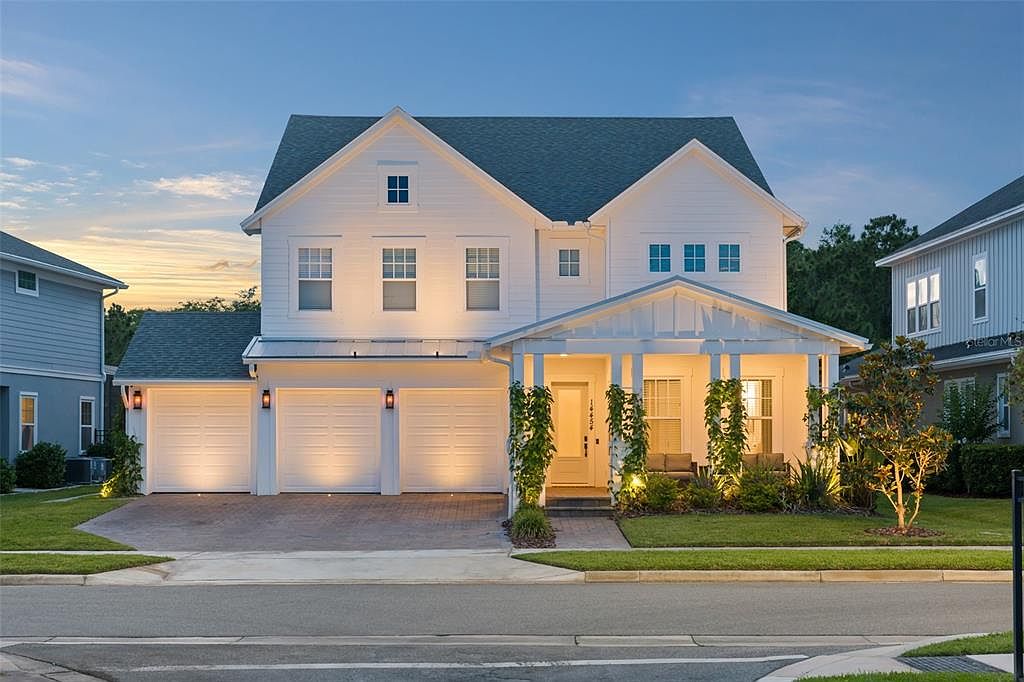
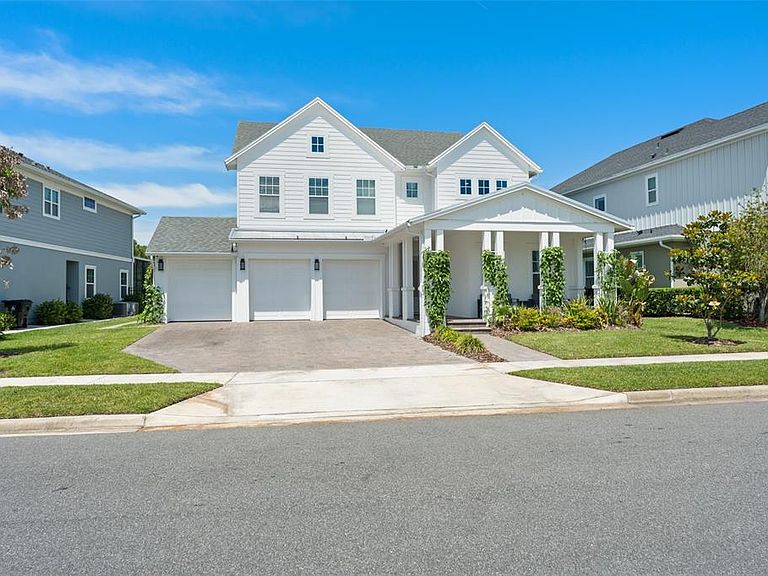
Welcome to one of Laureate Park’s most exceptional Modern Farmhouse offerings in the heart of Lake Nona. One of only five Saint Lawrence models by Ashton Woods Homes ever built with the highly sought-after optional three-car garage, this residence is perfectly positioned on a rare oversized 70-foot pie-shaped conservation homesite—fully fenced for added privacy and functionality.Thoughtfully designed and meticulously upgraded, the home showcases a seamless blend of luxury and livability. From the stunning resort-style pool to the designer kitchen at the heart of the home, every detail has been carefully curated. The expansive floor plan features a downstairs guest suite, private office with French doors, and a versatile flex room with an oversized closet that can easily function as a sixth bedroom. Upstairs, you’ll find four additional bedrooms, an oversized den, and a dedicated media room, offering ample space for both relaxation and entertainment.Outdoor living is equally impressive, with a fully equipped summer kitchen beneath a pergola, all enclosed within a panoramic screen enclosure complete with fire bowls and dual waterfalls—creating a true private retreat overlooking serene west-facing conservation views.This smart home is outfitted with a comprehensive smart home system, allowing seamless control of thermostats, lighting, security cameras, automatic shades, pool features, and more—from anywhere in the world. Extensive builder upgrades and post-construction enhancements ensure this home stands apart from anything else on the market. Ideally located within walking distance to Canvas Restaurant & Market, Crescent Park, the Nona Adventure Park, Heroes Park, Laureate Park Elementary, and a variety of community amenities, this property offers the very best of Laureate Park living.This is a rare opportunity to own a fully upgraded, move-in-ready home with unmatched privacy, design, and location. Schedule your private showing today.
Getting Around
 Car-Dependent
 Minimal Transit
 Somewhat Bikeable
Schools
Construction
Condition
- Year built: 2021
Materials
- Foundation: Slab
- Roof: Shingle
- Construction materials: Block,Cement Siding,Stucco
Other
- Builder model: Saint Lawrence
- Builder name: Ashton Woods
Type & Style
- Home type: SingleFamily
- Property subType: Single Family Residence
Interior
Appliances
- Appliances included: Bar Fridge,Oven,Convection Oven,Dishwasher,Disposal,Dryer,Electric Water Heater,Microwave,Range,Range Hood,Refrigerator,Washer,Wine Refrigerator
- Laundry features: Inside,Laundry Room,Upper Level
Bedroom2
- Features: Built-in Closet
- Level: First
- Area: 132
- Dimensions: 12x11
Bedroom3
- Features: Walk-In Closet(s)
- Level: Second
- Area: 156
- Dimensions: 13x12
Bedroom4
- Features: Walk-In Closet(s)
- Level: Second
- Area: 144
- Dimensions: 12x12
Bedroom5
- Features: Built-in Closet
- Level: Second
- Area: 132
- Dimensions: 12x11
Bedrooms & Bathrooms
- Bedrooms: 6
- Bathrooms: 5
- Full bathrooms: 4
- 1/2 bathrooms: 1
Den
- Level: Second
- Area: 195
- Dimensions: 15x13
Features
- Built-in Features,Ceiling Fan(s),Crown Molding,PrimaryBedroom Upstairs,Solid Surface Counters,Solid Wood Cabinets,Stone Counters,Tray Ceiling(s),Walk-In Closet(s)
- Door features: Outdoor Kitchen,Sliding Doors
- Window features: Blinds,Double Pane Windows,Window Treatments
- Flooring: Tile,Vinyl
Heating & Cooling
- Heating features: Central,Electric,Zoned
- Cooling features: Central Air,Zoned
Interior Area
- Total structure area: 5,438
- Total interior livable area: 4,191 sqft
Kitchen
- Level: First
- Area: 270
- Dimensions: 18x15
Living Room
- Level: First
- Area: 320
- Dimensions: 20x16
Media Room
- Level: Second
- Area: 143
- Dimensions: 11x13
Office
- Level: First
- Area: 121
- Dimensions: 11x11
Primary Bedroom
- Features: Walk-In Closet(s)
- Level: Second
- Area: 216
- Dimensions: 18x12
Property
Details
- Parcel number: 362430497500610
- Zoning: PD/AN
- Special condition: None
Features
- Levels: Two
- Stories: 2
- Private pool: Yes
- Pool features: Child Safety Fence,Fiber Optic Lighting,Gunite,Heated,In Ground,Lighting,Screen Enclosure
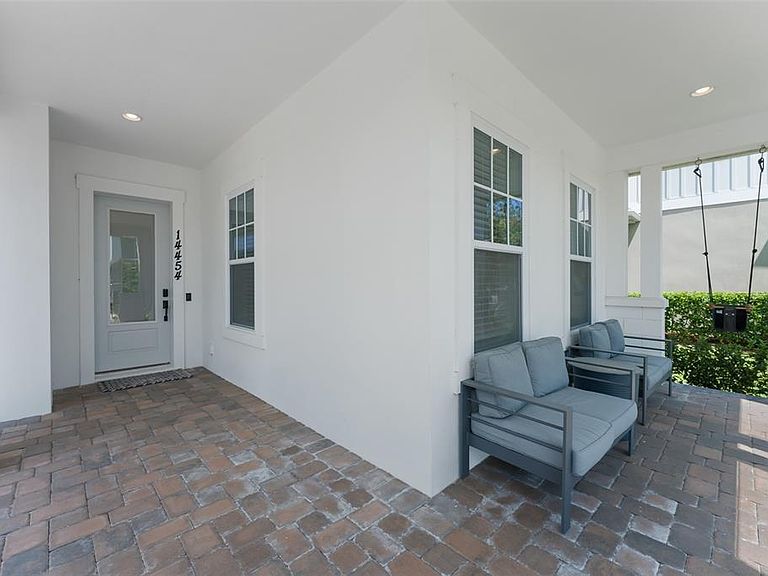
- Patio & porch: Covered,Front Porch,Rear Porch,Screened
- Exterior features: Irrigation System,Lighting,Outdoor Kitchen,Rain Gutters,Sidewalk
- Fencing: Wood
- Has view: Yes
- View description: Park/Greenbelt,Trees/Woods
- Residential vegetation: Trees/Landscaped
Lot
- Lot size: 8,407 sqft
- Features: Conservation Area,Irregular Lot,Oversized Lot,Sidewalk
Parking
- Total spaces: 3
- Parking features: Driveway,Garage Door Opener
- Has garage: Yes
- Attached garage spaces: 3
- Covered spaces: 3
- Has uncovered spaces: Yes
Climate Risk is Financial Risk
Every home has a financial story beyond the listing price. Below, you’ll see the climate risks that could affect this property — and in Bills & Affordability, how those risks may influence repairs, insurance, utilities, and long-term value.
Biggest Threats for This Home
- Cold Wave

- Hurricane

- Inland Flooding

- Lightning

- Strong Wind

- Tornado

- Hail

- Wildfire

- Heat Wave

How This Home’s Risks Compare
FEMA Declared Disasters in Orange County and Florida
Understanding the Costs
Financial advisors generally recommend spending no more than 30% of your gross household income on housing costs. In practice, many households stretch to 35% or beyond — especially in high-cost markets.
Estimated Costs Today
| Monthly | Annual | |
|---|---|---|
| Mortgage | $8,216 | $98,592 |
| Home Insurance * | $667 | $8,004 |
| Property Taxes | $2,466 | $29,592 |
| Electricity | $421 | $5,061 |
| Total | $11,770 | $141,240 |
Income You'd Need if You Spent...
Florida FAIR Plan Programs
How Costs Could Change Over Time
Climate risk is quickly impacting all of the major home ownership costs. Adjust the growth rates and percentage of income spent on housing below to see how your housing costs could change over the next 10 years — and what income you'd need to keep up.
Comparing Against the Market
Price Per Sq Ft
vs Other Active Listings
Avg $/sqft
vs Homes Sold Last Month
Median $/sqft
Current Market Trends
Median Price Per Square Foot
The median price per square foot of homes sold in this area each month. Compare this to this listing's price per square foot to gauge whether the home is priced in line with recent sales.
Historicals for This Listing
Zestimate History ($/sqft)
Price History
| Date | Event | Price |
|---|---|---|
| 2026-05-04 | Listed for sale | $1,625,000 |
| 2023-11-22 | Sold | $1,400,000 |
| 2023-10-24 | Pending sale | $1,499,000 |
| 2023-09-26 | Price change | $1,499,000 |
| 2023-09-09 | Price change | $1,595,000 |
| 2023-09-02 | Price change | $1,649,000 |
| 2023-07-28 | Price change | $1,664,000 |
| 2023-07-24 | Price change | $1,699,000 |
| 2023-07-11 | Price change | $1,749,000 |
| 2023-06-20 | Price change | $1,799,000 |
| 2023-05-15 | Listed for sale | $1,850,000 |
| 2021-02-04 | Sold | $781,559 |
 View on Zillow