

1052 Depew Street, Lakewood, CO, 80214
About This Home
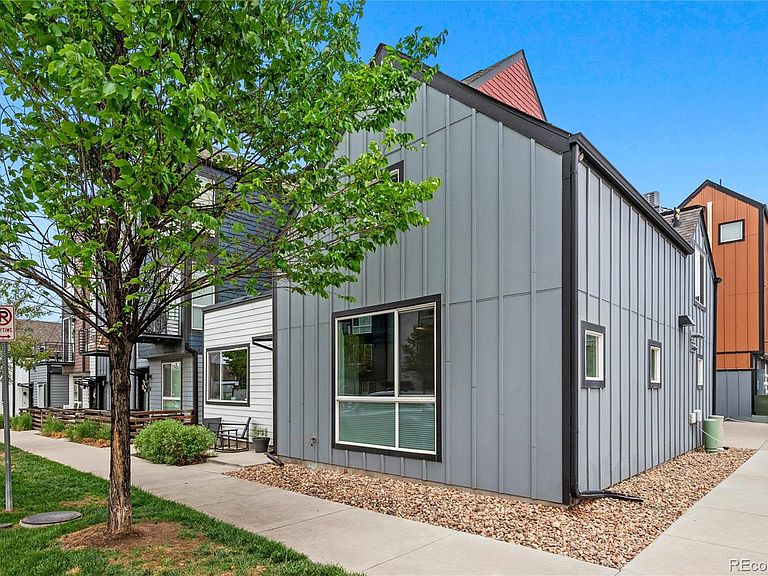
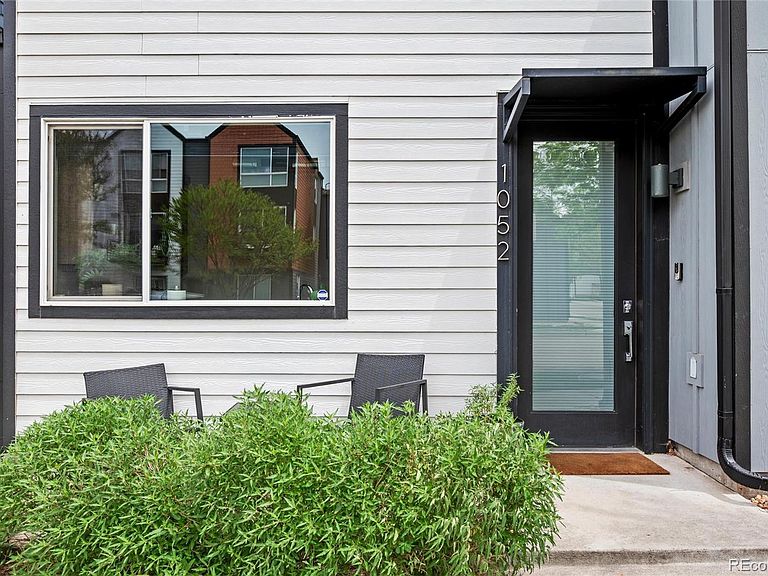
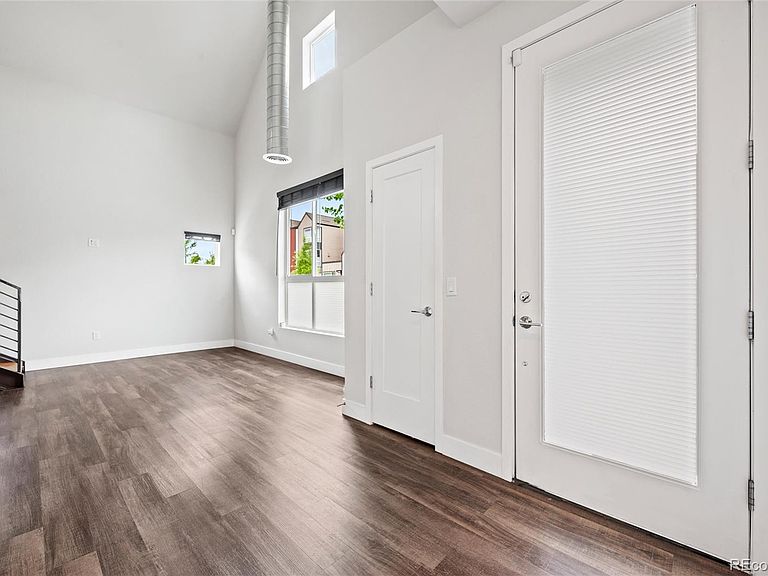
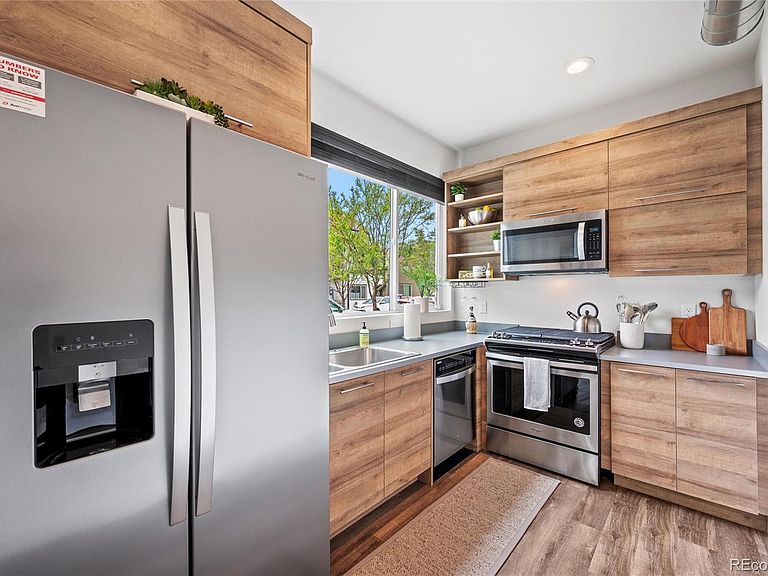
NO HOA! $15,000 price reduction. Discover elevated contemporary living in this beautifully designed townhome located in the sought-after West Line Village community. Blending modern architecture, stylish finishes, and an unbeatable location, this home offers the perfect combination for a Colorado lifestyle. Inside, you’ll immediately be captivated by the stunning custom open staircase w/ sleek metal detailing, a true architectural focal point that brings dramatic modern character to the space. Vaulted ceilings and expansive windows create a light-filled atmosphere, while luxury vinyl plank flooring adds warmth, durability, and a clean contemporary feel throughout the home. The thoughtfully designed open floorplan seamlessly connects the living, dining, and kitchen areas, creating an ideal space for entertaining or relaxing at home. The modern kitchen features gorgeous quartz countertops, upgraded stainless steel appliances, generous prep space, and stylish finishes that elevate the entire living experience. Step outside to enjoy your private front porch — the perfect spot for morning coffee, evening wine, or simply enjoying the neighborhood atmosphere. Additional highlights include an oversized bathroom, in-unit laundry, and an spacious one-car garage with valuable extra storage space. Head upstairs for an inviting primary bedroom, large window and space for a desk too! West Line Village is known for its welcoming sense of community and convenient urban access. Enjoy nearby Sloan’s Lake, Edgewater Public Market, local restaurants, breweries, walking trails, and easy access to the RTD W Line for quick commutes into downtown Denver or Union Station. Plus, with the mountains just a short drive away, adventure is always within reach. With its striking custom staircase, upscale finishes, luxury vinyl plank flooring, quartz kitchen, upgraded appliances, and incredible location, this stylish contemporary home delivers modern Colorado living at its best.
Getting Around
 Somewhat Walkable
 Some Transit
 Bikeable
Schools
Construction
Condition
- Property condition: Updated/Remodeled
- Year built: 2020
Materials
- Foundation: Slab
- Roof: Composition
- Construction materials: Wood Siding
Type & Style
- Home type: Townhouse
- Architectural style: Contemporary
- Property subType: Townhouse
Interior
Appliances
- Appliances included: Cooktop,Dishwasher,Disposal,Dryer,Microwave,Oven,Range,Refrigerator,Washer
- Laundry features: In Unit
Bathroom
- Features: Primary Suite
- Level: Main
- Area: 79.46
- Dimensions: 5.8 x 13.7
Bedroom
- Features: Primary Suite
- Level: Upper
- Area: 173.99
- Dimensions: 12.7 x 13.7
Bedrooms & Bathrooms
- Bedrooms: 1
- Bathrooms: 1
- Full bathrooms: 1
- Main level bathrooms: 1
Dining Room
- Level: Main
Family Room
- Level: Main
- Area: 517.56
- Dimensions: 22.7 x 22.8
Features
- Ceiling Fan(s),High Ceilings,Open Floorplan,Quartz Counters,Vaulted Ceiling(s)
- Window features: Double Pane Windows,Window Coverings
- Flooring: Vinyl
- Finished area above ground: 771
- Common walls with other units/homes: End Unit
Heating & Cooling
- Heating features: Forced Air
- Cooling features: Central Air
Interior Area
- Total structure area: 771
- Total interior livable area: 771 sqft
Kitchen
- Level: Main
- Area: 78.858
- Dimensions: 7.8 x 10.11
Laundry
- Level: Main
Property
Details
- Parcel number: 506426
- Attached to another structure: Yes
- Zoning: Residential
- Special condition: Standard
- Exclusions: Staging Items
Features
- Levels: Two
- Stories: 2
- Entry location: Ground
- Patio & porch: Front Porch
- Exterior features: Lighting,Rain Gutters
- Fencing: None
Lot
- Lot size: 958 sqft
- Features: Corner Lot
Parking
- Total spaces: 1
- Parking features: Garage
- Has garage: Yes
- Attached garage spaces: 1
- Covered spaces: 1
Climate Risk is Financial Risk
Every home has a financial story beyond the listing price. Below, you’ll see the climate risks that could affect this property — and in Bills & Affordability, how those risks may influence repairs, insurance, utilities, and long-term value.
Biggest Threats for This Home
- Hail

- Lightning

- Tornado

- Winter Weather

How This Home’s Risks Compare
FEMA Declared Disasters Across Colorado Counties
Understanding the Costs
Financial advisors generally recommend spending no more than 30% of your gross household income on housing costs. In practice, many households stretch to 35% or beyond — especially in high-cost markets.
Estimated Costs Today
| Monthly | Annual | |
|---|---|---|
| Mortgage | $1,896 | $22,752 |
| Home Insurance * | $147 | $1,764 |
| Property Taxes | $165 | $1,980 |
| Electricity | $186 | $2,232 |
| Total | $2,394 | $28,728 |
Income You'd Need if You Spent...
Colorado FAIR Plan Programs


How Costs Could Change Over Time
Climate risk is quickly impacting all of the major home ownership costs. Adjust the growth rates and percentage of income spent on housing below to see how your housing costs could change over the next 10 years — and what income you'd need to keep up.
Comparing Against the Market
Price Per Sq Ft
vs Other Active Listings
Avg $/sqft
vs Homes Sold Last Month
Median $/sqft
Current Market Trends
Median Price Per Square Foot
The median price per square foot of homes sold in this area each month. Compare this to this listing's price per square foot to gauge whether the home is priced in line with recent sales.
Historicals for This Listing
Zestimate History ($/sqft)
No zestimate history available
Price History
| Date | Event | Price |
|---|---|---|
| 2026-08-16 | Pending sale | $375,000 |
| 2026-06-26 | Price change | $375,000 |
| 2026-05-28 | Listed for sale | $390,000 |
| 2025-05-18 | Listing removed | $2,000 |
| 2025-05-02 | Price change | $2,000 |
| 2025-04-26 | Price change | $2,100 |
| 2025-04-18 | Price change | $1,950 |
| 2025-04-06 | Price change | $2,000 |
| 2025-03-30 | Listed for rent | $2,150 |
| 2020-02-27 | Sold | $302,126 |
 View on Zillow