



8180 Capricorn Dr, Liverpool, NY, 13090
About This Home
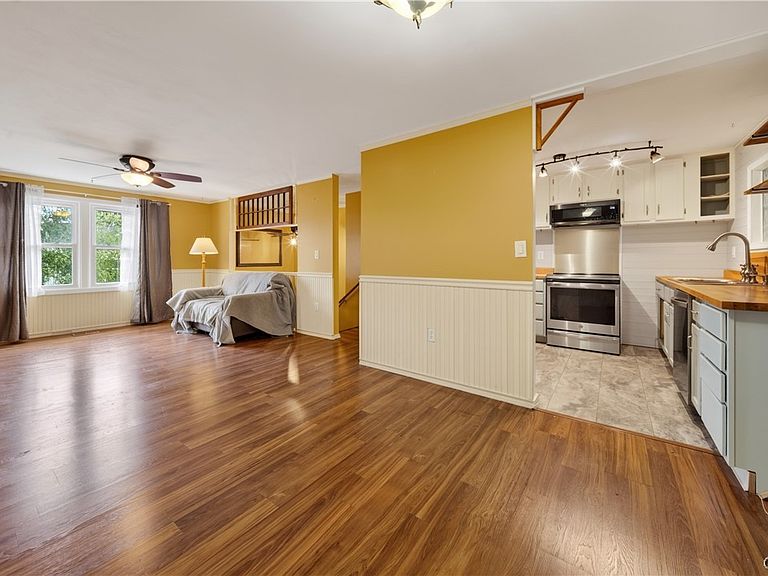
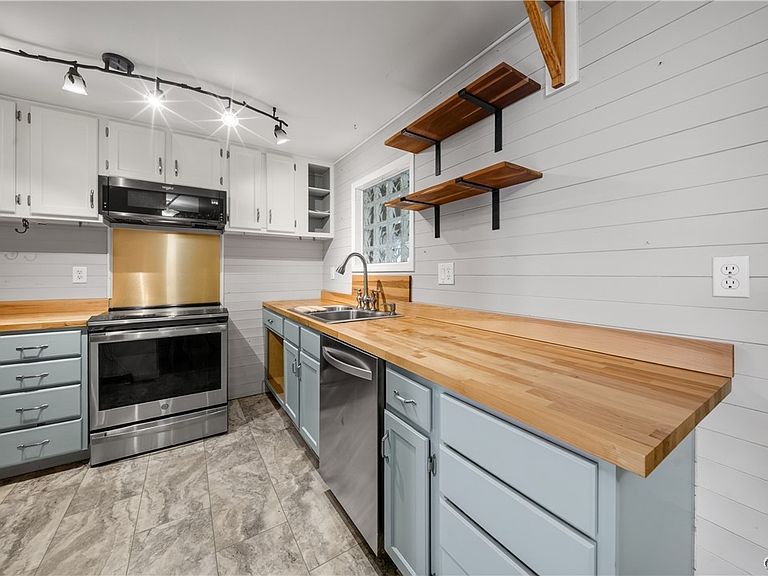
Welcome to 8180 Capricorn Drive! Pride of ownership shines throughout this beautifully maintained 3-bedroom, 1.5 bath home offering over 1,500 square feet of living space. Lovingly cared for by the same owners for more than 30 years, every inch of this home reflects the care, attention, and personal touches that have made it truly special. Offering the best of both worlds, this home combines the benefits and peace of mind of a newer build with the warmth, character, and individuality that are often missing from newer construction. The owners have thoughtfully enhanced the home over the years, adding charm and unique details that create an inviting space full of personality. Designed with flexibility in mind, the layout allows for easy one-level living with everything you need on the main floor. including a beautiful sunroom! The finished lower level expands your possibilities with a full bathroom, multiple finished rooms, and a newer pellet stove, making it ideal for an in-law suite, guest quarters, a home office, recreation space, or whatever best suits your lifestyle. An attached garage provides everyday convenience, while the expansive, tranquil backyard offers plenty of room to relax, entertain, garden, or play. Complete with a storage shed and peaceful surroundings, it's the perfect outdoor retreat. Homes that have been loved and meticulously maintained like this are truly rare. Don't miss your opportunity to own this one-of-a-kind Liverpool gem! Showings start immediately with offers due Tuesday, August 4th!
Getting Around
 Car-Dependent
 Very Limited Transit
 Somewhat Bikeable
Schools
Construction
Condition
- Property condition: Resale
- Year built: 1987
Materials
- Foundation: Block
- Construction materials: Other,Vinyl Siding,PEX Plumbing
Type & Style
- Home type: SingleFamily
- Architectural style: Ranch,Raised Ranch
- Property subType: Single Family Residence
Interior
Appliances
- Appliances included: Appliances Negotiable,Dishwasher,Electric Oven,Electric Range,Gas Water Heater,Microwave,Refrigerator
Basement
- Has basement: Yes
- Basement: Full,Finished,Walk-Out Access
Bedrooms & Bathrooms
- Bedrooms: 3
- Bathrooms: 2
- Full bathrooms: 1
- 1/2 bathrooms: 1
- Main level bathrooms: 1
Features
- Ceiling Fan(s),Entrance Foyer,Kitchen/Family Room Combo,Living/Dining Room,See Remarks,Storage,Walk-In Pantry,Bedroom on Main Level,Convertible Bedroom,In-Law Floorplan,Workshop
- Flooring: Carpet,Luxury Vinyl,Resilient,Varies,Vinyl
- Number of fireplaces: 1
- Fireplace: Yes
- Finished area below ground: 520
Heating & Cooling
- Heating features: Gas,Forced Air
- Cooling features: Central Air
Interior Area
- Total structure area: 1,560
- Total interior livable area: 1,560 sqft
Property
Details
- Parcel number: 31248906700000070100000000
- Special condition: Standard
Features
- Levels: One
- Stories: 1
- Exterior features: Blacktop Driveway
Lot
- Lot size: 10,798 sqft
- Features: Irregular Lot,Near Public Transit,Residential Lot
- Lot size dimensions: 80 x 135
Parking
- Total spaces: 1
- Parking features: Attached,Garage
- Has garage: Yes
- Attached garage spaces: 1
- Covered spaces: 1
Climate Risk is Financial Risk
Every home has a financial story beyond the listing price. Below, you’ll see the climate risks that could affect this property — and in Bills & Affordability, how those risks may influence repairs, insurance, utilities, and long-term value.
Biggest Threats for This Home
- Ice Storm

- Strong Wind

- Winter Weather

How This Home’s Risks Compare
FEMA Declared Disasters in Onondaga County and New York
Understanding the Costs
Financial advisors generally recommend spending no more than 30% of your gross household income on housing costs. In practice, many households stretch to 35% or beyond — especially in high-cost markets.
Estimated Costs Today
| Monthly | Annual | |
|---|---|---|
| Mortgage | $1,516 | $18,192 |
| Home Insurance * | $98 | $1,176 |
| Property Taxes | $555 | $6,660 |
| Electricity | $257 | $3,093 |
| Total | $2,426 | $29,112 |
Income You'd Need if You Spent...
New York FAIR Plan Programs


How Costs Could Change Over Time
Climate risk is quickly impacting all of the major home ownership costs. Adjust the growth rates and percentage of income spent on housing below to see how your housing costs could change over the next 10 years — and what income you'd need to keep up.
Comparing Against the Market
Price Per Sq Ft
vs Other Active Listings
Avg $/sqft
vs Homes Sold Last Month
Median $/sqft
Current Market Trends
Median Price Per Square Foot
The median price per square foot of homes sold in this area each month. Compare this to this listing's price per square foot to gauge whether the home is priced in line with recent sales.
Historicals for This Listing
Zestimate History ($/sqft)
No zestimate history available
Price History
| Date | Event | Price |
|---|---|---|
| 2026-08-07 | Pending sale | $300,000 |
| 2026-07-27 | Listed for sale | $300,000 |
| 1990-07-21 | Sold | $88,900 |
 View on Zillow