



10463 W H Ave, Kalamazoo, MI, 49009
About This Home
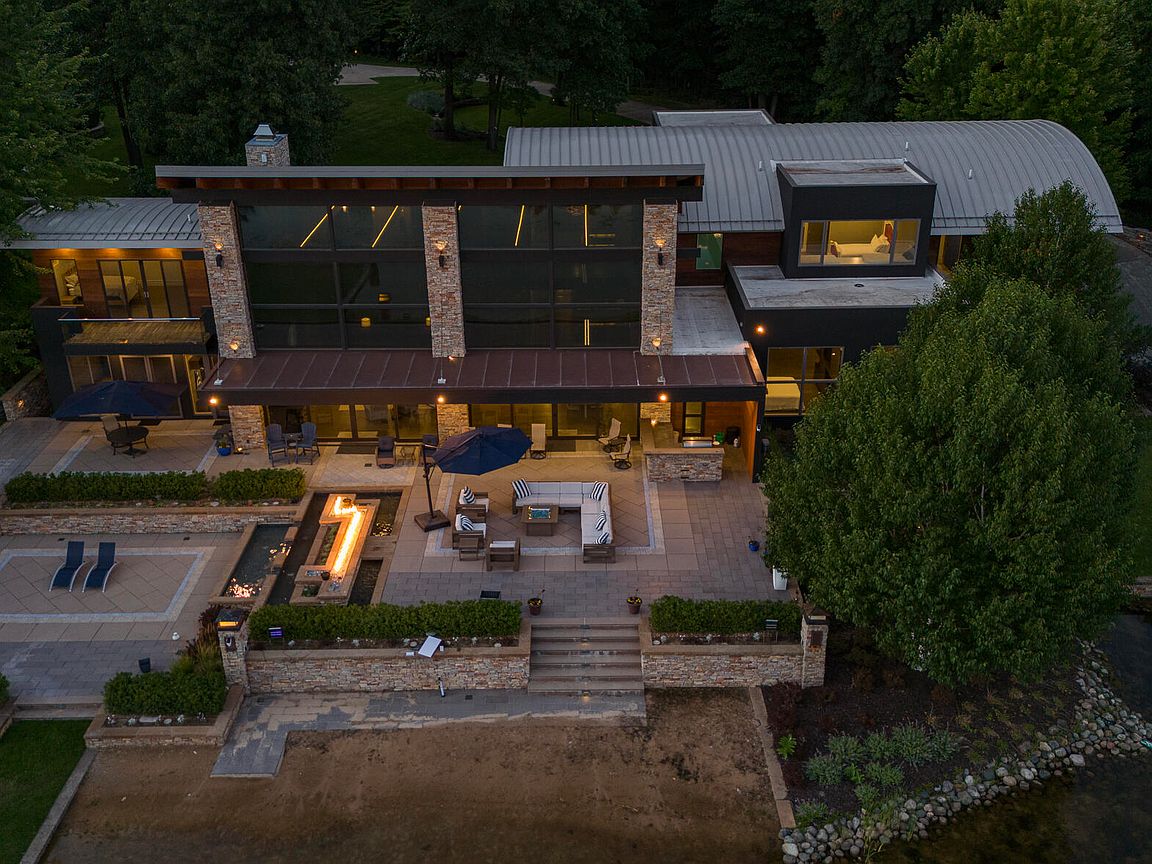
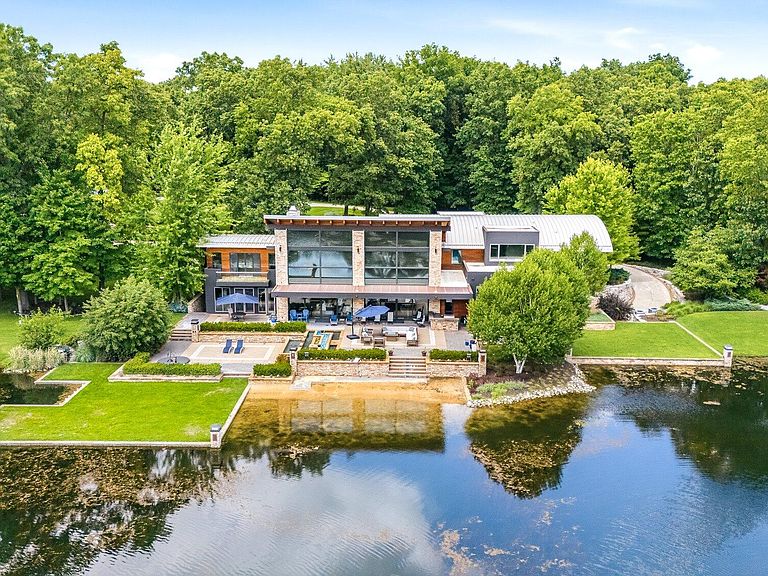
Discover an extraordinary private estate unlike anything else on the market. Nestled on 28 breathtaking acres with a picturesque 5-acre private lake, this remarkable custom residence combines luxury, recreation, and exceptional entertaining in one unforgettable setting. Designed to impress from the moment you arrive, the gated entrance leads to a spectacular home showcasing soaring 40-foot ceilings, dramatic walls of windows, panoramic views of the lake and surrounding grounds. Every space has been thoughtfully designed to maximize natural light while creating an atmosphere of elegance and comfort. The chef's kitchen is equipped with premium Wolf, Miele, and Thermador appliances, complemented by a fully equipped prep kitchen, making entertaining effortless. Multiple gathering areas throughout the home provide the perfect setting for everything from intimate evenings to large celebrations. A spacious game room overlooking the water features billiards, poker, and air hockey, offering endless entertainment for family and guests. Outdoor living rivals that of a private resort. The expansive pool complex features a custom in-ground pool with a dramatic bridge, waterslide, sun deck, swim-up bar, and fully equipped outdoor kitchen. A dedicated pool house includes separate men's and women's changing rooms and bathrooms, providing convenience for guests during outdoor gatherings. Additional recreational amenities include a private basketball court and acres of beautifully maintained grounds ideal for outdoor activities and special events. The luxurious main-level primary suite serves as a private retreat with breathtaking lake views, over 1,200 square feet of living space, a spa-inspired bath featuring a zero-entry steam shower and soaking tub, and an extraordinary walk-in dressing room designed to accommodate an extensive wardrobe. Upstairs, an impressive entertainment loft includes a custom home theater, shuffleboard area, and built-in bunk room, creating the perfect destination for movie nights, game days, and overnight guests. Each additional bedroom is a private ensuite, offering exceptional comfort and privacy. Two guest suites share an oversized walk-in closet, while the beautifully appointed "Princess Suite" showcases custom architectural details and a one-of-a-kind bathroom. An additional lakeside suite features its own private balcony, providing a peaceful retreat with stunning sunrise views. This exceptional estate offers an unparalleled combination of luxury, privacy, and resort-style amenities, creating a truly one-of-a-kind opportunity for those seeking an extraordinary lifestyle.
Getting Around
 Car-Dependent
 Very Limited Transit
 Somewhat Bikeable
Schools
Construction
Condition
- Year built: 2012
Materials
- Roof: Metal
- Construction materials: Stone,Stucco,Wood Siding
Type & Style
- Home type: SingleFamily
- Architectural style: Contemporary
- Property subType: Single Family Residence
Interior
Appliances
- Appliances included: Humidifier,Bar Fridge,Cooktop,Dishwasher,Disposal,Dryer,Freezer,Microwave,Oven,Range,Refrigerator,Washer,Water Softener Owned
- Laundry features: Laundry Room,Main Level,Sink
Basement
- Basement: Partial,Slab
Bathroom1
- Level: Main
Bathroom2
- Level: Upper
Bathroom3
- Level: Upper
Bathroom4
- Level: Upper
Bathroom5
- Level: Upper
Bedroom2
- Level: Upper
Bedroom3
- Level: Upper
Bedroom4
- Level: Upper
Bedroom5
- Level: Upper
Bedrooms & Bathrooms
- Bedrooms: 5
- Bathrooms: 8
- Full bathrooms: 6
- 1/2 bathrooms: 2
- Main level bedrooms: 1
Dining Area
- Level: Main
Family Room
- Level: Upper
Features
- LP Tank Rented,Wet Bar,Center Island,Pantry
- Window features: Window Treatments
- Flooring: Ceramic Tile,Stone,Wood
- Number of fireplaces: 3
- Fireplace features: Family Room,Kitchen,Master Bedroom
- Fireplace: Yes
- Finished area below ground: 0
Heating & Cooling
- Heating features: Radiant
- Cooling features: Central Air
Interior Area
- Total structure area: 8,664
- Total interior livable area: 8,664 sqft
Kitchen
- Level: Main
Laundry
- Level: Main
Living Room
- Level: Main
Master Bathroom
- Level: Main
Master Bedroom
- Level: Main
Recreation
- Level: Main
Property
Details
- Parcel number: 0507205001
Features
- Stories: 2
- Private pool: Yes
- Pool features: In Ground
- Exterior features: Balcony
- On waterfront: Yes
- Waterfront features: Lake
- Waterbody name: Private Lake
Lot
- Lot size: 28.60 Acres
- Features: Wooded,Shrubs/Hedges
- Lot size dimensions: See attached survey
Parking
- Total spaces: 6
- Parking features: Attached,Garage Door Opener
- Has garage: Yes
- Attached garage spaces: 6
- Covered spaces: 6
Climate Risk is Financial Risk
Every home has a financial story beyond the listing price. Below, you’ll see the climate risks that could affect this property — and in Bills & Affordability, how those risks may influence repairs, insurance, utilities, and long-term value.
Biggest Threats for This Home
- Hail

- Cold Wave

- Strong Wind

- Tornado

- Winter Weather

How This Home’s Risks Compare
FEMA Declared Disasters in Kalamazoo County and Michigan
Understanding the Costs
Financial advisors generally recommend spending no more than 30% of your gross household income on housing costs. In practice, many households stretch to 35% or beyond — especially in high-cost markets.
Estimated Costs Today
| Monthly | Annual | |
|---|---|---|
| Mortgage | $14,663 | $175,956 |
| Home Insurance * | $1,031 | $12,372 |
| Property Taxes | $3,262 | $39,144 |
| Electricity | $945 | $11,340 |
| Total | $19,901 | $238,812 |
Income You'd Need if You Spent...
Michigan FAIR Plan Programs

How Costs Could Change Over Time
Climate risk is quickly impacting all of the major home ownership costs. Adjust the growth rates and percentage of income spent on housing below to see how your housing costs could change over the next 10 years — and what income you'd need to keep up.
Comparing Against the Market
Price Per Sq Ft
vs Other Active Listings
Avg $/sqft
vs Homes Sold Last Month
Median $/sqft
Current Market Trends
Median Price Per Square Foot
The median price per square foot of homes sold in this area each month. Compare this to this listing's price per square foot to gauge whether the home is priced in line with recent sales.
Historicals for This Listing
Zestimate History ($/sqft)
Price History
| Date | Event | Price |
|---|---|---|
| 2026-07-27 | Price change | $2,900,000 |
| 2025-06-29 | Price change | $2,965,000 |
| 2024-09-05 | Listed for sale | $3,200,000 |
| 2023-05-16 | Sold | $2,350,000 |
| 2023-05-10 | Pending sale | $2,850,000 |
| 2022-12-13 | Price change | $2,850,000 |
| 2022-09-15 | Price change | $3,495,000 |
| 2021-01-12 | Listed for sale | $3,250,000 |
 View on Zillow