


2632 Bocage Lake Dr, Baton Rouge, LA, 70809
About This Home
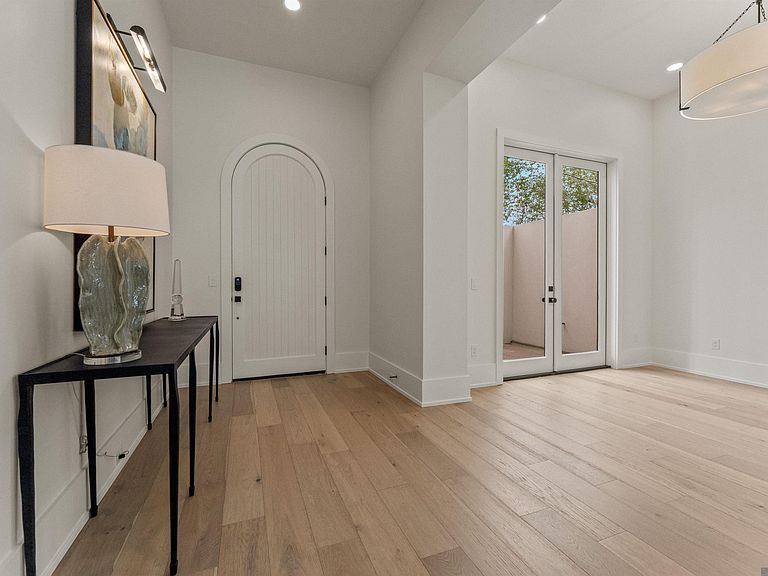
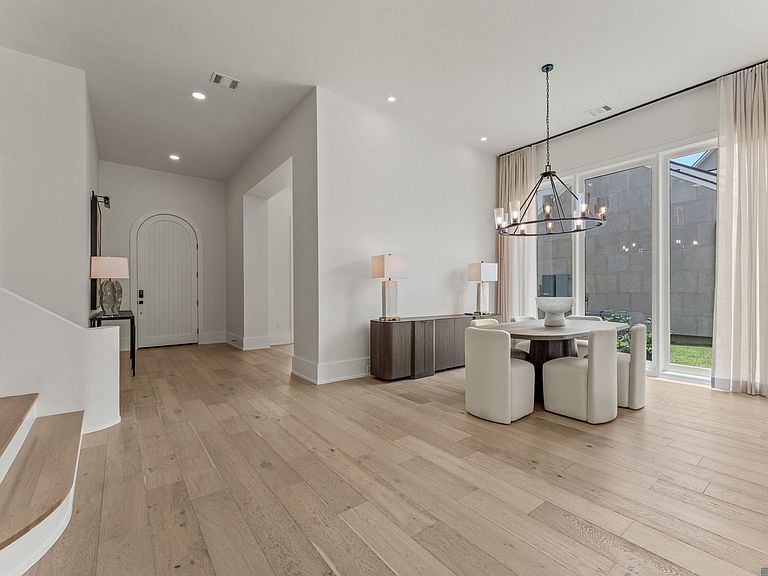
Custom built by Amelia Fine Construction and thoughtfully designed around a signature arched entry, this exceptional end-unit townhouse in Bocage Lake draws inspiration from the timeless architecture of Alys Beach and Florida's renowned 30A corridor. Offering a rare blend of privacy, craftsmanship, and resort-style living, the home centers around a private courtyard featuring a heated pool, dramatic water feature, and outdoor kitchen. Spanning approximately 3,890 square feet, this 4-bedroom, 3 full bath, 2 half bath residence showcases engineered white oak flooring, wood-clad windows, solid wood doors, designer lighting, a curved staircase, and a masonry wood-burning/gas fireplace. A private front office overlooks its own courtyard, providing an ideal work-from-home retreat. The chef's kitchen features a premium Miele appliance package, built-in Miele espresso maker, Sub-Zero refrigeration, custom floor-to-ceiling cabinetry, waterfall-edge island, wine refrigeration, and a separate wet bar and entertaining pantry. The first-floor primary suite offers direct courtyard access, a spa-inspired bath, oversized walk-in shower, soaking tub, and expansive custom closets. Upstairs, one of the secondary bedrooms is currently utilized as a home gym, showcasing the flexibility of the floor plan while easily functioning as a bedroom, fitness space, or hobby room. Additional amenities include Savant smart-home automation, a whole-house generator, extensive built-in storage, and exceptional attention to detail throughout. Blending modern Mediterranean architecture with the relaxed elegance of a luxury coastal retreat, this one-of-a-kind residence delivers a lifestyle rarely found in Baton Rouge.
Getting Around
 Car-Dependent
 Very Limited Transit
 Somewhat Bikeable
Schools
Construction
Condition
- Year built: 2026
Materials
- Foundation: Slab
- Roof: Shingle
- Construction materials: Stucco Siding,Frame,Stucco
Other
- Builder name: Amelia Fine Construction LLC
Type & Style
- Home type: Townhouse
- Architectural style: Traditional
- Property subType: Single Family Residence,Townhouse,Residential
Interior
Appliances
- Appliances included: Dryer,Wine Cooler,Microwave,Range/Oven,Refrigerator
- Laundry features: Laundry Room,Inside
Bedroom1
- Level: First
- Area: 217.98
Bedroom2
- Level: Second
- Area: 208.12
Bedroom3
- Level: Second
- Area: 6.84
Bedrooms & Bathrooms
- Bedrooms: 4
- Bathrooms: 5
- Full bathrooms: 3
- Partial bathrooms: 2
Features
- Ceiling 9'+
- Flooring: Wood
- Number of fireplaces: 1
- Fireplace features: Ventless
- Fireplace: Yes
Heating & Cooling
- Heating features: 2 or More Units Heat,Central
- Cooling features: Multi Units,Central Air,Zoned
Interior Area
- Total structure area: 4,819
- Total interior livable area: 3,890 sqft
Kitchen
- Features: Stone Counters, Kitchen Island, Pantry
- Level: First
- Area: 198
Living Room
- Level: First
- Area: 660
Master Bathroom
- Features: Double Vanity, 2 Closets or More, Walk-In Closet(s), Separate Shower, Soaking Tub, Water Closet
Master Bedroom
- Features: En Suite Bath, 2 Closets or More, Ceiling 9ft Plus, Ceiling Fan(s), Walk-In Closet(s)
- Level: First
- Area: 283.36
Office
- Level: First
- Area: 121
Property
Details
- Parcel number: 00249327
- Attached to another structure: Yes
- Special condition: Standard
- Other equipment: Generator
Features
- Stories: 1
- Private pool: Yes
- Pool features: In Ground,Gunite,Heated
- Patio & porch: Covered,Enclosed
- Exterior features: Outdoor Grill,Outdoor Speakers,Outdoor Kitchen,Lighting,Rain Gutters,Wet Bar
- Fencing: Brick,Full
Lot
- Lot size: 6,098 sqft
- Features: Landscaped
- Lot size dimensions: 38 x 165
Parking
- Total spaces: 2
- Parking features: 2 Cars Park,Garage,Garage Door Opener
- Has garage: Yes
Climate Risk is Financial Risk
Every home has a financial story beyond the listing price. Below, you’ll see the climate risks that could affect this property — and in Bills & Affordability, how those risks may influence repairs, insurance, utilities, and long-term value.
Biggest Threats for This Home
- Inland Flooding

- Tornado

- Cold Wave

- Hurricane

- Lightning

- Hail

- Heat Wave

- Ice Storm

How This Home’s Risks Compare
FEMA Declared Disasters Across Louisiana Counties
Understanding the Costs
Financial advisors generally recommend spending no more than 30% of your gross household income on housing costs. In practice, many households stretch to 35% or beyond — especially in high-cost markets.
Estimated Costs Today
| Monthly | Annual | |
|---|---|---|
| Mortgage | $9,354 | $112,248 |
| Home Insurance * | $1,717 | $20,604 |
| Property Taxes | $971 | $11,652 |
| Electricity | $294 | $3,529 |
| Total | $12,336 | $148,032 |
Income You'd Need if You Spent...
Louisiana FAIR Plan Programs

How Costs Could Change Over Time
Climate risk is quickly impacting all of the major home ownership costs. Adjust the growth rates and percentage of income spent on housing below to see how your housing costs could change over the next 10 years — and what income you'd need to keep up.
Comparing Against the Market
Price Per Sq Ft
vs Other Active Listings
Avg $/sqft
vs Homes Sold Last Month
Median $/sqft
Current Market Trends
Median Price Per Square Foot
The median price per square foot of homes sold in this area each month. Compare this to this listing's price per square foot to gauge whether the home is priced in line with recent sales.
Historicals for This Listing
Zestimate History ($/sqft)
Price History
| Date | Event | Price |
|---|---|---|
| 2026-06-01 | Listed for sale | $1,850,000 |
| 2024-04-23 | Sold | -- |
 View on Zillow