


5506 Bear Rd, North Syracuse, NY, 13212
About This Home
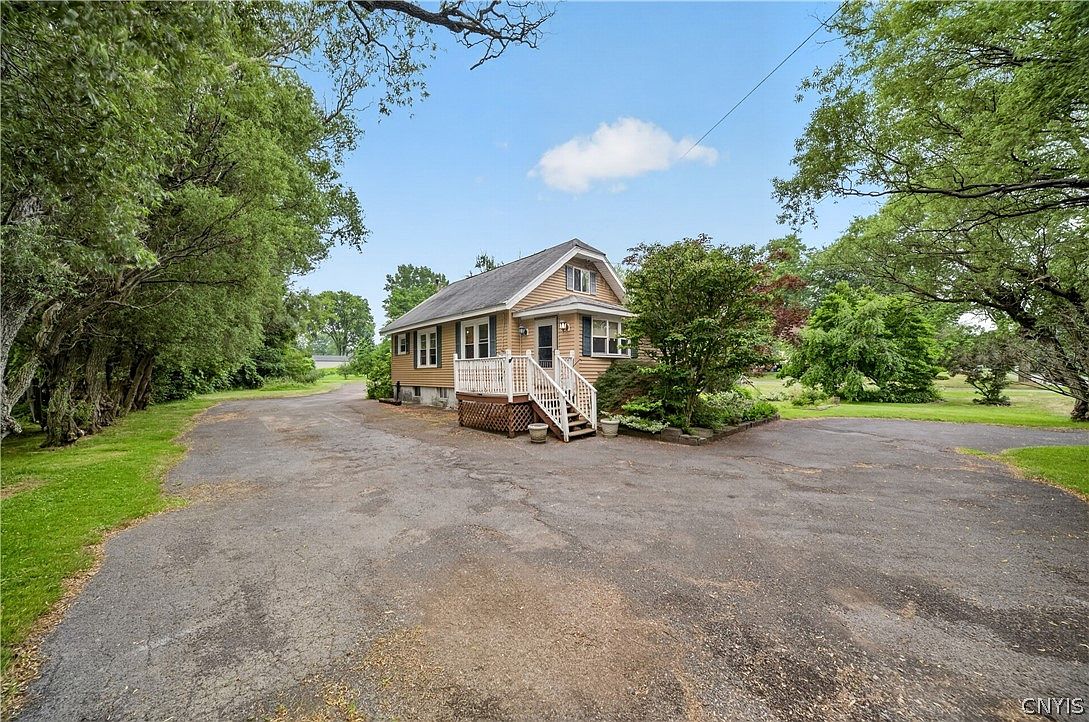
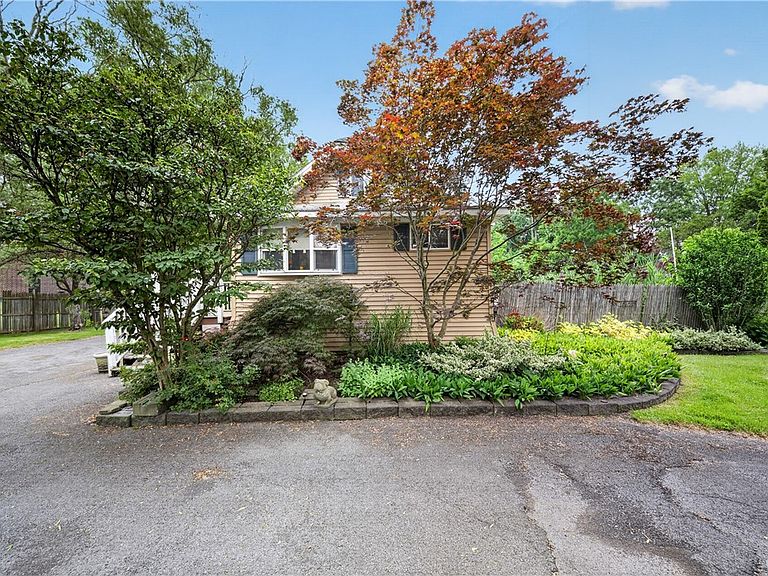
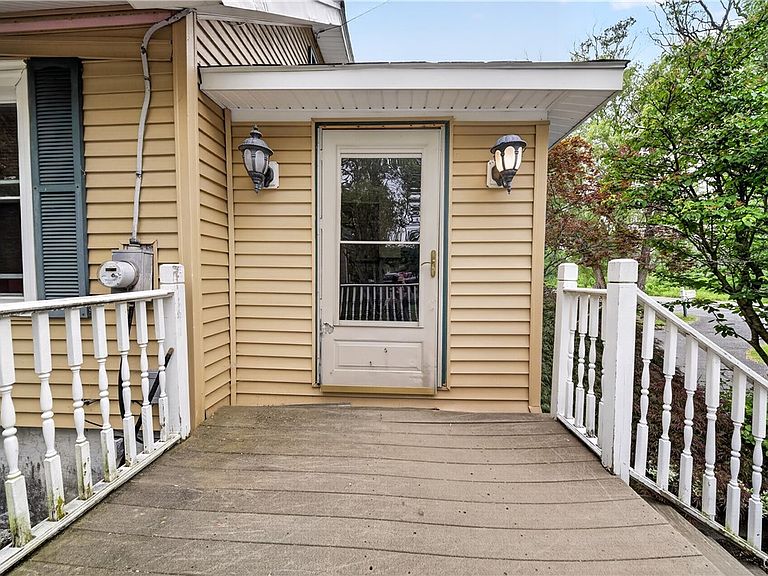
Opportunity awaits you at 5506 Bear Road! With a little love and creativity, turn this home into the vision you've been dreaming of! Located close to the Village of North Syracuse, you're just a few steps to all that the Village has to offer. Shopping, schools, access to major highways and more are seconds away! Greet your guests at the front, and enjoy the enclosed porch-plenty of room to take coats and shoes off. This could be a relaxing area to sip your favorite beverage, curl up with a good book and watch the world go by. Inside, enter into the living room-with exposed beams, oversized windows, hardwood floors, natural woodwork throughout, and plenty of charm! The living room opens to the dining area, creating a large, open feel. Adorable kitchen with lots of prep space awaits! Spacious family room with closet could be used as a second bedroom. The family room has a slider out to the deck, perfect for summer fun and entertaining. First floor bedroom with walk-in closet and full bath complete the first level. Upstairs, enter in the loft area that could be turned into a bedroom, or use as an extra space for a play room, storage, living space, and more! Another comfortable room awaits-add a closet to turn into a restful bedroom retreat. Outside, enjoy a spacious shed, and about an acre of land! Long driveway with parking and a turnaround in the front make parking cars a breeze. The entire area is about 4 lots wide, which could be a wonderful investment for land in North Syracuse. Park your favorite toys, enjoy a place for a garden, add a pool-the possibilities are endless! Seller reserves the right to set a deadline for offers. This home is to be sold in as-is condition.
Getting Around
 Car-Dependent
 Very Limited Transit
 Somewhat Bikeable
Schools
Construction
Condition
- Property condition: Resale
- Year built: 1925
Materials
- Foundation: Block
- Roof: Asphalt
- Construction materials: Vinyl Siding,Copper Plumbing
Type & Style
- Home type: SingleFamily
- Architectural style: Bungalow
- Property subType: Single Family Residence
Interior
Appliances
- Appliances included: Gas Oven,Gas Range,Gas Water Heater,Refrigerator,Washer
- Laundry features: In Basement
Basement
- Has basement: Yes
- Basement: Full,Sump Pump
Bedrooms & Bathrooms
- Bedrooms: 3
- Bathrooms: 1
- Full bathrooms: 1
- Main level bathrooms: 1
- Main level bedrooms: 2
Features
- Ceiling Fan(s),Separate/Formal Dining Room,Separate/Formal Living Room,Galley Kitchen,Country Kitchen,Living/Dining Room,Sliding Glass Door(s),Natural Woodwork,Bedroom on Main Level,Convertible Bedroom,Loft
- Door features: Sliding Doors
- Flooring: Carpet,Hardwood,Tile,Varies
Heating
- Heating features: Gas,Forced Air
Interior Area
- Total structure area: 864
- Total interior livable area: 864 sqft
Property
Details
- Parcel number: 31248910200000040180000000
- Special condition: Standard
Features
- Levels: One
- Stories: 1
- Patio & porch: Deck
- Exterior features: Blacktop Driveway,Deck,Enclosed Porch,Porch
Lot
- Lot size: 1.00 Acres
- Features: Near Public Transit,Rectangular,Rectangular Lot
- Lot size dimensions: 152 x 288
Parking
- Parking features: No Garage,Driveway,Other
Climate Risk is Financial Risk
Every home has a financial story beyond the listing price. Below, you’ll see the climate risks that could affect this property — and in Bills & Affordability, how those risks may influence repairs, insurance, utilities, and long-term value.
Biggest Threats for This Home
- Ice Storm

- Strong Wind

- Winter Weather

How This Home’s Risks Compare
FEMA Declared Disasters in Onondaga County and New York
Understanding the Costs
Financial advisors generally recommend spending no more than 30% of your gross household income on housing costs. In practice, many households stretch to 35% or beyond — especially in high-cost markets.
Estimated Costs Today
| Monthly | Annual | |
|---|---|---|
| Mortgage | $884 | $10,608 |
| Home Insurance * | $65 | $780 |
| Property Taxes | $323 | $3,876 |
| Electricity | $246 | $2,954 |
| Total | $1,518 | $18,216 |
Income You'd Need if You Spent...
New York FAIR Plan Programs


How Costs Could Change Over Time
Climate risk is quickly impacting all of the major home ownership costs. Adjust the growth rates and percentage of income spent on housing below to see how your housing costs could change over the next 10 years — and what income you'd need to keep up.
Comparing Against the Market
Price Per Sq Ft
vs Other Active Listings
Avg $/sqft
vs Homes Sold Last Month
Median $/sqft
Current Market Trends
Median Price Per Square Foot
The median price per square foot of homes sold in this area each month. Compare this to this listing's price per square foot to gauge whether the home is priced in line with recent sales.
Historicals for This Listing
Zestimate History ($/sqft)
No zestimate history available
Price History
| Date | Event | Price |
|---|---|---|
| 2026-07-22 | Listed for sale | $174,900 |
 View on Zillow