



2014 Pargoud Blvd, Monroe, LA, 71201
About This Home
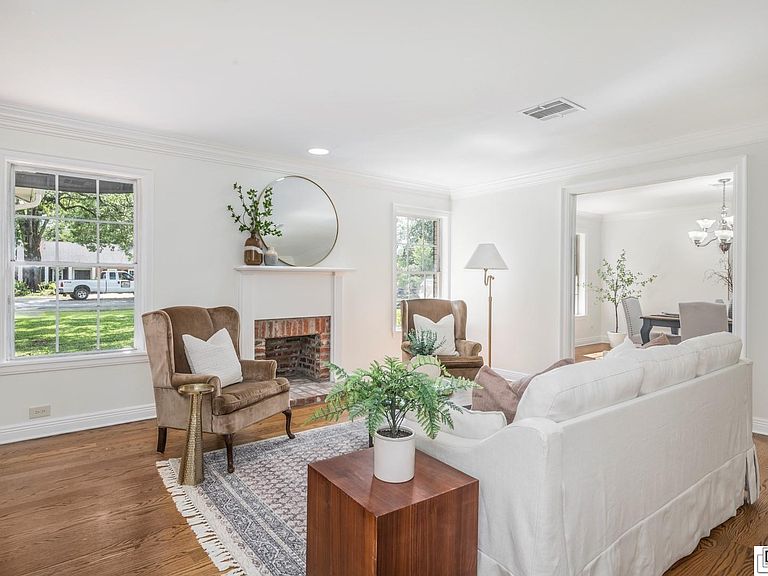
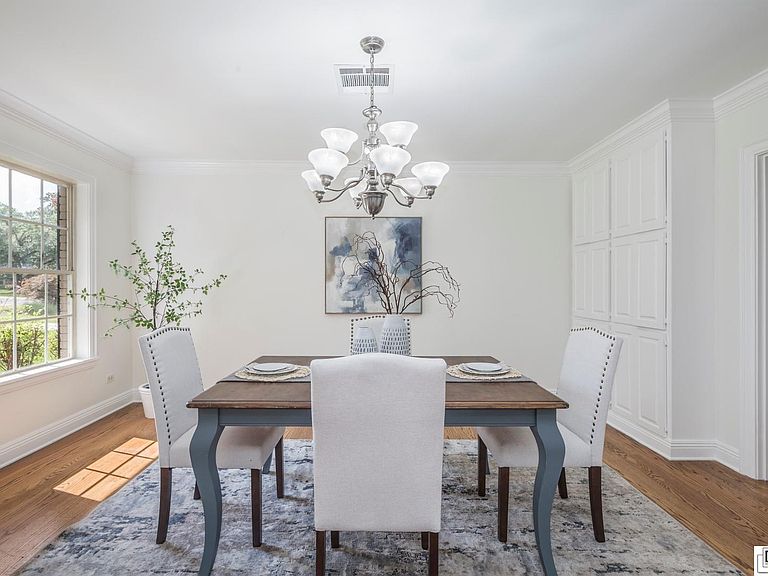
Welcome to 2014 Pargoud Boulevard, a beautifully restored Mid-Century home offering 3,743 heated square feet of timeless character and modern comfort. Freshly painted from top to bottom, this spacious 4-bedroom, 3.5-bath residence has been thoughtfully refreshed while still leaving opportunities for the next owner to add their own personal touch through future updates. From the moment you arrive, the curb appeal stands out with mature shade trees, fresh landscaping, new mulch, and an expansive front lawn situated on approximately half an acre. Inside, you'll find an inviting blend of original charm and updated finishes, including hardwood floors, classic brick flooring, crown molding, oversized rooms, and abundant natural light throughout. The versatile floor plan offers multiple living and entertaining spaces, including a welcoming formal living room with fireplace, a spacious dining room, and a large family room overlooking the backyard and pool. The kitchen features generous cabinetry, extensive workspace, and flows seamlessly into the home's gathering areas. A large laundry room with sink and abundant storage adds everyday convenience, while thoughtful storage solutions can be found throughout the home. A rare feature of this home is the presence of two primary suites, making it ideal for multi-generational living, long-term guests, or homeowners seeking additional flexibility. Both ensuite bedrooms offer spacious accommodations and private baths, while two additional bedrooms provide ample room for family, guests, or home office space. Step outside to enjoy the private backyard retreat featuring an in-ground pool, expansive patio areas, and a fully fenced brick perimeter that creates both privacy and security. A detached storage building offers endless possibilities as a workshop, hobby space, storage area, or future pool-house. This is a unique opportunity to own a spacious Mid-Century Pargoud Boulevard home. Cruise on down Pargoud to 2014 and see for yourself
Getting Around
 Car-Dependent
 Very Limited Transit
 Somewhat Bikeable
Schools
Construction
Condition
- Year built: 1952
Materials
- Foundation: Slab
- Roof: Architecture Style
- Construction materials: Brick Veneer
Type & Style
- Home type: SingleFamily
- Architectural style: Traditional
- Property subType: Site Build,Residential
Interior
Appliances
- Appliances included: Dishwasher,Refrigerator,Gas Range,Range Hood,Double Oven,Gas Water Heater
- Laundry features: Washer/Dryer Connect
Bedroom
- Level: First
- Area: 166.65
Bedroom1
- Level: First
- Area: 270
Bedroom2
- Level: First
- Area: 197.0956
Bedrooms & Bathrooms
- Bedrooms: 4
- Bathrooms: 4
- Full bathrooms: 3
- Partial bathrooms: 1
- Main level bathrooms: 4
- Main level bedrooms: 4
Dining Room
- Level: First
- Area: 197.7899
Features
- Ceiling Fan(s),Walk-In Closet(s),Wireless Internet
- Window features: Single Pane,None
- Number of fireplaces: 2
- Fireplace features: Two
- Fireplace: Yes
Heating & Cooling
- Heating features: Natural Gas,Central
- Cooling features: Central Air
Interior Area
- Total structure area: 4,814
- Total interior livable area: 3,743 sqft
Kitchen
- Level: First
- Area: 299.7
Living Room
- Level: First
- Area: 287.09
Master Bedroom
- Level: First
- Area: 292.0681
Property
Details
- Parcel number: 56078
- Zoning: res
- Zoning description: res
Features
- Levels: One
- Stories: 1
- Patio & porch: Open Patio,Covered Patio
- Exterior features: Rain Gutters
- Fencing: Wrought Iron,Brick
- Waterfront features: None
Lot
- Lot size: 0.52 Acres
- Features: Landscaped,Cleared
Parking
- Total spaces: 2
- Parking features: Hard Surface Drv.
- Attached garage spaces: 2
- Covered spaces: 2
- Has uncovered spaces: Yes
- Carport: Yes
Climate Risk is Financial Risk
Every home has a financial story beyond the listing price. Below, you’ll see the climate risks that could affect this property — and in Bills & Affordability, how those risks may influence repairs, insurance, utilities, and long-term value.
Biggest Threats for This Home
- Heat Wave

- Ice Storm

- Lightning

- Tornado

- Cold Wave

- Earthquake

- Hail

- Inland Flooding

- Strong Wind

How This Home’s Risks Compare
FEMA Declared Disasters Across Louisiana Counties
Understanding the Costs
Financial advisors generally recommend spending no more than 30% of your gross household income on housing costs. In practice, many households stretch to 35% or beyond — especially in high-cost markets.
Estimated Costs Today
| Monthly | Annual | |
|---|---|---|
| Mortgage | $2,902 | $34,824 |
| Home Insurance * | $666 | $7,992 |
| Property Taxes | $248 | $2,976 |
| Electricity | $283 | $3,396 |
| Total | $4,099 | $49,188 |
Income You'd Need if You Spent...
Louisiana FAIR Plan Programs

How Costs Could Change Over Time
Climate risk is quickly impacting all of the major home ownership costs. Adjust the growth rates and percentage of income spent on housing below to see how your housing costs could change over the next 10 years — and what income you'd need to keep up.
Comparing Against the Market
Price Per Sq Ft
vs Other Active Listings
Avg $/sqft
vs Homes Sold Last Month
Median $/sqft
Current Market Trends
Median Price Per Square Foot
The median price per square foot of homes sold in this area each month. Compare this to this listing's price per square foot to gauge whether the home is priced in line with recent sales.
Historicals for This Listing
Zestimate History ($/sqft)
No zestimate history available
Price History
| Date | Event | Price |
|---|---|---|
| 2026-08-10 | Pending sale | $574,000 |
| 2026-07-22 | Price change | $574,000 |
| 2026-07-06 | Price change | $589,000 |
| 2026-05-30 | Listed for sale | $599,000 |
 View on Zillow