



507 Stewart Dr, Defuniak Springs, FL, 32433
About This Home
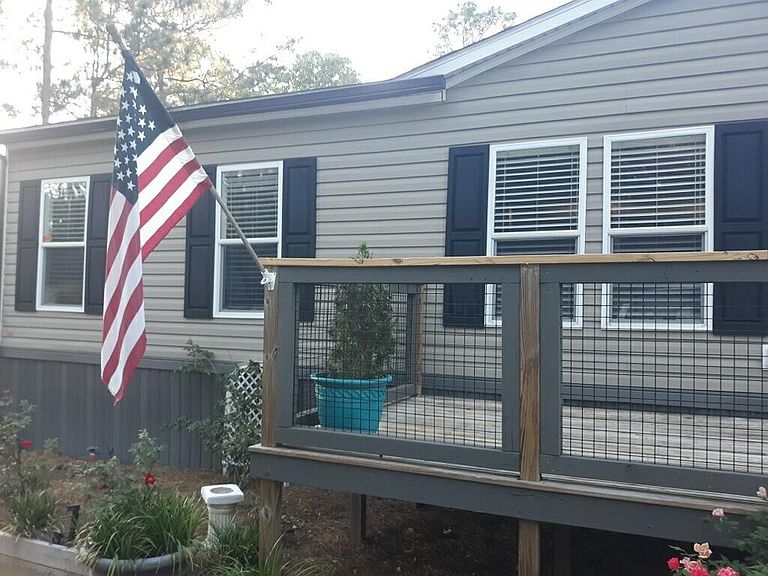
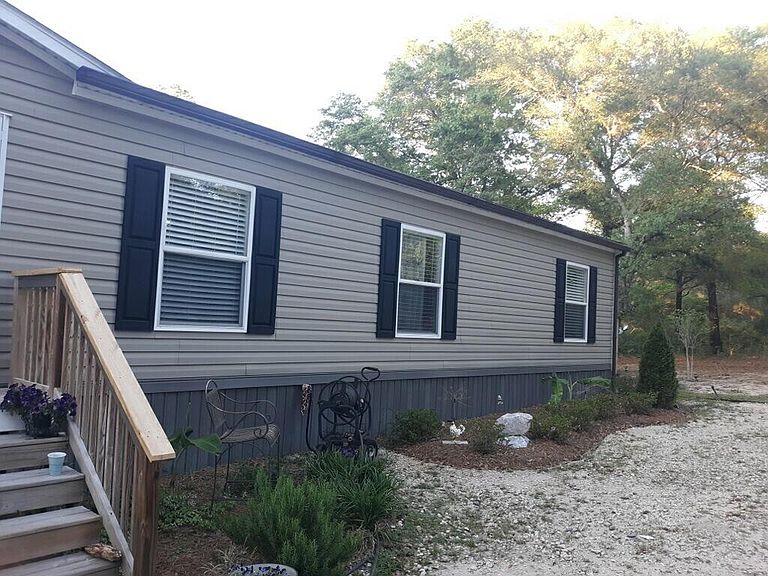
HIGH & DRY / Flood Zone X / Zillow's Flood Zone Info below is INCORRECT. Secluded paradise at the end of a private, gated, crushed concrete drive, where 5.84 ac. of Florida wilderness meets a meticulously maintained homestead designed for true self-sufficiency. This is more than a home; it's a private ecosystem featuring fruit trees and 1,261' of a KINGS LAKE FED CLEAR CREEK. The creek and orchard are a homesteader's dream. There's a massive variety of mature fruit and nut trees including Asian Plum, Guava, Fig, Peach, Cherry, Pear, Citrus, and more. Complemented by raised garden beds, a greenhouse, and a pro composting system plus extras. Features maintained ATV riding trails with jumps & mini golf. $10k Culligan water filtration. Large, powered shop / studio. Perm. Attached MH. Must see Welcome to 507 Stewart Drive The Ultimate Private Creek-Front Estate Introduction: A Rare Opportunity in DeFuniak Springs Are you searching for the perfect balance of modern comfort and rugged outdoor freedom? Welcome to 507 Stewart Drive, a stunning 5-bedroom, 3-bathroom residence nestled on 5.84 pristine acres in the highly coveted Kings Lake area. Built in 2021, this spacious manufactured home still boasts that "new home" feel, offering plenty of room to spread out without a neighbor in sight. Whether you are an avid gardener, a hunting enthusiast, or an ATV rider, this property is designed for those who value privacy and the great outdoors. The Entrance: Seclusion Meets Curb Appeal From the moment you arrive, you'll notice the natural green buffer and secure double-gated fence line providing total peace of mind. The approach is as functional as it is beautiful; the owners invested $8,000 in a premium crushed concrete driveway, ensuring your vehicles stay clean while maintaining the rustic elegance of a country estate. Hobbyist's Paradise: Workshop, Greenhouse, & Entertainment This property is a dream for the "do-it-yourself" enthusiast. Highlights include: " Powered Workshop/Studio: A versatile space ready for your hobbies, or easily convertible into additional living quarters. " Gardener's Dream: Includes a dedicated greenhouse, raised garden beds, and hundreds of dollars in high-quality planters to jumpstart your botanical oasis. " Outdoor Living: Relax on the expansive multi-level back deck overlooking a custom-landscaped mini-golf green. " Family Fun: Custom oversized steppingstones lead the way to a large children's playhouse (which can stay or be removed at the buyer's request). Adventure at Your Doorstep: ATV Trails & The Creek For the thrill-seekers, the backyard features professionally landscaped ATV trails, complete with wide roads and two custom jumps. The crown jewel of the estate, however, is the 1,261 feet of clear, lake-fed creek winding through the property. The owners have cleared two private trail access points leading down to the water's edge. There, you'll find a charming elevated tiny house--the ultimate off-grid retreat--perfect for creek-side camping or enjoying the solar-powered ambiance at night. A Natural Wildlife Corridor Located near the expansive Kings Lake, this property acts as a "natural highway" for Florida's local fauna. Because hunting hasn't been permitted on-site, the wildlife is incredibly peaceful. It is common to see deer grazing in the backyard even while you're outside. The owners have frequently spotted: " Deer & Fox " Bobcats (The Florida Lynx) " Coyotes Pure Luxury: The Water System Forget the typical issues associated with rural living. This home features a deep well equipped with a $10,000 Culligan Water Filtration system. You will enjoy bottled-water quality from every tap, free of iron deposits or odors. From the taste of your morning coffee to the luxury of a soft-water shower, this system provides a level of pampering rarely found in a country setting. ________________________________________ 507 Stewart Drive isn't just a house; it's a lifestyle. Come experience the seclusion, the wildlife, and the endless possibilities of this DeFuniak Springs gem.
Getting Around
 Car-Dependent
 Very Limited Transit
 Somewhat Bikeable
Schools
Construction
Condition
- Property condition: Construction Complete
- Year built: 2021
Materials
- Roof: Shake,Roof Pitched
- Construction materials: Vinyl Siding
Type & Style
- Home type: MobileManufactured
- Property subType: Manufactured Home
Interior
Appliances
- Appliances included: Cooktop,Freezer,Microwave,Refrigerator,Electric Water Heater
- Laundry features: Common Area,Washer/Dryer Hookup
Bedroom
- Level: First
- Area: 132
- Dimensions: 11 x 12
Bedroom
- Level: First
- Area: 154
- Dimensions: 11 x 14
Bedroom
- Level: First
- Area: 154
- Dimensions: 11 x 14
Bedroom
- Level: First
- Area: 110
- Dimensions: 11 x 10
Bedrooms & Bathrooms
- Bedrooms: 5
- Bathrooms: 3
- Full bathrooms: 3
Cooling
- Cooling features: Central Air
Dining Area
- Level: First
- Area: 98
- Dimensions: 7 x 14
Family Room
- Level: First
- Area: 210
- Dimensions: 15 x 14
Features
- In-Law Floorplan,Kitchen Island,Pantry
- Window features: Double Pane Windows,Bay Window(s)
- Flooring: Laminate
Interior Area
- Total structure area: 2,190
- Total interior livable area: 2,190 sqft
Kitchen
- Level: First
- Area: 126
- Dimensions: 9 x 14
Laundry
- Level: First
- Area: 60
- Dimensions: 6 x 10
Living Room
- Level: First
- Area: 238
- Dimensions: 17 x 14
Master Bathroom
- Level: First
- Area: 126
- Dimensions: 9 x 14
Master Bedroom
- Level: First
- Area: 196
- Dimensions: 14 x 14
Other
- Level: First
- Area: 70
- Dimensions: 5 x 14
Property
Details
- Parcel number: 123N20280000080000
- Zoning description: Resid Single Family, See Remarks
Features
- Stories: 1
- Patio & porch: Deck,Patio,Porch
- Exterior features: Separate Living Area
- Fencing: Partial,Privacy
- Has view: Yes
- View description: Creek/Stream
- Has water view: Yes
- Water view: Creek/Stream
- On waterfront: Yes
- Waterfront features: Creek
Lot
- Lot size: 5.84 Acres
- Features: Aerials/Topo Availbl,Cleared,Dead End,Survey Available,Within 1/2 Mile to Water,Wooded
- Lot size dimensions: Appro x 200 x 1200
Climate Risk is Financial Risk
Every home has a financial story beyond the listing price. Below, you’ll see the climate risks that could affect this property — and in Bills & Affordability, how those risks may influence repairs, insurance, utilities, and long-term value.
Biggest Threats for This Home
- Lightning

- Hurricane

- Tornado

- Cold Wave

- Strong Wind

- Tsunami

How This Home’s Risks Compare
FEMA Declared Disasters in Walton County and Florida
Understanding the Costs
Financial advisors generally recommend spending no more than 30% of your gross household income on housing costs. In practice, many households stretch to 35% or beyond — especially in high-cost markets.
Estimated Costs Today
| Monthly | Annual | |
|---|---|---|
| Mortgage | $2,275 | $27,300 |
| Home Insurance * | $528 | $6,336 |
| Property Taxes | $518 | $6,216 |
| Electricity | $220 | $2,644 |
| Total | $3,541 | $42,492 |
Income You'd Need if You Spent...
Florida FAIR Plan Programs


How Costs Could Change Over Time
Climate risk is quickly impacting all of the major home ownership costs. Adjust the growth rates and percentage of income spent on housing below to see how your housing costs could change over the next 10 years — and what income you'd need to keep up.
Comparing Against the Market
Price Per Sq Ft
vs Other Active Listings
Avg $/sqft
vs Homes Sold Last Month
Median $/sqft
Current Market Trends
Median Price Per Square Foot
The median price per square foot of homes sold in this area each month. Compare this to this listing's price per square foot to gauge whether the home is priced in line with recent sales.
Historicals for This Listing
Zestimate History ($/sqft)
Price History
| Date | Event | Price |
|---|---|---|
| 2026-02-26 | Listed for sale | $450,045 |
| 2020-02-21 | Sold | $15,000 |
For Sale by Agent
 View on Zillow