


1529 Paxton Ln, Monroe Township, NJ, 08831
About This Home
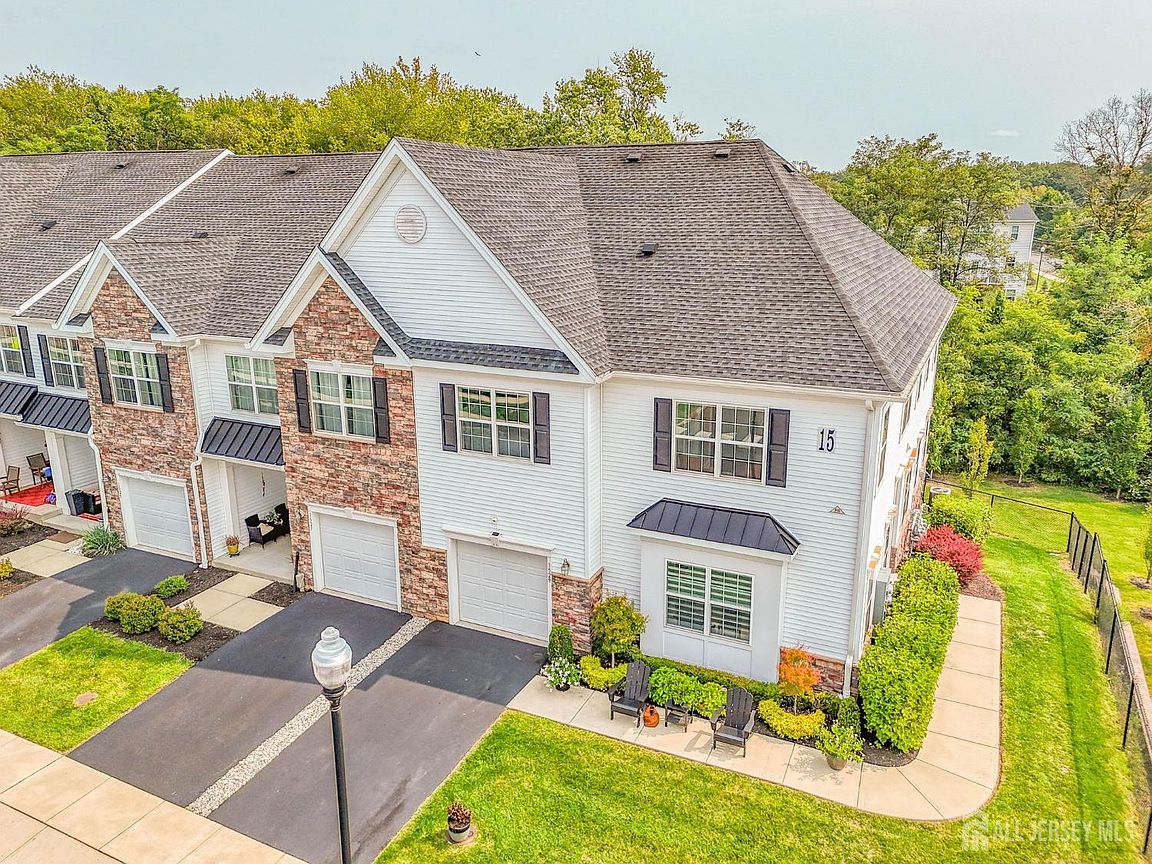
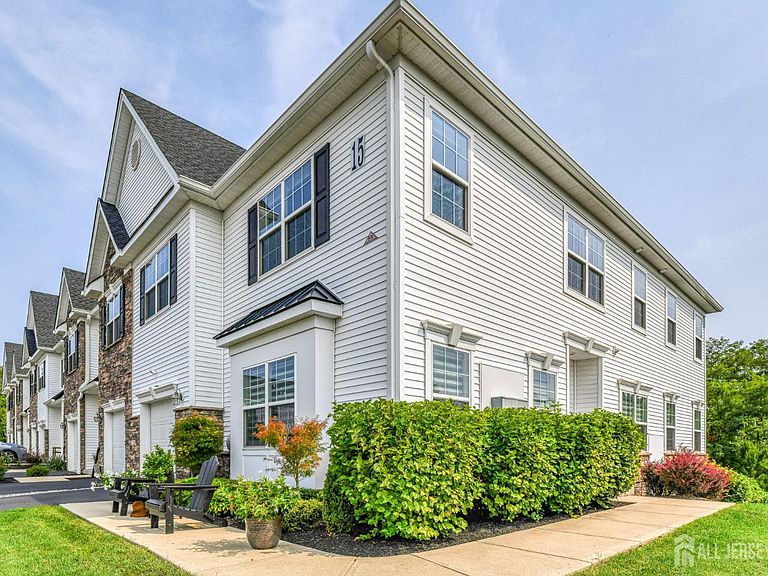
This Stunning End unit townhouse, largest model in the area over 3661 square feet of living space on 3 levels all above ground. Premium lot backs up to expansive wooded views. Situated in the prestigious Monroe Parke community with a state of the art clubhouse featuring: 2 gyms, party rooms, office space, game room, and a beautiful outdoor pool and Cabana. Upgrades Galore ..open Concept layout: entire house has been professionally painted. This home is a showcase of high-end finishes like no other. Designer Kitchen has a marble chevon back splash to the ceiling, Granite countertops, premium stainless steel appliance package with vented cooktop and top tier quality cabinets. Full wall of stacked tumbled marble gas fireplace. Elegant upgraded hardwood floors throughout the entire house with wood stairs and treads that's right no carpet !! Upgraded recessed lighting. 3 of the 4 bedrooms have huge step in closets. All bedrooms are very spacious and have designer retractable ceiling fans. The Master Retreat bedroom : has double French doors with custom tray ceilings, a double walk-in closet. 4 bathrooms are all upgraded with marble accent walls and showers ..granite counter tops. Enclosed glass custom shower doors in on suite bath w Premium Cabinetry & two sinks. Large laundry room on second level with front loading washer and dryer and ample amount of hanging space & shelves. The entire house has 10,000 dollars in customs silhouette shades and blind in all rooms. There are 3 linen closets. The finished above ground basement have huge window & patio doors that go out to a custom EP Henry paver patio w/ matching trim. The basement has a full bathroom with a separate huge storage room. Basement is also finished with wood flooring. The entire house is fully alarmed. The home also has a full house generator. 2 zone central Air / heat. The garage door is upgraded with door opener, pad & epoxy flooring, Brand new hardware and springs. Stress free and seamless travel to NYC from several locations within a few miles from community. Top Rated Schools. Benefit from the highly regarded Monroe School district w/ bus transportation from development to all schools.
Getting Around
 Car-Dependent
 Very Limited Transit
 Somewhat Bikeable
Schools
Construction
Condition
- Year built: 2020
Materials
- Roof: Asphalt
Type & Style
- Home type: Townhouse
- Architectural style: Townhouse, End Unit, Two Story
- Property subType: Townhouse
Interior
Appliances
- Appliances included: Self Cleaning Oven,Dishwasher,Disposal,Dryer,Gas Range/Oven,Exhaust Fan,Microwave,Refrigerator,Range,Washer,Kitchen Exhaust Fan,Gas Water Heater
Basement
- Area: 0
Basement
- Has basement: Yes
- Basement: Finished, Bath Full, Daylight, Storage Space
Bathroom
- Features: Stall Shower, Two Sinks
Bedrooms & Bathrooms
- Bedrooms: 4
- Bathrooms: 4
- Full bathrooms: 3
- 1/2 bathrooms: 1
Dining Room
- Features: Living Dining Combo
Features
- Blinds,Kitchen,Bath Half,Living Room,Dining Room,Family Room,Entrance Foyer,4 Bedrooms,Laundry Room,Bath Full,Bath Main,None
- Window features: Blinds
- Flooring: Ceramic Tile,Wood
- Number of fireplaces: 1
- Fireplace features: Gas
- Fireplace: Yes
Heating & Cooling
- Heating features: Zoned,Forced Air
- Cooling features: Central Air
Interior Area
- Total structure area: 0
Kitchen
- Features: Granite/Corian Countertops, Breakfast Bar, Kitchen Exhaust Fan, Kitchen Island, Pantry
Property
Details
- Parcel number: 12000540000000040000C1529
- Zoning: VC-1
Features
- Levels: Two, See Remarks
- Stories: 2
- Pool features: Outdoor Pool
- Patio & porch: Deck,Patio
- Exterior features: Barbecue,Deck,Patio
Lot
- Features: Near Shopping,Near Public Transit
- Lot size dimensions: 0.00 x 0.00
Parking
- Total spaces: 1
- Parking features: 1 Car Width,Asphalt,Garage,Attached,Built-In Garage,Detached,Driveway,Open
- Has garage: Yes
- Attached garage spaces: 1
- Covered spaces: 1
- Has uncovered spaces: Yes
Climate Risk is Financial Risk
Every home has a financial story beyond the listing price. Below, you’ll see the climate risks that could affect this property — and in Bills & Affordability, how those risks may influence repairs, insurance, utilities, and long-term value.
Biggest Threats for This Home
- Strong Wind

- Winter Weather

- Inland Flooding

- Ice Storm

- Tsunami

How This Home’s Risks Compare
FEMA Declared Disasters Across New Jersey Counties
Understanding the Costs
Financial advisors generally recommend spending no more than 30% of your gross household income on housing costs. In practice, many households stretch to 35% or beyond — especially in high-cost markets.
Estimated Costs Today
| Monthly | Annual | |
|---|---|---|
| Mortgage | $4,044 | $48,528 |
| Home Insurance * | $269 | $3,228 |
| Property Taxes | $1,326 | $15,912 |
| Electricity | $193 | $2,318 |
| Total | $5,832 | $69,984 |
Income You'd Need if You Spent...
New Jersey FAIR Plan Programs


How Costs Could Change Over Time
Climate risk is quickly impacting all of the major home ownership costs. Adjust the growth rates and percentage of income spent on housing below to see how your housing costs could change over the next 10 years — and what income you'd need to keep up.
Comparing Against the Market
Price Per Sq Ft
vs Other Active Listings
Avg $/sqft
vs Homes Sold Last Month
Median $/sqft
Current Market Trends
Median Price Per Square Foot
The median price per square foot of homes sold in this area each month. Compare this to this listing's price per square foot to gauge whether the home is priced in line with recent sales.
Historicals for This Listing
Zestimate History ($/sqft)
Price History
| Date | Event | Price |
|---|---|---|
| 2026-05-13 | Price change | $839,900 |
| 2026-04-18 | Price change | $869,000 |
| 2026-03-29 | Listed for sale | $899,000 |
| 2026-02-08 | Listing removed | $4,950 |
| 2026-02-04 | Listed for rent | $4,950 |
| 2025-12-16 | Listing removed | $4,950 |
| 2025-11-30 | Listed for rent | $4,950 |
| 2025-11-30 | Listing removed | $4,950 |
| 2025-11-26 | Listing removed | $879,900 |
| 2025-10-25 | Price change | $4,950 |
| 2025-10-16 | Price change | $5,000 |
| 2025-10-14 | Price change | $879,900 |
| 2025-09-30 | Listed for rent | $4,700 |
| 2025-09-21 | Listed for sale | $899,999 |
| 2021-06-16 | Sold | $545,000 |
| 2019-12-09 | Sold | $592,700 |
For Sale by Agent
 View on Zillow