

101 Ambergate Rd, Syracuse, NY, 13214
About This Home
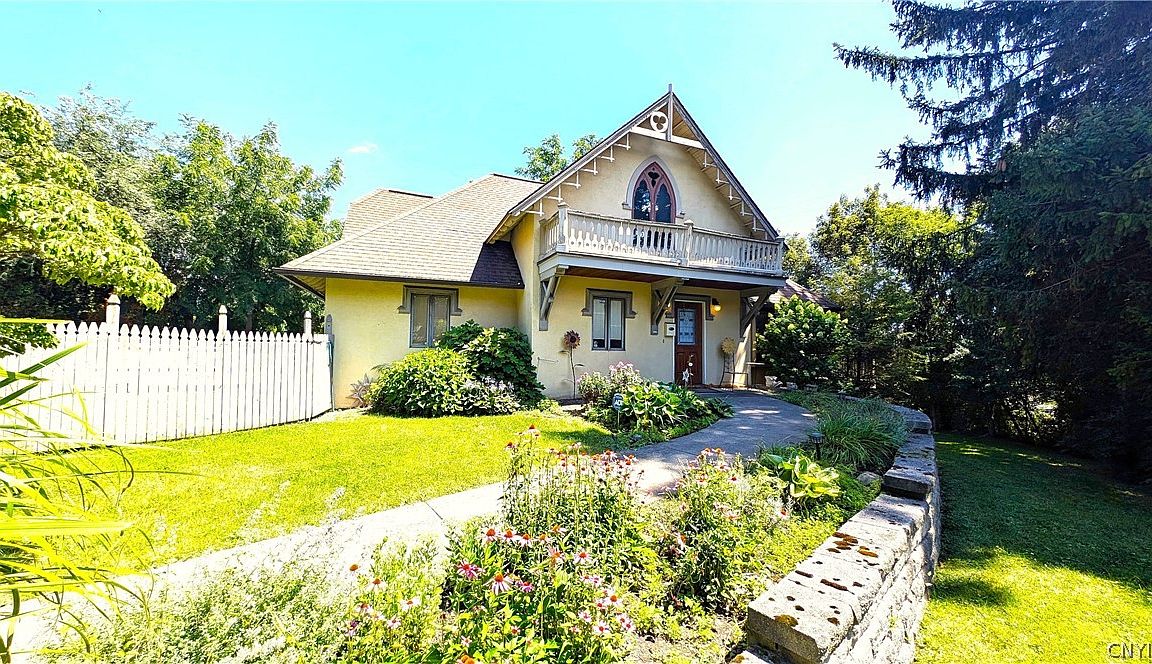
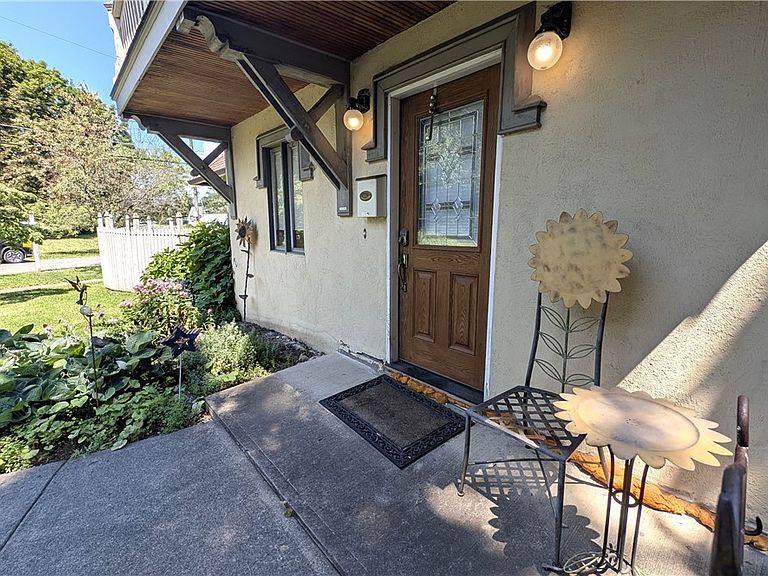
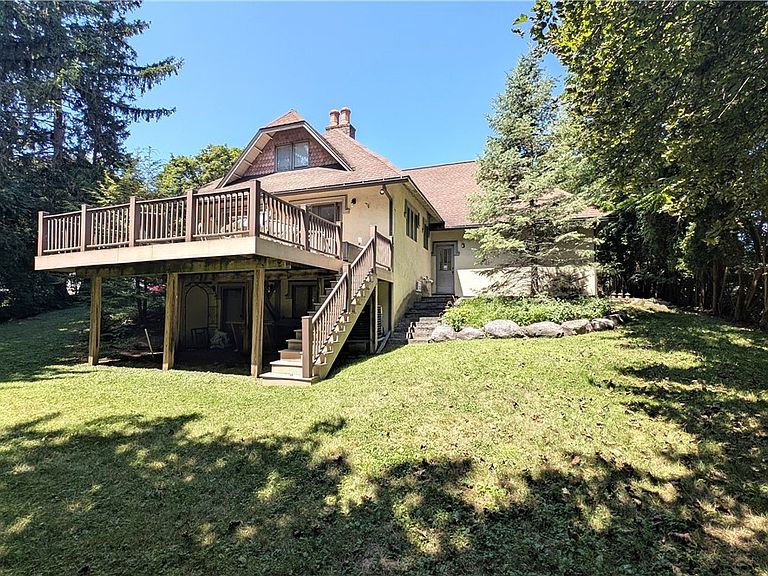
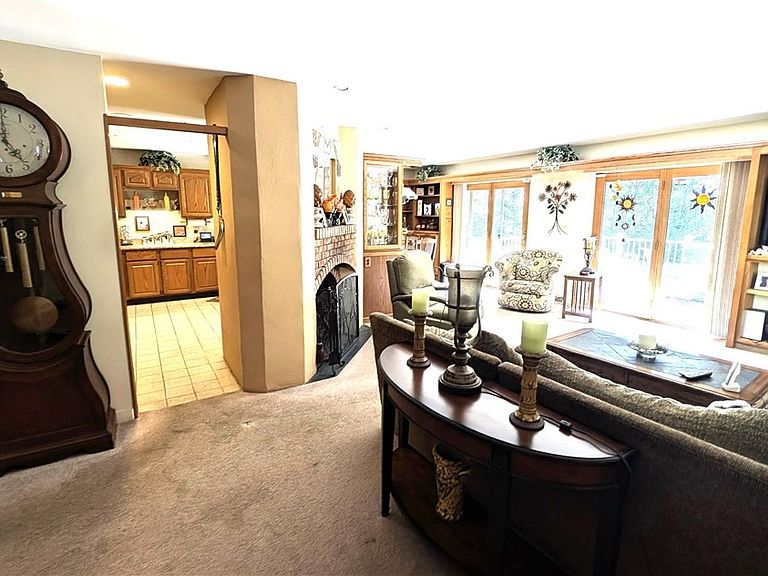
OPEN HOUSE THURSDAY AUGUST 6TH 2PM-4PM Tucked into the heart of the sought-after Dewittshire neighborhood, this exceptional home feels like a secluded storybook cottage surrounded by nature. While the neighborhood is known for its charming older homes, this residence was custom built in 1990, offering timeless character with the advantages of newer construction, including modern electrical and plumbing systems. Inside, striking architectural details set this home apart. Dramatic rooflines, geometric angles, and thoughtfully designed spaces create visual interest throughout, while oversized windows fill the home with natural light. The open-concept main level is both inviting and sophisticated, anchored by a beautiful gas fireplace and a stunning wall of windows and glass doors that seamlessly connect the living space to an expansive deck overlooking the private backyard. The first-floor primary suite is a peaceful retreat featuring a spacious walk-in closet, an en-suite bath, and French doors that open to a private fenced garden—an ideal spot for morning coffee or quiet evenings surrounded by nature. A convenient first-floor laundry room and attached two-car garage add everyday practicality. Upstairs, a cozy loft provides the perfect setting for a reading lounge, home office, or media space. Two charming bedrooms showcase the home's distinctive rooflines, adding warmth and architectural character. An additional partially finished bonus room offers endless possibilities as an artist's studio, music room, yoga retreat, fitness space, or inspiring home office. The walkout lower level features a full-size window and sliding glass doors leading to the backyard, offering exceptional potential for future finished living space with abundant natural light. Outside, mature perennials and natural landscaping create a tranquil setting where birdsong and seasonal blooms become part of everyday life. Blending timeless charm with contemporary comfort, this one-of-a-kind Dewittshire home offers a rare opportunity to enjoy distinctive architecture, privacy, and nature in one of DeWitt's most desirable neighborhoods.
Getting Around
 Somewhat Walkable
 Some Transit
 Somewhat Bikeable
Schools
Construction
Condition
- Property condition: Resale
- Year built: 1990
Materials
- Foundation: Block
- Roof: Asphalt
- Construction materials: Stucco,Copper Plumbing
Type & Style
- Home type: SingleFamily
- Architectural style: Cape Cod,Colonial,Two Story
- Property subType: Single Family Residence
Interior
Appliances
- Appliances included: Dryer,Dishwasher,Gas Oven,Gas Range,Gas Water Heater,Refrigerator,Washer
- Laundry features: Main Level
Basement
- Has basement: Yes
- Basement: Egress Windows,Full,Walk-Out Access,Sump Pump
Bedrooms & Bathrooms
- Bedrooms: 3
- Bathrooms: 3
- Full bathrooms: 2
- 1/2 bathrooms: 1
- Main level bathrooms: 2
- Main level bedrooms: 1
Features
- Den,Separate/Formal Dining Room,Entrance Foyer,Eat-in Kitchen,Granite Counters,Kitchen Island,Sliding Glass Door(s),Skylights,Bedroom on Main Level,Convertible Bedroom,Bath in Primary Bedroom,Main Level Primary,Primary Suite
- Door features: Sliding Doors
- Window features: Skylight(s)
- Flooring: Carpet,Tile,Varies
- Number of fireplaces: 1
- Fireplace: Yes
Heating & Cooling
- Heating features: Gas,Forced Air
- Cooling features: Central Air
Interior Area
- Total structure area: 1,905
- Total interior livable area: 1,905 sqft
Property
Accessibility
- Accessibility features: Accessible Bedroom
Details
- Parcel number: 31268906000000100010000000
- Special condition: Standard
Features
- Levels: Two
- Stories: 2
- Patio & porch: Deck
- Exterior features: Blacktop Driveway,Deck,Fence,Private Yard,See Remarks
- Fencing: Partial
Lot
- Lot size: 0.26 Acres
- Features: Other,Rectangular,Rectangular Lot,See Remarks
- Lot size dimensions: 125 x 135
Parking
- Total spaces: 2
- Parking features: Attached,Garage,Driveway,Garage Door Opener
- Has garage: Yes
- Attached garage spaces: 2
- Covered spaces: 2
Climate Risk is Financial Risk
Every home has a financial story beyond the listing price. Below, you’ll see the climate risks that could affect this property — and in Bills & Affordability, how those risks may influence repairs, insurance, utilities, and long-term value.
Biggest Threats for This Home
- Inland Flooding

- Strong Wind

- Winter Weather

- Ice Storm

- Lightning

- Tornado

How This Home’s Risks Compare
FEMA Declared Disasters in Onondaga County and New York
Understanding the Costs
Financial advisors generally recommend spending no more than 30% of your gross household income on housing costs. In practice, many households stretch to 35% or beyond — especially in high-cost markets.
Estimated Costs Today
| Monthly | Annual | |
|---|---|---|
| Mortgage | $1,896 | $22,752 |
| Home Insurance * | $132 | $1,584 |
| Property Taxes | $693 | $8,316 |
| Electricity | $314 | $3,777 |
| Total | $3,035 | $36,420 |
Income You'd Need if You Spent...
New York FAIR Plan Programs


How Costs Could Change Over Time
Climate risk is quickly impacting all of the major home ownership costs. Adjust the growth rates and percentage of income spent on housing below to see how your housing costs could change over the next 10 years — and what income you'd need to keep up.
Comparing Against the Market
Price Per Sq Ft
vs Other Active Listings
Avg $/sqft
vs Homes Sold Last Month
Median $/sqft
Current Market Trends
Median Price Per Square Foot
The median price per square foot of homes sold in this area each month. Compare this to this listing's price per square foot to gauge whether the home is priced in line with recent sales.
Historicals for This Listing
Zestimate History ($/sqft)
Price History
| Date | Event | Price |
|---|---|---|
| 2026-08-01 | Listed for sale | $375,000 |
| 2011-01-31 | Sold | $170,000 |
| 2010-12-10 | Pending sale | $189,900 |
| 2010-10-13 | Price change | $189,900 |
| 2010-10-03 | Price change | $199,900 |
| 2010-09-18 | Price change | $189,900 |
| 2010-07-28 | Listed for sale | $199,000 |
 View on Zillow