


6981 Colonial Dr, Fayetteville, NY, 13066
About This Home
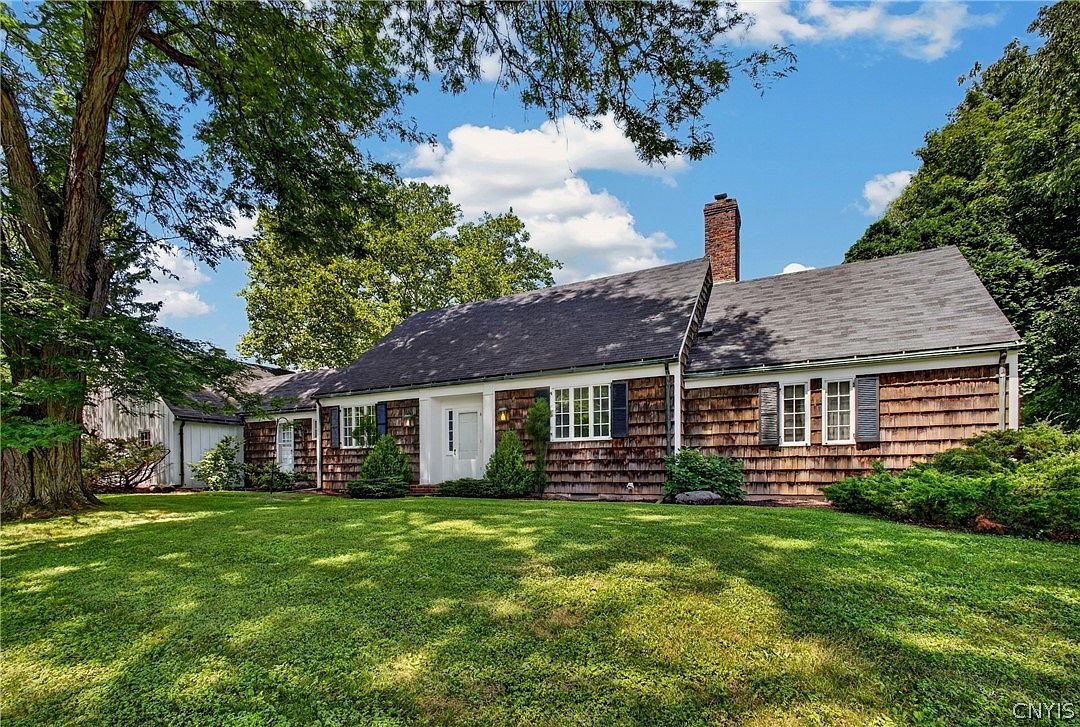
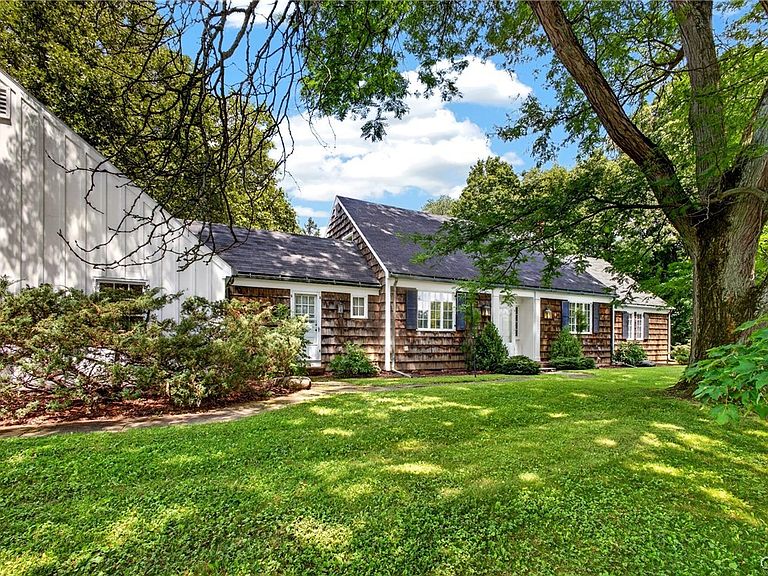
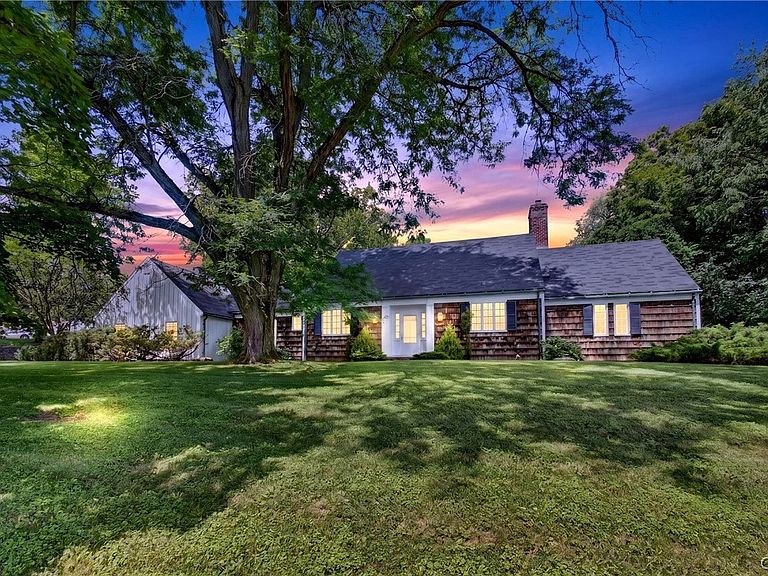
Welcome to Fayetteville's lovely Lymestone Hill neighborhood! This classic New England Cape Cod, situated on a sprawling one-acre corner lot, offers over 2,900 sq ft of living space with timeless charm and plenty of room to grow. A welcoming Foyer with slate flooring and a double-wide coat closet opens to a spectacular Great Room featuring gleaming original hardwoods, brick fireplace and a bow of mullioned windows overlooking the expansive backyard and beautiful perennial garden. The spacious L-shaped Kitchen is designed for both everyday living and entertaining flowing seamlessly into the Family Room or the elegant Formal Dining Room. There is abundant counter space, loads of cabinetry, a walk-in Pantry (possible 1st Floor Laundry?), built-in desk, and bar sink. There's also a handy Half Bath, a service door entry, and direct access into the side-load two-car garage! The First Floor, front-to-back, Primary Suite with its private Full Bath, boasts a vanity, two double-wide closets, and orig hardwoods under the carpeting. Also on this level is the Second Bedroom - ideal for guests or a Home Office, and the Second Full Bath. Upstairs boasts two very spacious bedrooms - both with lots of closet space, built-ins, hardwoods, and the Third Full Bath. At the end of the hallway is the partial walk-in Attic offering great storage or finish the space into a fifth Bedroom or Bonus Room. Original hardwood floors extend throughout the home - up & down. The decor is neutral with some fresh interior & exterior painting, and the looong list of recent repairs and improvements has set the stage for all the "fun stuff" - like making this house YOUR home with your own vision and style. The massive Walkout Basement is already framed and ready to be finished into additional living space! It features a second Fireplace and is plumbed for a second Half Bath (fixtures inc!). Conveniently located near shops, services, major highways, and the highly sought-after Jamesville-DeWitt School District, this exceptional home combines classic New England character with generous space and outstanding potential. NOTE: Three photos were AI staged for inspiration only!
Getting Around
 Car-Dependent
 Very Limited Transit
 Somewhat Bikeable
Schools
Construction
Condition
- Property condition: Resale
- Year built: 1964
Materials
- Foundation: Block
- Roof: Asphalt,Shingle
- Construction materials: Attic/Crawl Hatchway(s) Insulated,Blown-In Insulation,Cedar,Shake Siding,Vinyl Siding,Wood Siding,Copper Plumbing
Type & Style
- Home type: SingleFamily
- Architectural style: Cape Cod,Colonial
- Property subType: Single Family Residence
Interior
Appliances
- Appliances included: Dryer,Dishwasher,Exhaust Fan,Electric Oven,Electric Range,Disposal,Gas Water Heater,Refrigerator,Range Hood,See Remarks,Washer
- Laundry features: In Basement
Basement
- Has basement: Yes
- Basement: Exterior Entry,Full,Walk-Up Access,Sump Pump
Bedrooms & Bathrooms
- Bedrooms: 4
- Bathrooms: 4
- Full bathrooms: 3
- 1/2 bathrooms: 1
- Main level bathrooms: 3
- Main level bedrooms: 2
Features
- Bathroom Rough-In,Ceiling Fan(s),Separate/Formal Dining Room,Entrance Foyer,Great Room,Kitchen/Family Room Combo,Walk-In Pantry,Window Treatments,Bedroom on Main Level,Main Level Primary,Primary Suite,Programmable Thermostat
- Window features: Drapes,Storm Window(s),Thermal Windows
- Flooring: Carpet,Ceramic Tile,Hardwood,Varies,Vinyl
- Number of fireplaces: 2
- Fireplace: Yes
Heating & Cooling
- Heating features: Electric,Gas,Baseboard,Forced Air
- Cooling features: Central Air
Interior Area
- Total structure area: 2,907
- Total interior livable area: 2,907 sqft
Property
Details
- Parcel number: 31268907700000070030000000
- Special condition: Standard
Features
- Exterior features: Blacktop Driveway
Lot
- Lot size: 0.91 Acres
- Features: Corner Lot,Rectangular,Rectangular Lot,Residential Lot
- Lot size dimensions: 176 x 188
Parking
- Total spaces: 2
- Parking features: Attached,Electricity,Garage,Driveway,Garage Door Opener
- Has garage: Yes
- Attached garage spaces: 2
- Covered spaces: 2
Climate Risk is Financial Risk
Every home has a financial story beyond the listing price. Below, you’ll see the climate risks that could affect this property — and in Bills & Affordability, how those risks may influence repairs, insurance, utilities, and long-term value.
Biggest Threats for This Home
- Ice Storm

- Strong Wind

- Winter Weather

How This Home’s Risks Compare
FEMA Declared Disasters in Onondaga County and New York
Understanding the Costs
Financial advisors generally recommend spending no more than 30% of your gross household income on housing costs. In practice, many households stretch to 35% or beyond — especially in high-cost markets.
Estimated Costs Today
| Monthly | Annual | |
|---|---|---|
| Mortgage | $2,502 | $30,024 |
| Home Insurance * | $191 | $2,292 |
| Property Taxes | $915 | $10,980 |
| Electricity | $480 | $5,764 |
| Total | $4,088 | $49,056 |
Income You'd Need if You Spent...
New York FAIR Plan Programs


How Costs Could Change Over Time
Climate risk is quickly impacting all of the major home ownership costs. Adjust the growth rates and percentage of income spent on housing below to see how your housing costs could change over the next 10 years — and what income you'd need to keep up.
Comparing Against the Market
Price Per Sq Ft
vs Other Active Listings
Avg $/sqft
vs Homes Sold Last Month
Median $/sqft
Current Market Trends
Median Price Per Square Foot
The median price per square foot of homes sold in this area each month. Compare this to this listing's price per square foot to gauge whether the home is priced in line with recent sales.
Historicals for This Listing
Zestimate History ($/sqft)
No zestimate history available
Price History
| Date | Event | Price |
|---|---|---|
| 2026-08-07 | Pending sale | $494,900 |
| 2026-08-03 | Listed for sale | $494,900 |
| 1996-08-29 | Sold | $277,000 |
 View on Zillow