
5390 Waterside Dr, Lake Charles, LA, 70607
About This Home
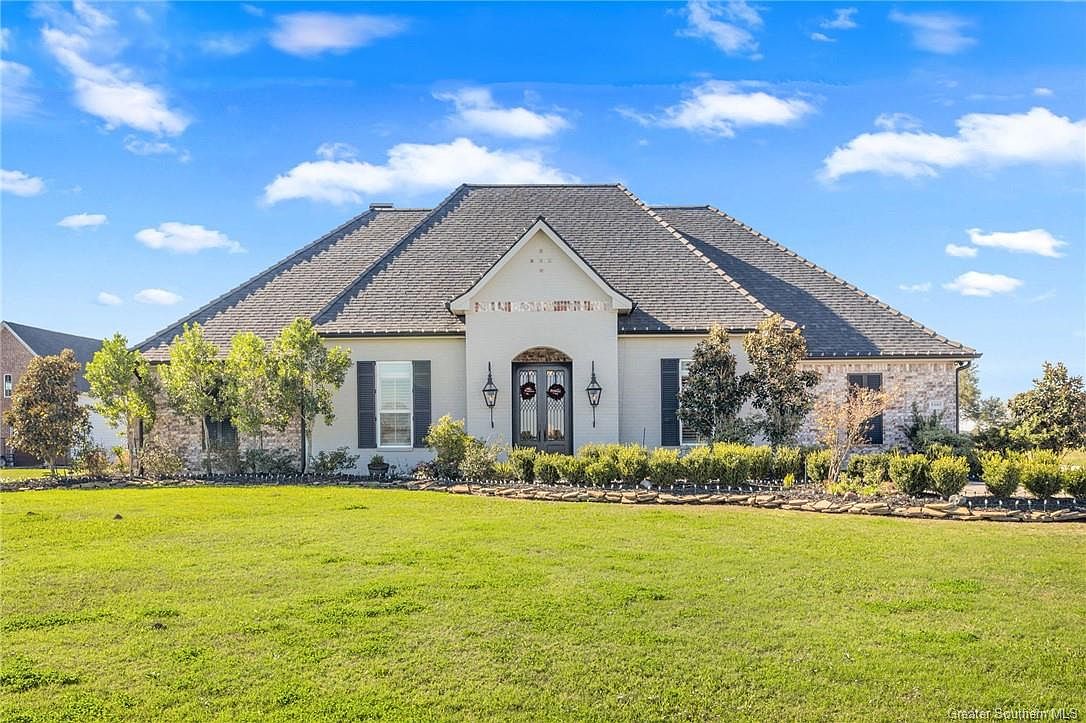
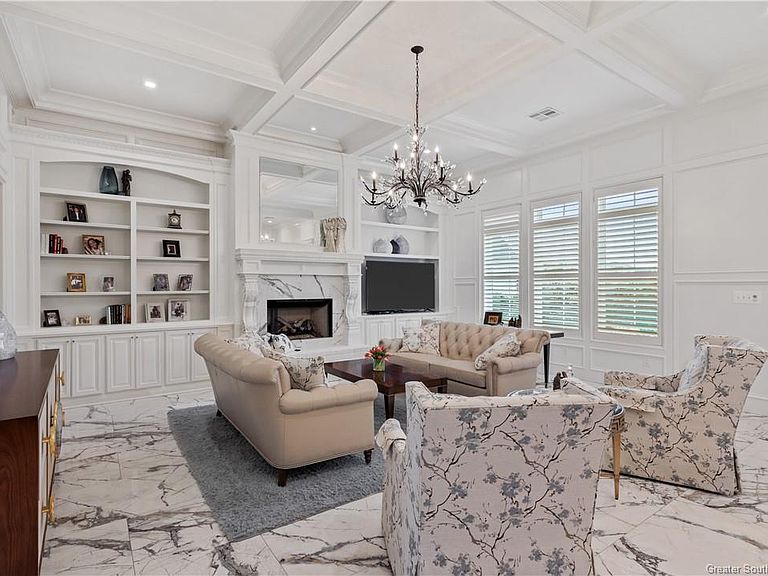
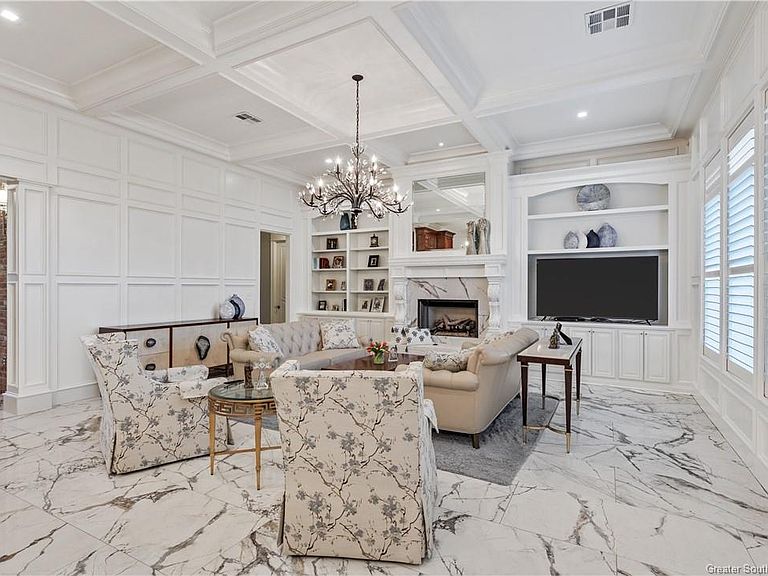
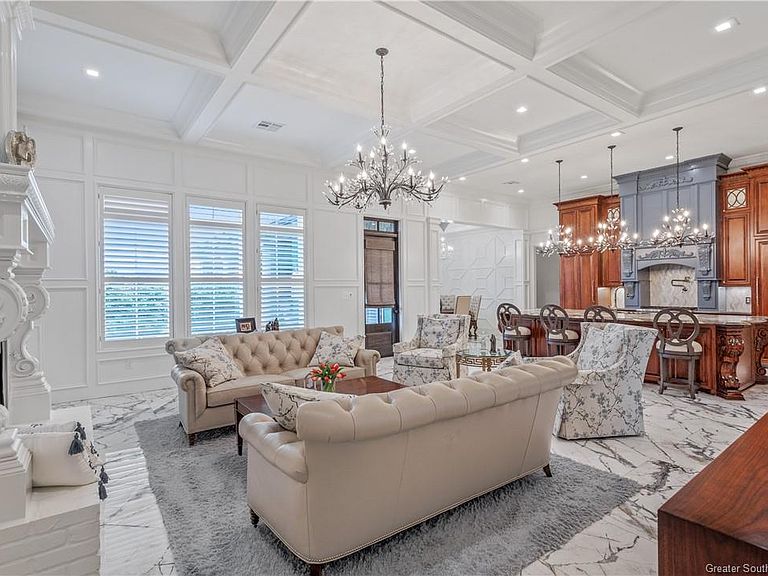
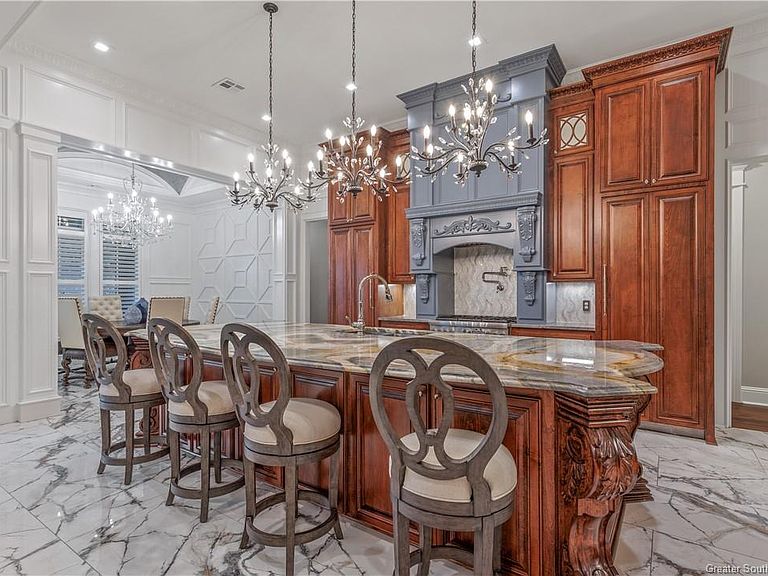
Welcome to Waterside II, where this stunning custom-built home sits on a pristine acre. Designed with both luxury and comfort in mind, this five-bedroom, three-and-a-half-bath home offers a seamless blend of modern design and timeless detail. At the center of the home, the chef-inspired kitchen features Thermador appliances, custom mahogany cabinetry, and quartzite countertops. Its open layout flows into the living room and formal dining area, creating the perfect setting for gatherings big or small. A versatile fifth bedroom with a built-in beverage bar doubles as a flex suite—ideal for relaxing, entertaining, or hosting overnight guests. The primary suite is a true retreat, complete with spa-like finishes, crown molding, wainscoting, and coffered ceilings. Porcelain tile and engineered hardwood floors add a touch of elegance throughout the home. A mudroom drop zone, spacious laundry, and a three-car garage make everyday living easy and organized. Step outside to discover endless possibilities. The expansive backyard offers plenty of room for a pool or gardens, while the 600+ sq. ft. outdoor kitchen guest house is built for year-round enjoyment with its beverage bar and half bath. A Generac generator ensures comfort and peace of mind in every season. Conveniently located near Mallard Cove Golf Course and the future campuses of St. Louis Catholic High School and Hamilton Christian Academy, this home combines prestige and practicality. Located in flood zone X. All measurements are approximate (m/l). Buyer to verify.
Getting Around
 Car-Dependent
 Very Limited Transit
 Somewhat Bikeable
Schools
Construction
Condition
- Year built: 2020
Materials
- Foundation: Slab
- Roof: Shingle
Type & Style
- Home type: SingleFamily
- Architectural style: Traditional
- Property subType: Single Family Residence,Residential
Interior
Appliances
- Appliances included: 6 Burner Stove,Tankless Water Heater
- Laundry features: Electric Dryer Hookup,Washer Hookup
Bedroom
- Level: Lower
- Area: 180
- Dimensions: 11.5 x 15.1
Bedroom
- Level: Lower
- Area: 210
- Dimensions: 15.4 x 13.8
Bedroom
- Level: Lower
- Area: 210
- Dimensions: 14.9 x 13.8
Bedroom
- Level: Lower
- Area: 176
- Dimensions: 11.3 x 15.5
Bedrooms & Bathrooms
- Bedrooms: 5
- Bathrooms: 5
- Full bathrooms: 3
- 1/2 bathrooms: 2
- Main level bathrooms: 4
- Main level bedrooms: 5
Dining Room
- Level: Lower
- Area: 130
- Dimensions: 10.2 x 12.9
Features
- Bar,Built-in Features,Coffered Ceiling(s),Crown Molding,High Ceilings,Kitchen Island,Kitchen Open to Family Room,Pantry,Breakfast Counter / Bar,Eating Area In Dining Room
- Fireplace features: Gas,Patio
- Fireplace: Yes
Heating & Cooling
- Heating features: Central,Natural Gas
- Cooling features: Central Air
Interior Area
- Total structure area: 5,007
- Total interior livable area: 3,379 sqft
Kitchen
- Level: Lower
- Area: 286
- Dimensions: 21.7 x 12.9
Living Room
- Level: Lower
- Area: 484
- Dimensions: 21.7 x 22
Master Bedroom
- Level: Lower
- Area: 280
- Dimensions: 20.1 x 14.11
Other
- Level: Lower
- Area: 625
- Dimensions: 24.5 x 24.5
Property
Details
- Parcel number: 01343206BAA
- Special condition: Standard
- Other equipment: Satellite Dish
- Exclusions: ring devices
Features
- Patio & porch: Brick,Covered,Patio
- Fencing: Wrought Iron,Fenced
Lot
- Lot size: 1.03 Acres
- Features: Regular Lot
- Lot size dimensions: 150 x 344 x 138 x 292
Parking
- Total spaces: 3
- Parking features: Garage
- Has garage: Yes
- Attached garage spaces: 3
- Covered spaces: 3
Climate Risk is Financial Risk
Every home has a financial story beyond the listing price. Below, you’ll see the climate risks that could affect this property — and in Bills & Affordability, how those risks may influence repairs, insurance, utilities, and long-term value.
Biggest Threats for This Home
- Hurricane

- Inland Flooding

- Lightning

- Tornado

- Cold Wave

- Hail

- Heat Wave

- Ice Storm

- Strong Wind

- Coastal Flooding

How This Home’s Risks Compare
FEMA Declared Disasters Across Louisiana Counties
Understanding the Costs
Financial advisors generally recommend spending no more than 30% of your gross household income on housing costs. In practice, many households stretch to 35% or beyond — especially in high-cost markets.
Estimated Costs Today
| Monthly | Annual | |
|---|---|---|
| Mortgage | $4,019 | $48,228 |
| Home Insurance * | $980 | $11,760 |
| Property Taxes | $311 | $3,732 |
| Electricity | $255 | $3,065 |
| Total | $5,565 | $66,780 |
Income You'd Need if You Spent...
Louisiana FAIR Plan Programs

How Costs Could Change Over Time
Climate risk is quickly impacting all of the major home ownership costs. Adjust the growth rates and percentage of income spent on housing below to see how your housing costs could change over the next 10 years — and what income you'd need to keep up.
Comparing Against the Market
Price Per Sq Ft
vs Other Active Listings
Avg $/sqft
vs Homes Sold Last Month
Median $/sqft
Current Market Trends
Median Price Per Square Foot
The median price per square foot of homes sold in this area each month. Compare this to this listing's price per square foot to gauge whether the home is priced in line with recent sales.
Historicals for This Listing
Zestimate History ($/sqft)
Price History
| Date | Event | Price |
|---|---|---|
| 2026-02-21 | Price change | $795,000 |
| 2025-12-10 | Price change | $819,995 |
| 2025-09-05 | Price change | $823,000 |
| 2025-07-23 | Price change | $825,000 |
| 2025-06-26 | Price change | $834,995 |
| 2024-12-12 | Listed for sale | $839,995 |
| 2024-09-30 | Listing removed | $850,000 |
| 2024-06-27 | Listed for sale | $850,000 |
| 2019-06-03 | Sold | -- |
 View on Zillow