
5280 Peppergrass Ln, Abilene, TX, 79606
About This Home
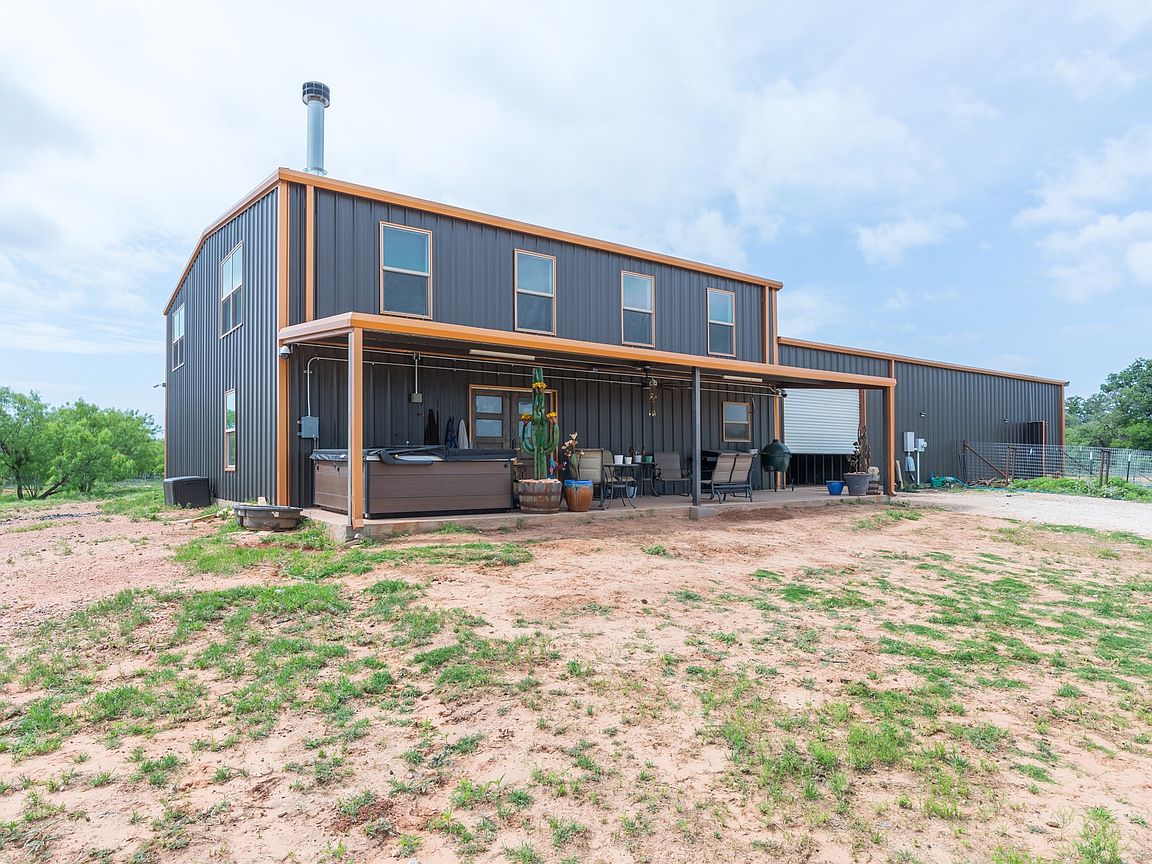
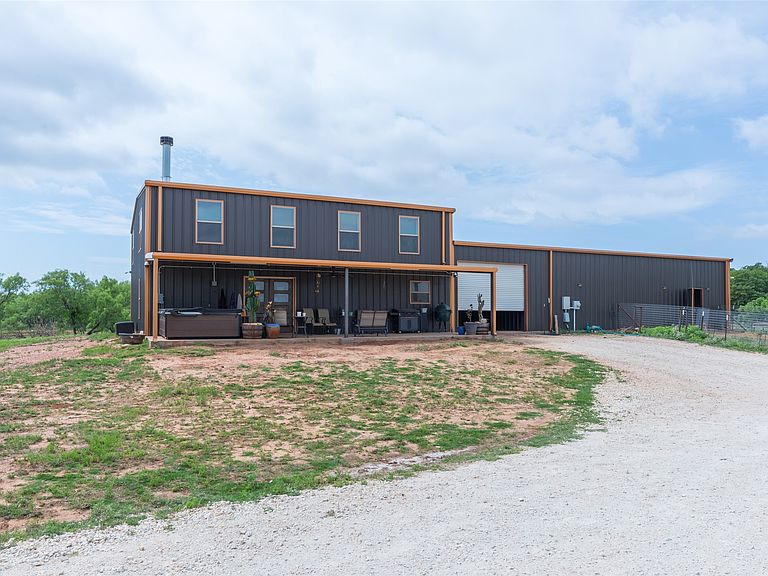
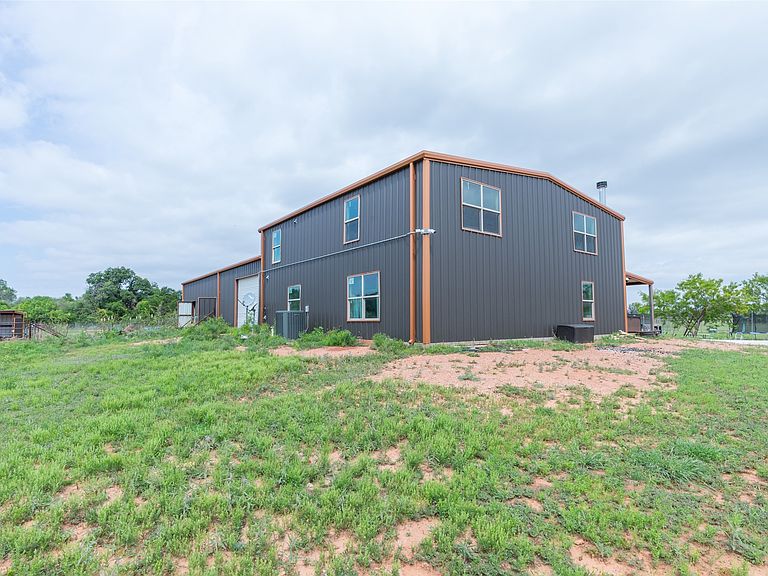
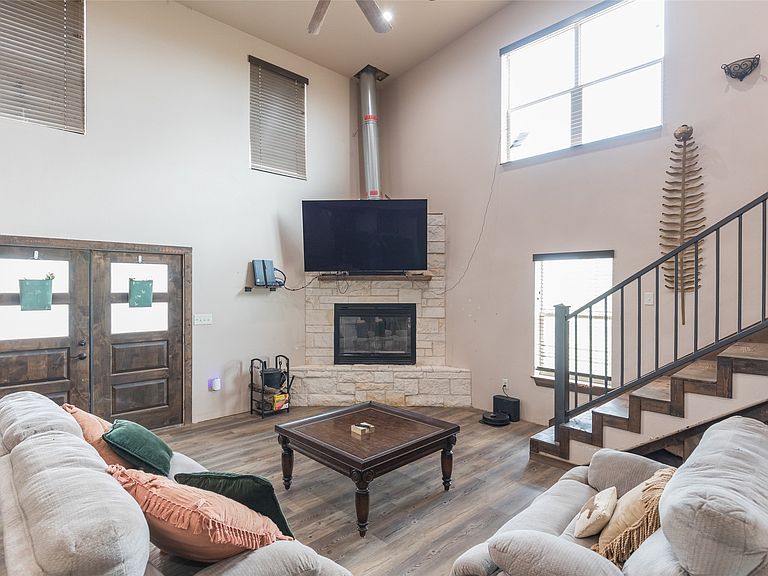
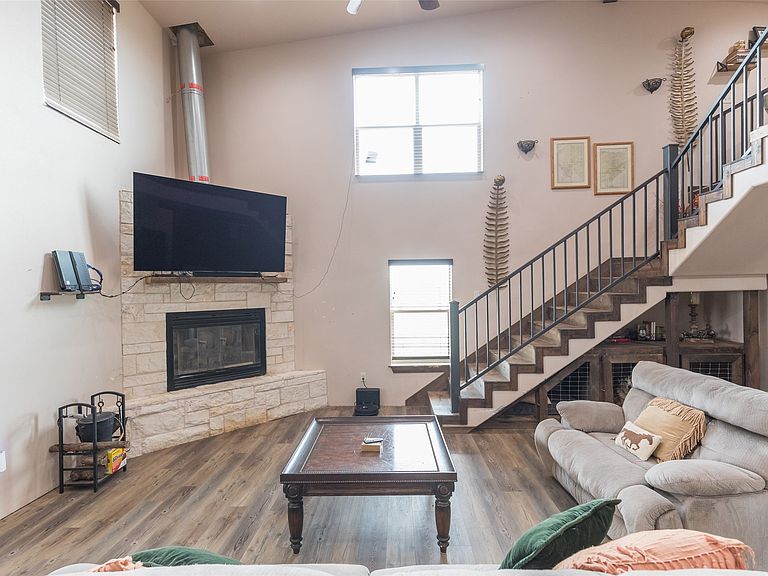
Do you have horses, cows, chickens and goats or do you just long to have horses, cows, chickens and goats? Well if you have them or that is your passion, then this is the property for you! This thoughtfully designed barndominium floor plan is a fantastic find within minutes of everything in Abilene. Country living on 10+ acres, this 3BR-2.5BA home features an open-concept living and kitchen area with custom cabinetry & wood burning fireplace. Split bedroom floor plan with spacious primary suite & ensuite bath on the first floor and the secondary bedrooms upstairs allow plenty of privacy for everyone. There is an additional half bath downstairs along with a second living space in the loft upstairs. This home is functional and a complete package for your family to move right in. Ample storage with a large laundry room and pantry and a true safe room are some additional features that make this one special. Exterior features include a covered front porch overlooking a tank & acreage, plus a covered breezeway connecting the house to the barn for convenience for feeding or taking care of livestock. There is ample space for outdoor living in any way that you can dream up. Large covered carport in the breezeway provides room for numerous vehicles, equipment & trailers; there is also a corral and plenty of storage and workshop space in the barn. A large tac room and feed room also house an additional half bath for outdoor convenience. Four roll up doors in the barn area allow for all types of parking ease. There is also RV hookup and parking. The property is fenced for horses and has a play area along with corrals, pens and grazing pasture for all of your animals. Located minutes from Abilene, with convenient access to everything on the South side of town, this one is the one you cannot afford to wait to see! Schedule a showing today with your favorite Realtor to see all this property has to offer. With views, convenience, acreage and a great home, what's not to love?
Getting Around
 Car-Dependent
 Very Limited Transit
 Somewhat Bikeable
Schools
Construction
Condition
- Year built: 2018
Materials
- Foundation: Slab
- Roof: Metal
- Construction materials: Steel Siding
Type & Style
- Home type: SingleFamily
- Architectural style: Barndominium,Traditional,Detached
- Property subType: Single Family Residence
Interior
Appliances
- Appliances included: Dishwasher,Electric Range,Electric Water Heater,Disposal,Microwave,Washer
- Laundry features: Washer Hookup,Dryer Hookup,ElectricDryer Hookup,Laundry in Utility Room
Bedrooms & Bathrooms
- Bedrooms: 3
- Bathrooms: 4
- Full bathrooms: 2
- 1/2 bathrooms: 2
Features
- Decorative/Designer Lighting Fixtures,Eat-in Kitchen,Granite Counters,High Speed Internet,Kitchen Island,Loft,Open Floorplan,Pantry,Vaulted Ceiling(s),Natural Woodwork,Walk-In Closet(s)
- Window features: Window Coverings
- Flooring: Carpet,Ceramic Tile,Luxury Vinyl Plank
- Number of fireplaces: 1
- Fireplace features: Stone,Wood Burning
- Fireplace: Yes
Heating & Cooling
- Heating features: Central,ENERGY STAR Qualified Equipment,Fireplace(s),Heat Pump
- Cooling features: Central Air,Ceiling Fan(s),Electric,ENERGY STAR Qualified Equipment,Heat Pump
Interior Area
- Total interior livable area: 2,460 sqft
Living Room
- Features: Ceiling Fan(s),Fireplace
- Level: First
- Dimensions: 0 x 0
Master Bedroom
- Features: Ceiling Fan(s),Dual Sinks,En Suite Bathroom,Garden Tub/Roman Tub,Separate Shower,Walk-In Closet(s)
- Level: First
- Dimensions: 0 x 0
Property
Details
- Parcel number: 1017332
Features
- Levels: Two
- Stories: 2
- Pool features: None
- Patio & porch: Front Porch,Side Porch,See Remarks,Covered
- Exterior features: Dog Run,Outdoor Living Area,Private Entrance,RV Hookup,Storage
- Fencing: Cross Fenced,Fenced,Gate,Perimeter,Security,Wire
- Residential vegetation: Cleared,Crop(s),Grassed
Lot
- Lot size: 10.43 Acres
- Features: Acreage,Cleared,Hardwood Trees,Level,Pasture,Pond on Lot,Few Trees
Parking
- Total spaces: 2
- Parking features: Attached Carport,Additional Parking,Covered,Drive Through,Guest,Inside Entrance,Oversized,Secured,Storage,Workshop in Garage,Boat,RV Access/Parking
- Covered spaces: 2
- Carport: Yes
- Carport spaces: 2
Climate Risk is Financial Risk
Every home has a financial story beyond the listing price. Below, you’ll see the climate risks that could affect this property — and in Bills & Affordability, how those risks may influence repairs, insurance, utilities, and long-term value.
Biggest Threats for This Home
- Hail

- Winter Weather

- Heat Wave

- Lightning

- Cold Wave

- Inland Flooding

- Strong Wind

- Tornado

- Wildfire

How This Home’s Risks Compare
FEMA Declared Disasters Across Texas Counties
Understanding the Costs
Financial advisors generally recommend spending no more than 30% of your gross household income on housing costs. In practice, many households stretch to 35% or beyond — especially in high-cost markets.
Estimated Costs Today
| Monthly | Annual | |
|---|---|---|
| Mortgage | $2,907 | $34,884 |
| Home Insurance * | $487 | $5,844 |
| Property Taxes | $627 | $7,524 |
| Electricity | $270 | $3,241 |
| Total | $4,291 | $51,492 |
Income You'd Need if You Spent...
Texas FAIR Plan Programs
How Costs Could Change Over Time
Climate risk is quickly impacting all of the major home ownership costs. Adjust the growth rates and percentage of income spent on housing below to see how your housing costs could change over the next 10 years — and what income you'd need to keep up.
Comparing Against the Market
Price Per Sq Ft
vs Other Active Listings
Avg $/sqft
vs Homes Sold Last Month
Median $/sqft
Current Market Trends
Median Price Per Square Foot
The median price per square foot of homes sold in this area each month. Compare this to this listing's price per square foot to gauge whether the home is priced in line with recent sales.
Historicals for This Listing
Zestimate History ($/sqft)
Price History
| Date | Event | Price |
|---|---|---|
| 2026-05-05 | Price change | $625,000 |
| 2026-04-20 | Listed for sale | $675,000 |
For Sale by Agent
 View on Zillow