



309 Evergreen Ter, Cranberry Township, PA, 16066
About This Home
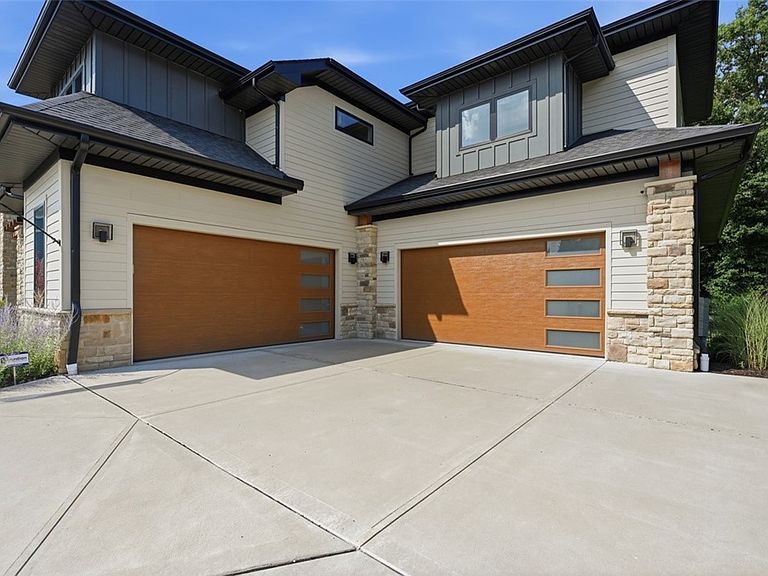
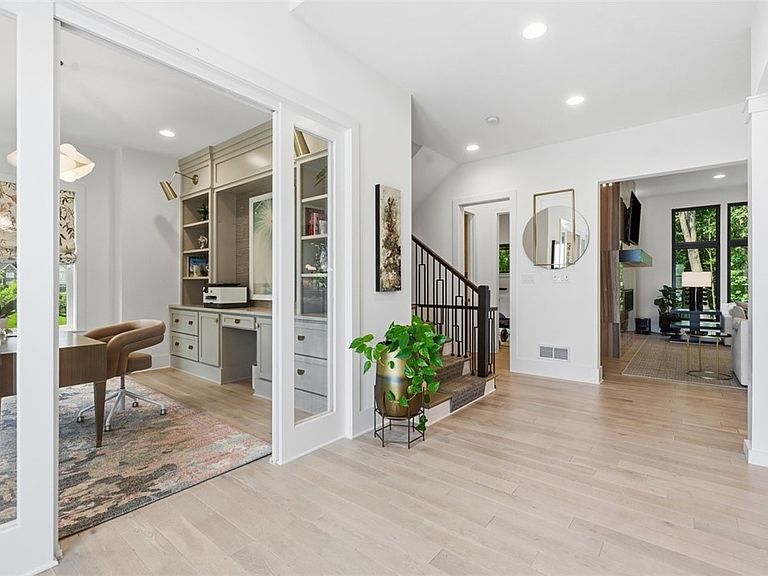
Welcome to an exceptional Infinity Homes "Austin" model, just 5 years young, perfectly positioned at the end of a quiet cul-de-sac on over 0.8 acres in Forest Edge. With a private wooded backdrop, 6 bedrooms, 5 baths, two dedicated offices, and a 4-car attached garage, this home delivers a rare combination of size, setting, and designer finish. Step inside to an open-concept main level defined by soaring ceilings, rich hardwood floors, and walls of floor-to-ceiling windows that frame the wooded setting beyond. Designer touches elevate every room—custom lighting from brands like Slamp and Arteriors, and Phillip Jeffries wallpaper throughout. The showstopping kitchen is built for both entertaining and everyday living: an oversized island with seating for 4 and dramatic waterfall tile, granite countertops, and stainless steel appliances including a Sub-Zero refrigerator and Wolf range. The walk-in pantry with floor-to-ceiling shelving keeps everything within reach, while the adjacent mudroom—complete with a dog wash station—handles the busiest of days. A main-level gym and private office round out the first floor. Upstairs, every bedroom enjoys its own attached bath—a true rarity. The luxurious primary suite is a retreat unto itself, featuring a fireplace, treetop views of the wooded backdrop, and a spa-like en-suite bath with walk-in shower, double sinks, an abundance of counter space, and a walk-in linen closet. The primary closet offers boutique-style wardrobe display worthy of a designer showroom. A large laundry room outfitted with custom cabinetry adds upper-level convenience. The finished lower level lives like a home of its own: a spacious gameroom with full kitchen and fireplace, a second office, an additional bedroom and full bath, and walk-out access to the lower patio plus a dedicated storage room. In total, the home boasts 4 fireplaces—including the covered outdoor living area, where a full outdoor kitchen and fireplace extend the entertaining season well beyond summer. Minutes from I-79, the PA Turnpike, and everything Cranberry Township has to offer—Seneca Valley schools, shopping, dining, and parks—this is a prime location with an unbeatable setting. Homes of this caliber, on this lot, in this neighborhood rarely come available.
Getting Around
 Car-Dependent
 Very Limited Transit
 Somewhat Bikeable
Schools
Construction
Condition
- Property condition: Resale
- Year built: 2020
Materials
- Roof: Asphalt
- Construction materials: Stone
Type & Style
- Home type: SingleFamily
- Architectural style: Contemporary,Two Story
- Property subType: Single Family Residence
Interior
Appliances
- Appliances included: Some Gas Appliances,Dishwasher,Disposal,Microwave,Refrigerator,Stove
Basement
- Has basement: Yes
- Basement: Finished,Walk-Out Access
Bedroom2
- Level: Upper
- Dimensions: 14x20
Bedroom3
- Level: Upper
- Dimensions: 13x17
Bedroom4
- Level: Upper
- Dimensions: 12x17
Bedroom5
- Level: Basement
- Dimensions: 19x13
Bedrooms & Bathrooms
- Bedrooms: 6
- Bathrooms: 5
- Full bathrooms: 5
Bonus Room
- Level: Main
- Dimensions: 14x14
Bonus Room
- Level: Lower
- Dimensions: 18x14
Den
- Level: Main
- Dimensions: 12x13
Dining Room
- Level: Main
- Dimensions: 12x13
Entry Foyer
- Level: Main
Features
- Wet Bar,Jetted Tub,Kitchen Island,Pantry,Window Treatments
- Window features: Multi Pane,Screens,Window Treatments
- Flooring: Hardwood,Tile
- Number of fireplaces: 4
- Fireplace features: Gas
- Fireplace: Yes
Game Room
- Level: Lower
- Dimensions: 43x40
Heating & Cooling
- Heating features: Forced Air,Gas
- Cooling features: Central Air,Electric
Interior Area
- Total structure area: 9,299
- Total interior livable area: 9,299 sqft
Kitchen
- Level: Main
- Dimensions: 18x33
Laundry
- Level: Upper
- Dimensions: 11x15
Living Room
- Level: Main
- Dimensions: 21x20
Master Bedroom
- Level: Upper
- Dimensions: 19x25
Property
Details
- Parcel number: 130S43A2050000
Features
- Levels: Two
- Stories: 2
- Pool features: None
- Has spa: Yes
Lot
- Lot size: 0.84 Acres
- Lot size dimensions: 0.841 acres
Parking
- Total spaces: 4
- Parking features: Attached,Garage,Garage Door Opener
- Has garage: Yes
Climate Risk is Financial Risk
Every home has a financial story beyond the listing price. Below, you’ll see the climate risks that could affect this property — and in Bills & Affordability, how those risks may influence repairs, insurance, utilities, and long-term value.
Biggest Threats for This Home
- Lightning

- Inland Flooding

- Strong Wind

- Winter Weather

How This Home’s Risks Compare
FEMA Declared Disasters Across Pennsylvania Counties
Understanding the Costs
Financial advisors generally recommend spending no more than 30% of your gross household income on housing costs. In practice, many households stretch to 35% or beyond — especially in high-cost markets.
Estimated Costs Today
| Monthly | Annual | |
|---|---|---|
| Mortgage | $11,630 | $139,560 |
| Home Insurance * | $590 | $7,080 |
| Property Taxes | $1,859 | $22,308 |
| Electricity | $1,020 | $12,243 |
| Total | $15,099 | $181,188 |
Income You'd Need if You Spent...
Pennsylvania FAIR Plan Programs
Insurance Placement Facility of Pennsylvania/FAIR Plan
 Wildfire
 HailWind
How Costs Could Change Over Time
Climate risk is quickly impacting all of the major home ownership costs. Adjust the growth rates and percentage of income spent on housing below to see how your housing costs could change over the next 10 years — and what income you'd need to keep up.
Comparing Against the Market
Price Per Sq Ft
vs Other Active Listings
Avg $/sqft
vs Homes Sold Last Month
Median $/sqft
Current Market Trends
Median Price Per Square Foot
The median price per square foot of homes sold in this area each month. Compare this to this listing's price per square foot to gauge whether the home is priced in line with recent sales.
Historicals for This Listing
Zestimate History ($/sqft)
Price History
| Date | Event | Price |
|---|---|---|
| 2026-08-13 | Contingent | $2,300,000 |
| 2026-07-09 | Listed for sale | $2,300,000 |
| 2019-10-30 | Sold | $190,035 |
 View on Zillow