


8785 Dinglehole Rd, Baldwinsville, NY, 13027
About This Home
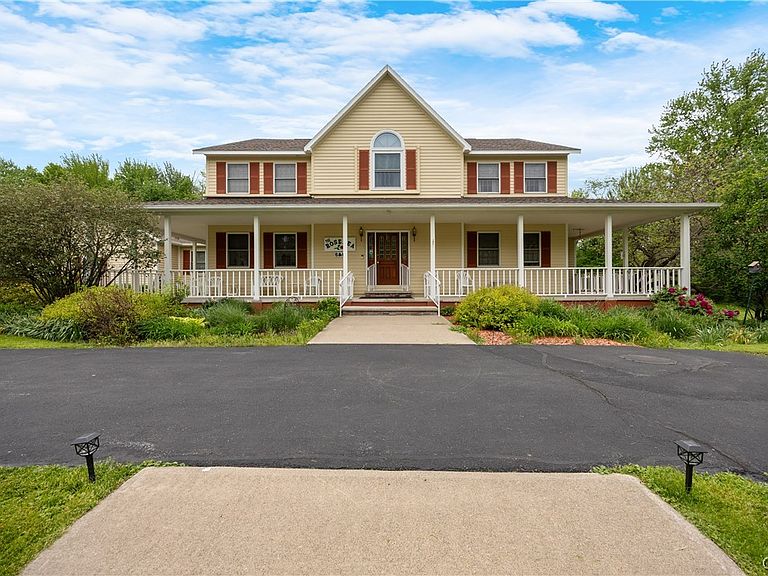
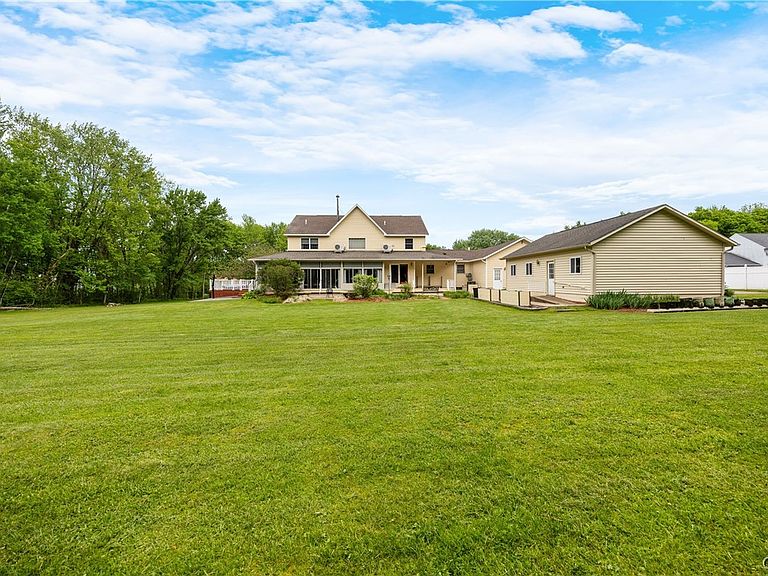
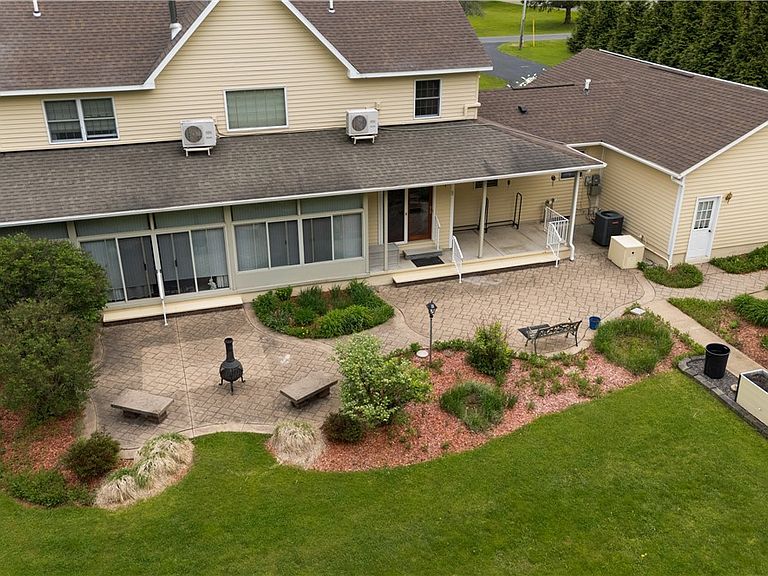
Welcome to a truly exceptional 3,340 SQ FT ESTATE where elegance, comfort, and opportunity come together on 3.7 MANICURED ACRES. Currently operating as a successful B & B it’s offered complete with furnishings & amenities. This remarkable 5 BEDROOM, 4.5 BATH residence presents a rare turnkey business opportunity OR an EXTRAORDINARY PLACE TO CALL HOME From the moment you arrive, the CIRCULAR DRIVEWAY, FULL FRONT PORCH, welcoming FOYER and cozy SITTING ROOM create a lasting first impression. A few steps take you to the dramatic living room featuring soaring 20’ CEILINGS, a spectacular ELIPTICAL WINDOW, and an OPEN CATWALK view of the 2nd floor. Designed for convenience, the EXPANSIVE EAT-IN KITCHEN, with adjacent laundry room, features high-end KitchenAid appliances, a STUNNING FIELDSTONE GAS FIREPLACE & abundant space for gathering. A BUTLER’S PANTRY provides seamless access to the formal dining room, adding ELEGANCE & FUNCTIONALITY. Enjoy comfort & warmth with HEATED MAIN FLOORS. SPACIOUS 1ST FLOOR OWNERS SUITE is a private retreat with full bath, dressing room-office, large walk-in closet, and direct access to the deck & hot tub. Upstairs, 4 large bedrooms provide luxurious space including two EN-SUITE ROOMS & a separate wing with two rooms sharing a separate full bath. Additional living space is found in the FULLY FINISHED BASEMENT featuring an 8-SEAT THEATER ROOM, game room, craft room, and extensive storage. Comfort is ensured year-round with Central A/C, hot water heat, and two new upstairs heat pumps. Outdoor amenities are equally impressive, including a FLORIDA ROOM spanning the full width of the home, EXPANSIVE PATIO, HOT TUB, attached 3-CAR GARAGE, and detached two-room STUDIO/WORKSHOP with overhead door. The park-like grounds feature lush lawns, mature landscaping, and a peaceful walking path through the woods. Improvements include a NEW ROOF, freshly painted exterior, new 2,000-gallon septic, R/O Water System (see full list) Whether continuing its success as a CHARMING BED & BREAKFAST or creating the FAMILY ESTATE OF YOUR DREAMS, this exceptional property offers endless possibilities in a country setting just 7 minutes from the heart of town.
Getting Around
 Car-Dependent
 Very Limited Transit
 Somewhat Bikeable
Schools
Construction
Condition
- Property condition: Resale
- Year built: 1995
Materials
- Foundation: Block
- Roof: Shingle
- Construction materials: Attic/Crawl Hatchway(s) Insulated,Cedar,Frame
Type & Style
- Home type: SingleFamily
- Architectural style: Colonial,Two Story,Transitional
- Property subType: Single Family Residence
Interior
Appliances
- Appliances included: Convection Oven,Dryer,Dishwasher,Exhaust Fan,Gas Cooktop,Disposal,Gas Oven,Gas Range,Microwave,Propane Water Heater,Refrigerator,Range Hood,Washer,Water Purifier Owned,Water Softener Owned
- Laundry features: Accessible Utilities or Laundry,Main Level
Basement
- Has basement: Yes
- Basement: Full,Finished,Partially Finished,Sump Pump
Bedrooms & Bathrooms
- Bedrooms: 5
- Bathrooms: 5
- Full bathrooms: 4
- 1/2 bathrooms: 1
- Main level bathrooms: 2
- Main level bedrooms: 1
Features
- Breakfast Bar,Cathedral Ceiling(s),Den,Separate/Formal Dining Room,Entrance Foyer,Eat-in Kitchen,Furnished,Separate/Formal Living Room,Home Office,Hot Tub/Spa,Kitchen Island,Pantry,Partially Furnished,Sliding Glass Door(s),Storage,Walk-In Pantry,Window Treatments,Bedroom on Main Level,Bath in Primary Bedroom,Main Level Primary,Primary Suite
- Door features: Sliding Doors
- Window features: Drapes,Storm Window(s),Thermal Windows
- Flooring: Carpet,Ceramic Tile,Hardwood,Varies
- Number of fireplaces: 3
- Fireplace: Yes
Heating & Cooling
- Heating features: Ductless,Electric,Propane,Solar,Wood,Zoned,Baseboard,Forced Air,Hot Water,Multiple Heating Units,Radiant Floor,Radiant
- Cooling features: Ductless,Zoned,Central Air
Interior Area
- Total structure area: 3,176
- Total interior livable area: 3,176 sqft
Property
Accessibility
- Accessibility features: Accessible Bedroom,Accessible for Hearing-Impairment,Low Threshold Shower,Accessible Doors
Details
- Parcel number: 31368903000000020070040000
- Special condition: Standard
- Other equipment: Generator
Features
- Levels: Two
- Stories: 2
- Patio & porch: Covered,Deck,Open,Patio,Porch,Screened
- Exterior features: Blacktop Driveway,Deck,Enclosed Porch,Fence,Hot Tub/Spa,Porch,Patio,Private Yard,See Remarks,Propane Tank - Leased
- Has spa: Yes
- Spa features: Hot Tub
- Fencing: Partial
Lot
- Lot size: 3.79 Acres
- Features: Agricultural,Rectangular,Rectangular Lot,Rural Lot,Wooded
- Lot size dimensions: 324 x 650
Parking
- Total spaces: 4
- Parking features: Attached,Detached,Electricity,Garage,Heated Garage,Storage,Workshop in Garage,Circular Driveway,Driveway,Garage Door Opener
- Has garage: Yes
- Attached garage spaces: 4
- Covered spaces: 4
Climate Risk is Financial Risk
Every home has a financial story beyond the listing price. Below, you’ll see the climate risks that could affect this property — and in Bills & Affordability, how those risks may influence repairs, insurance, utilities, and long-term value.
Biggest Threats for This Home
- Winter Weather

- Inland Flooding

- Ice Storm

- Strong Wind

How This Home’s Risks Compare
FEMA Declared Disasters in Onondaga County and New York
Understanding the Costs
Financial advisors generally recommend spending no more than 30% of your gross household income on housing costs. In practice, many households stretch to 35% or beyond — especially in high-cost markets.
Estimated Costs Today
| Monthly | Annual | |
|---|---|---|
| Mortgage | $4,778 | $57,336 |
| Home Insurance * | $312 | $3,744 |
| Property Taxes | $1,748 | $20,976 |
| Electricity | $524 | $6,298 |
| Total | $7,362 | $88,344 |
Income You'd Need if You Spent...
New York FAIR Plan Programs


How Costs Could Change Over Time
Climate risk is quickly impacting all of the major home ownership costs. Adjust the growth rates and percentage of income spent on housing below to see how your housing costs could change over the next 10 years — and what income you'd need to keep up.
Comparing Against the Market
Price Per Sq Ft
vs Other Active Listings
Avg $/sqft
vs Homes Sold Last Month
Median $/sqft
Current Market Trends
Median Price Per Square Foot
The median price per square foot of homes sold in this area each month. Compare this to this listing's price per square foot to gauge whether the home is priced in line with recent sales.
Historicals for This Listing
Zestimate History ($/sqft)
Price History
| Date | Event | Price |
|---|---|---|
| 2026-07-07 | Price change | $945,000 |
| 2026-05-31 | Listed for sale | $998,000 |
| 2008-05-09 | Sold | $343,000 |
| 2007-11-27 | Listing removed | $347,900 |
| 2007-11-19 | Price change | $347,900 |
| 2007-11-12 | Listed for sale | $359,000 |
| 1996-10-25 | Sold | $211,434 |
| 1994-10-07 | Sold | $27,500 |
 View on Zillow