


8718 Radburn Dr, Baldwinsville, NY, 13027
About This Home
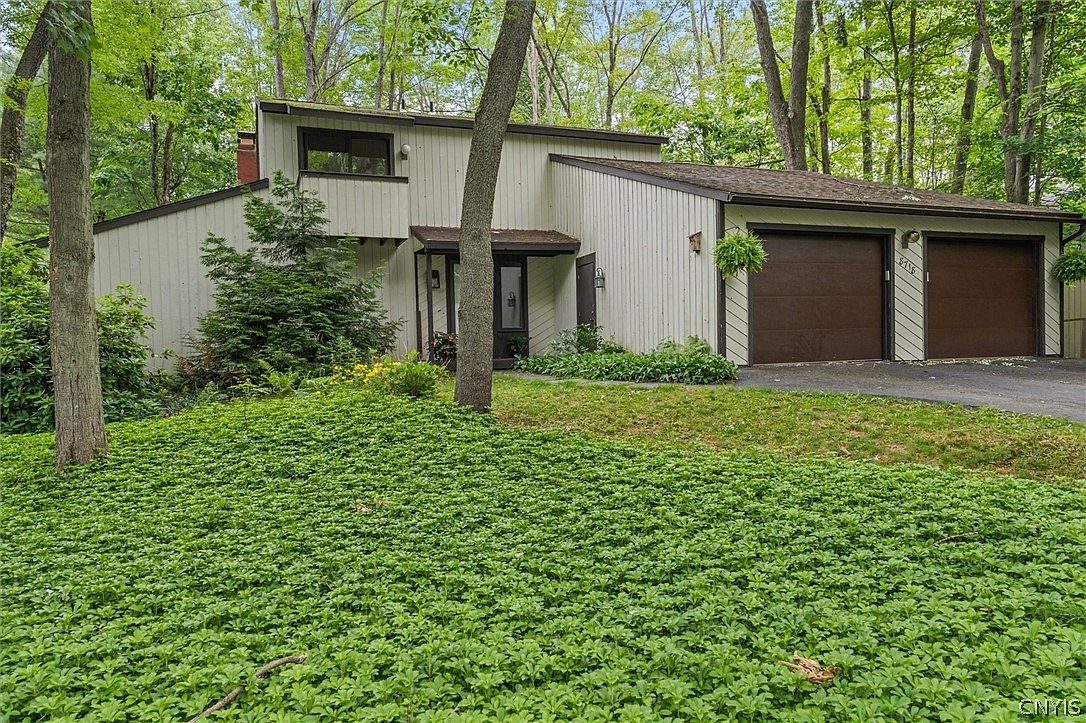
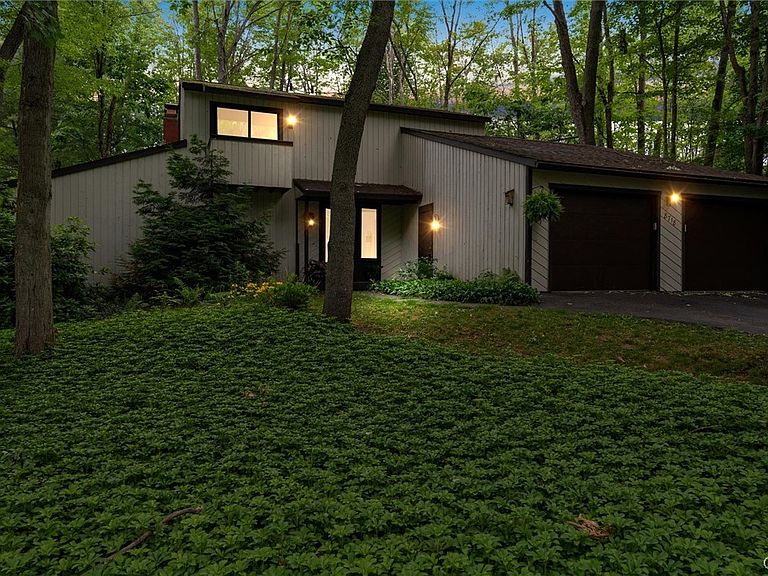
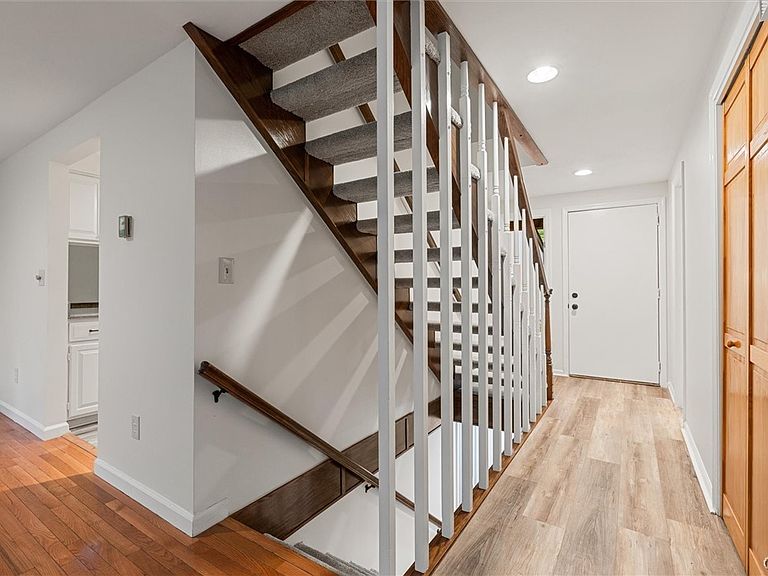
Located in the highly desirable Radisson community, this beautiful home offers the perfect blend of comfort and lifestyle. Rare, heavily wooded lot with mature trees backs up directly to the 17th hole of Radisson Greens. The main level is designed for both everyday living and entertaining. The spacious kitchen features a large breakfast peninsula with room for barstools, and a pantry. The great room impresses with soaring ceilings and two sliders that bring the outdoors in. Custom vintage doors lead to a four-season room perfect for reading books on a cold night. There is dual zone heating throughout the home with baseboards in addition to a forced-air furnace to keep you warm. Upstairs, a generous loft area overlooks the living room below, bathed in natural light from two skylights, ideal for a home office or lounge. Three well-appointed bedrooms include a spacious primary suite with an en suite bath, and a full jack and jill bath serves the additional bedrooms upstairs. Step outside to enjoy the wraparound deck overlooking the backyard, perfect for summer gatherings with peaceful golf course views as your backdrop. The partially finished basement offers flexible living space ideal for a playroom, home gym, or office, along with a dedicated laundry area, ample storage, and a convenient half bath. Basement adds 1,000 square feet of living space. Updates include Air Fryer Wifi oven, fresh paint, 6 years young roof, well maintainted HVAC. A low-mow yard leaves you with plenty of time to enjoy all the Radisson community has to offer with year-round amenities. Fishing, trails, a kayak drop, boat launch, multiple playgrounds, tennis, pool, community center, and public restaurant, are all on site. This one wont last, book your showing today!
Getting Around
 Car-Dependent
 Very Limited Transit
 Somewhat Bikeable
Schools
Construction
Condition
- Property condition: Resale
- Year built: 1978
Materials
- Foundation: Block
- Construction materials: Attic/Crawl Hatchway(s) Insulated,Blown-In Insulation,Wood Siding
Type & Style
- Home type: SingleFamily
- Architectural style: Two Story
- Property subType: Single Family Residence
Interior
Appliances
- Appliances included: Dryer,Dishwasher,Electric Oven,Electric Range,Electric Water Heater,Refrigerator,Washer
Basement
- Has basement: Yes
- Basement: Partially Finished,Sump Pump
Bedrooms & Bathrooms
- Bedrooms: 3
- Bathrooms: 3
- Full bathrooms: 2
- 1/2 bathrooms: 1
- Main level bathrooms: 1
- Main level bedrooms: 1
Features
- Breakfast Bar,Eat-in Kitchen,Hot Tub/Spa,Sliding Glass Door(s),Solid Surface Counters,Skylights,Bedroom on Main Level,Loft
- Door features: Sliding Doors
- Window features: Skylight(s),Thermal Windows
- Flooring: Carpet,Hardwood,Luxury Vinyl,Tile,Varies
- Number of fireplaces: 2
- Fireplace: Yes
Heating & Cooling
- Heating features: Electric,Baseboard,Forced Air,Hot Water
- Cooling features: Central Air
Interior Area
- Total structure area: 2,075
- Total interior livable area: 2,075 sqft
Property
Accessibility
- Accessibility features: Accessible Bedroom
Details
- Parcel number: 31368908000000010280000000
- Special condition: Standard
Features
- Levels: Two
- Stories: 2
- Pool features: Association,Community
- Patio & porch: Balcony,Covered,Deck,Porch
- Exterior features: Blacktop Driveway,Balcony,Deck,Hot Tub/Spa,Play Structure
- Has spa: Yes
- Spa features: Hot Tub
Lot
- Lot size: 0.29 Acres
- Features: On Golf Course,Rectangular,Rectangular Lot
- Lot size dimensions: 95 x 131
Parking
- Total spaces: 2
- Parking features: Attached,Garage,Garage Door Opener
- Has garage: Yes
- Attached garage spaces: 2
- Covered spaces: 2
Climate Risk is Financial Risk
Every home has a financial story beyond the listing price. Below, you’ll see the climate risks that could affect this property — and in Bills & Affordability, how those risks may influence repairs, insurance, utilities, and long-term value.
Biggest Threats for This Home
- Inland Flooding

- Ice Storm

- Strong Wind

- Winter Weather

- Lightning

How This Home’s Risks Compare
FEMA Declared Disasters in Onondaga County and New York
Understanding the Costs
Financial advisors generally recommend spending no more than 30% of your gross household income on housing costs. In practice, many households stretch to 35% or beyond — especially in high-cost markets.
Estimated Costs Today
| Monthly | Annual | |
|---|---|---|
| Mortgage | $1,769 | $21,228 |
| Home Insurance * | $115 | $1,380 |
| Property Taxes | $647 | $7,764 |
| Electricity | $342 | $4,114 |
| Total | $2,873 | $34,476 |
Income You'd Need if You Spent...
New York FAIR Plan Programs


How Costs Could Change Over Time
Climate risk is quickly impacting all of the major home ownership costs. Adjust the growth rates and percentage of income spent on housing below to see how your housing costs could change over the next 10 years — and what income you'd need to keep up.
Comparing Against the Market
Price Per Sq Ft
vs Other Active Listings
Avg $/sqft
vs Homes Sold Last Month
Median $/sqft
Current Market Trends
Median Price Per Square Foot
The median price per square foot of homes sold in this area each month. Compare this to this listing's price per square foot to gauge whether the home is priced in line with recent sales.
Historicals for This Listing
Zestimate History ($/sqft)
Price History
| Date | Event | Price |
|---|---|---|
| 2026-08-02 | Price change | $349,999 |
| 2026-07-20 | Price change | $369,000 |
| 2026-06-30 | Price change | $399,900 |
| 2026-06-25 | Price change | $439,900 |
| 2026-06-17 | Listed for sale | $442,777 |
| 1995-10-31 | Sold | $125,000 |
 View on Zillow