

21 Tyler Ct, Manlius, NY, 13104
About This Home
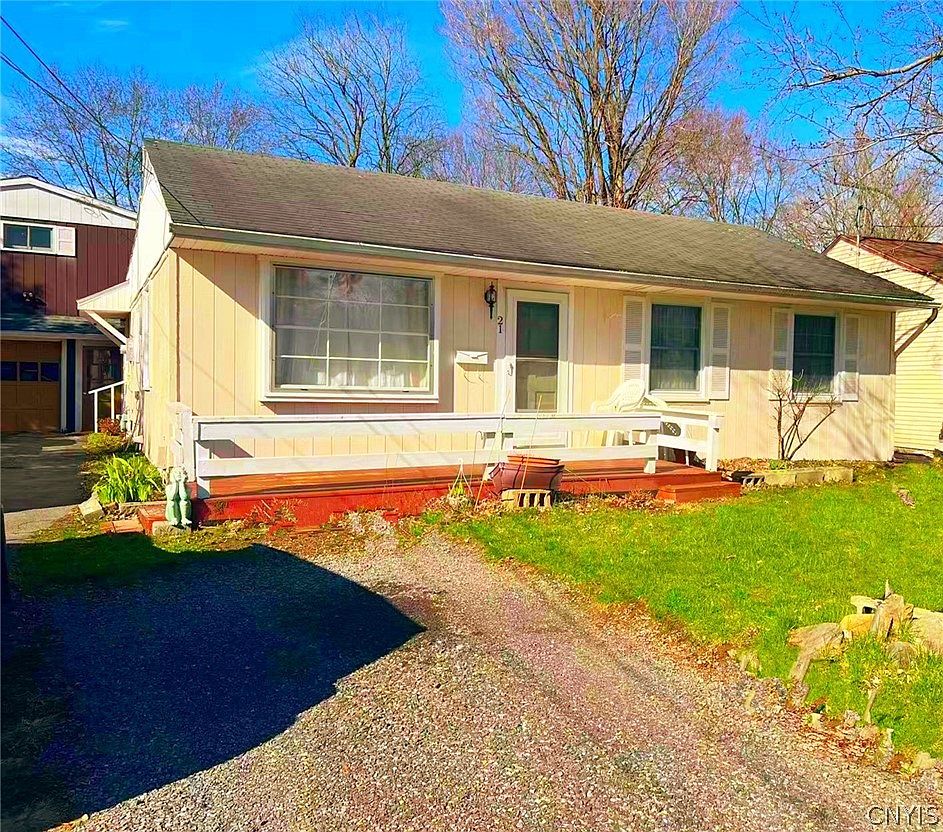
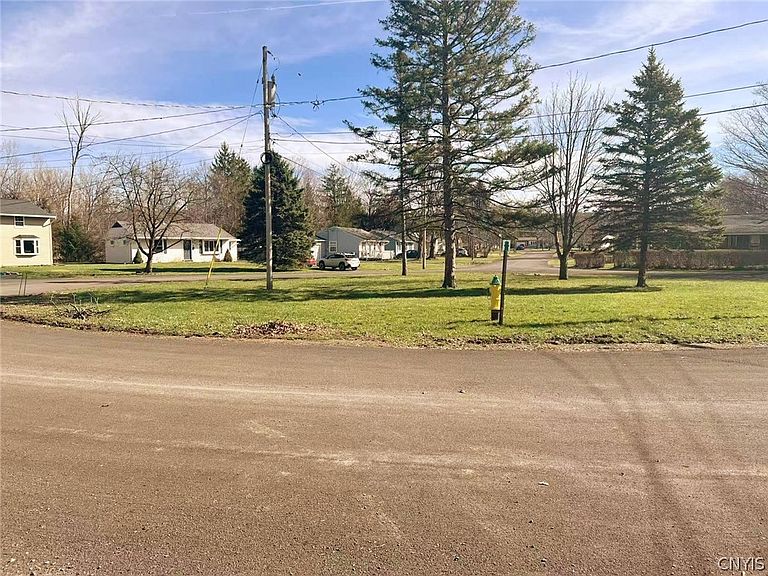
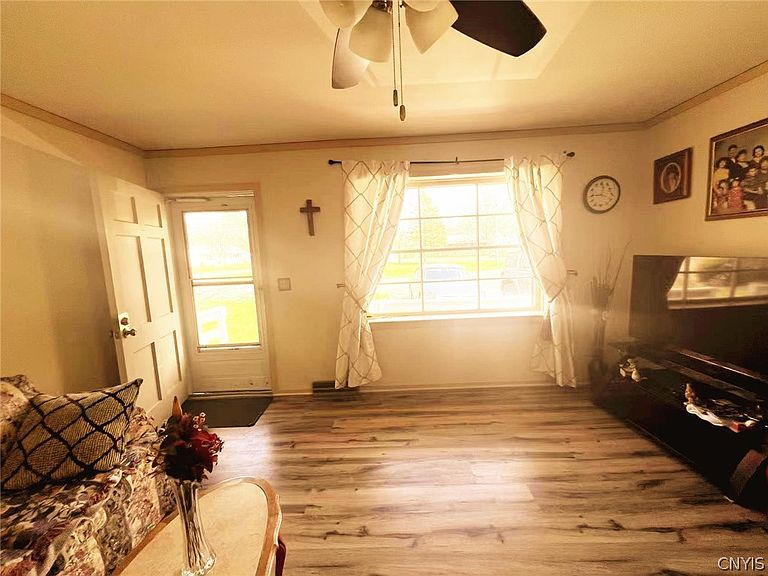
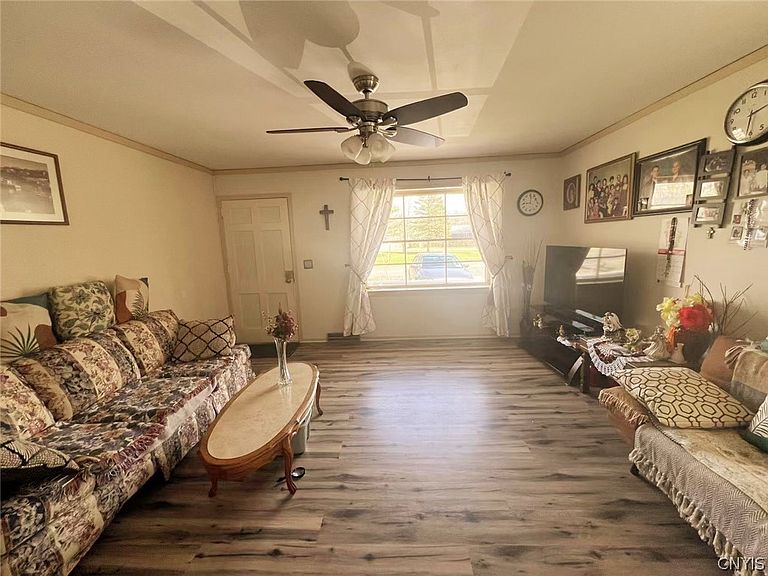
A mother-daughter single residential home configured into two distinct living spaces both has separate entrances. The main house features 3 bedrooms, kitchen with a breakfast nook, living & family, and 1 bath, while the accessory unit has one bedroom, bathroom with living & dining area combination. The house was fully updated 4 years ago, having newly replaced floors throughout. This home offers you an charming floor plan which fills with natural light; very cozy and yet remains secluded. Being located on a quiet cul-de-sac, it has a detached garage with 384 SQFT on a level green backyard. This home is near Bishop Brook and Mill-Run Park offering you year-round activities such as fishing, and jogging. It is a 4.1 km looped trail that starts and ends in Fayetteville. Within walking distance of local stores & parks, and close to high-end restaurants, Four-Seasons Golf & Ski Center, and a short drive to the area of the Inner Harbor: future aquarium, Destiny USA the largest shopping mall in the state, where the AAA baseball stadium, regional transportation center, and the regional farmers market are nearby, and It is accessible to hospitals, universities and major high ways, and so much more.
Getting Around
 Somewhat Walkable
 Very Limited Transit
 Somewhat Bikeable
Schools
Construction
Condition
- Property condition: Resale
- Year built: 1955
Materials
- Foundation: Block
- Roof: Asphalt
- Construction materials: Wood Siding,Copper Plumbing
Type & Style
- Home type: SingleFamily
- Architectural style: Ranch
- Property subType: Single Family Residence
Interior
Appliances
- Appliances included: Dryer,Electric Oven,Electric Range,Gas Water Heater,Refrigerator,Washer
- Laundry features: Main Level
Basement
- Basement: Crawl Space
Bedrooms & Bathrooms
- Bedrooms: 4
- Bathrooms: 2
- Full bathrooms: 2
- Main level bathrooms: 1
- Main level bedrooms: 3
Dining Room
- Level: First
Family Room
- Level: First
Features
- Separate/Formal Living Room,Living/Dining Room,See Remarks,Second Kitchen,Storage,In-Law Floorplan
- Flooring: Hardwood,Tile,Varies
Heating
- Heating features: Gas,Forced Air
Interior Area
- Total structure area: 1,122
- Total interior livable area: 1,122 sqft
Kitchen
- Level: First
Kitchen
- Level: Second
Living Room
- Level: First
Living Room
- Level: Second
Property
Details
- Parcel number: 31380303000000020330000000
- Special condition: Standard
Features
- Levels: Two
- Stories: 2
- Exterior features: Blacktop Driveway
Lot
- Lot size: 7,405 sqft
- Features: Cul-De-Sac,Rectangular,Rectangular Lot,Residential Lot
- Lot size dimensions: 57 x 125
Parking
- Total spaces: 1.5
- Parking features: Detached,Garage
- Has garage: Yes
- Attached garage spaces: 1.5
- Covered spaces: 1.5
Climate Risk is Financial Risk
Every home has a financial story beyond the listing price. Below, you’ll see the climate risks that could affect this property — and in Bills & Affordability, how those risks may influence repairs, insurance, utilities, and long-term value.
Biggest Threats for This Home
- Inland Flooding

- Ice Storm

- Strong Wind

- Winter Weather

How This Home’s Risks Compare
FEMA Declared Disasters in Onondaga County and New York
Understanding the Costs
Financial advisors generally recommend spending no more than 30% of your gross household income on housing costs. In practice, many households stretch to 35% or beyond — especially in high-cost markets.
Estimated Costs Today
| Monthly | Annual | |
|---|---|---|
| Mortgage | $1,223 | $14,676 |
| Home Insurance * | $65 | $780 |
| Property Taxes | $447 | $5,364 |
| Electricity | $246 | $2,954 |
| Total | $1,981 | $23,772 |
Income You'd Need if You Spent...
New York FAIR Plan Programs


How Costs Could Change Over Time
Climate risk is quickly impacting all of the major home ownership costs. Adjust the growth rates and percentage of income spent on housing below to see how your housing costs could change over the next 10 years — and what income you'd need to keep up.
Comparing Against the Market
Price Per Sq Ft
vs Other Active Listings
Avg $/sqft
vs Homes Sold Last Month
Median $/sqft
Current Market Trends
Median Price Per Square Foot
The median price per square foot of homes sold in this area each month. Compare this to this listing's price per square foot to gauge whether the home is priced in line with recent sales.
Historicals for This Listing
Zestimate History ($/sqft)
Price History
| Date | Event | Price |
|---|---|---|
| 2026-05-11 | Price change | $275,000 |
| 2026-05-04 | Price change | $299,000 |
| 2026-04-13 | Price change | $325,000 |
| 2026-04-10 | Price change | $295,000 |
| 2026-04-05 | Listed for sale | $325,000 |
| 2025-07-21 | Listing removed | $2,000 |
| 2025-07-03 | Listed for rent | $2,000 |
| 2021-07-22 | Sold | $119,000 |
| 2021-06-12 | Pending sale | $114,900 |
| 2021-06-08 | Price change | $114,900 |
| 2021-05-28 | Listed for sale | $124,900 |
| 2021-04-09 | Pending sale | $124,900 |
| 2021-04-07 | Listed for sale | $124,900 |
 View on Zillow