
8294 Prestwick Dr, Manlius, NY, 13104
About This Home
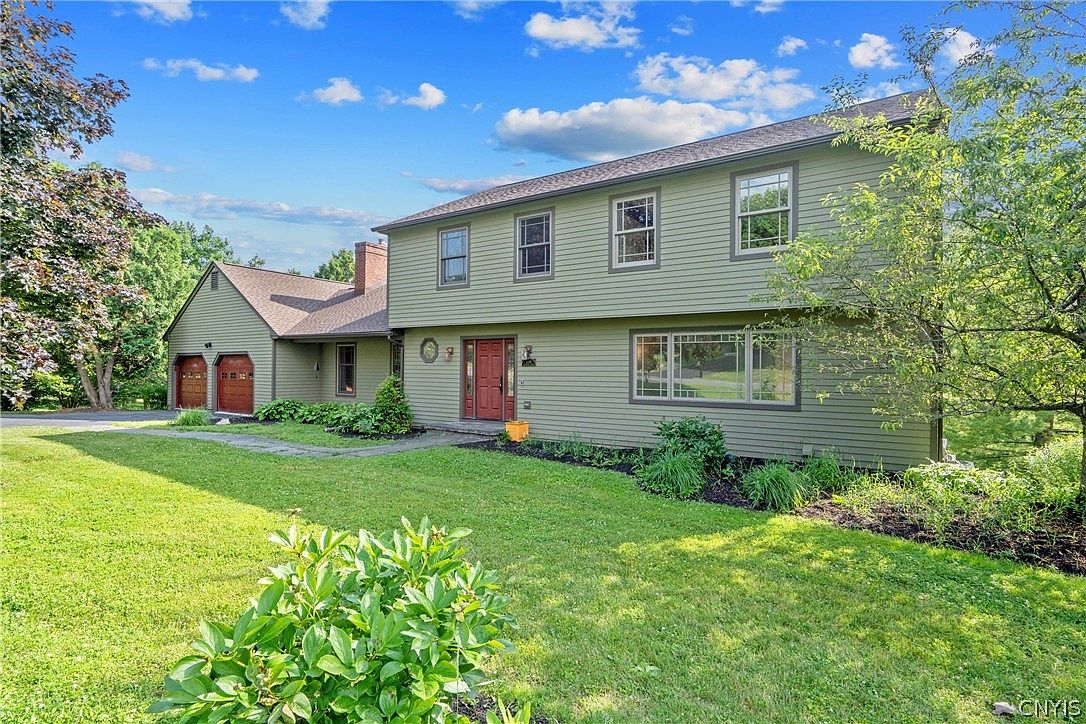
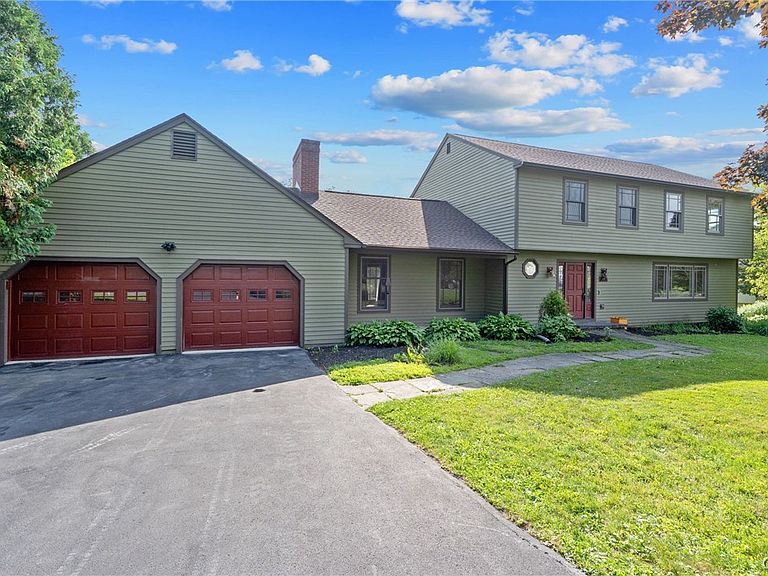
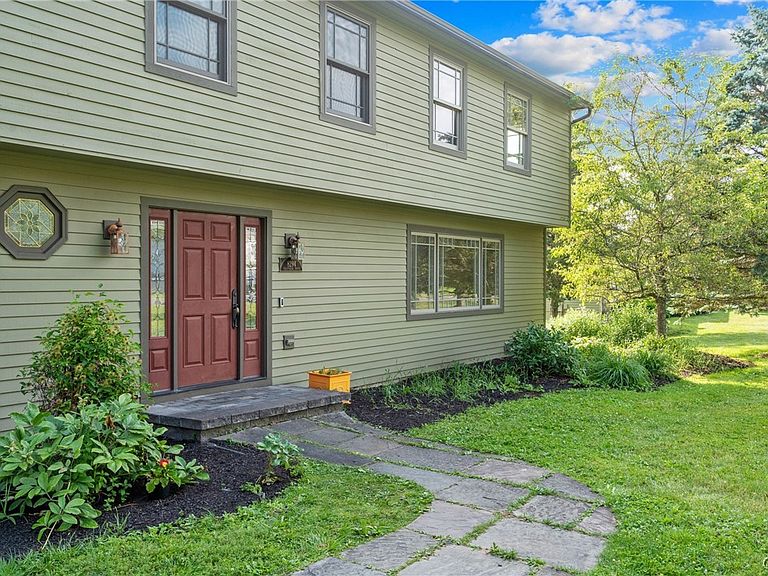
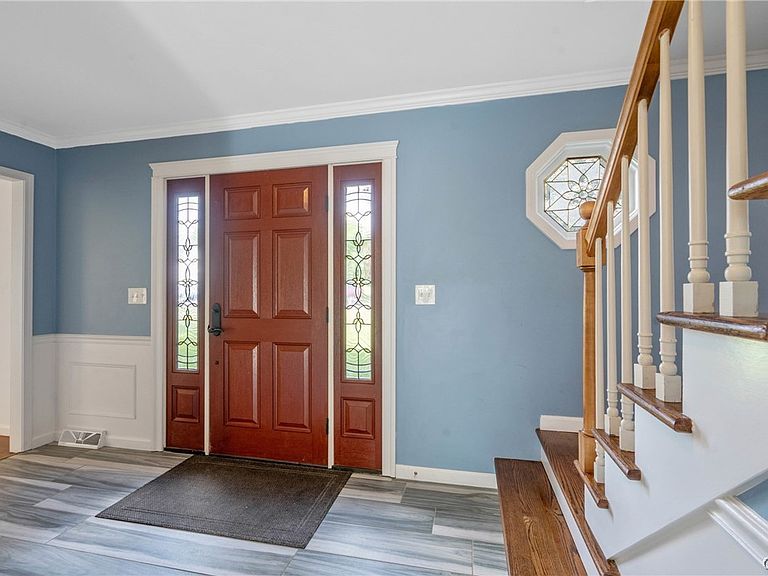
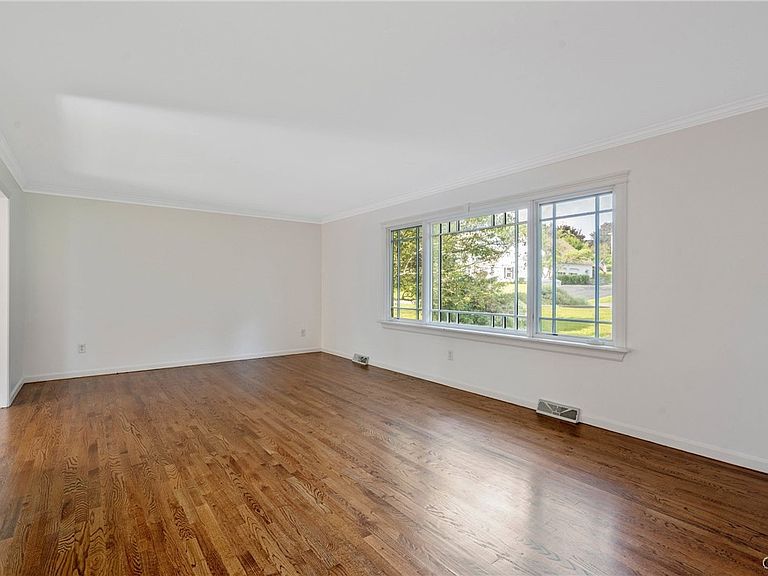
Welcome to 8294 Prestwick Drive, a classic 1987 Colonial set on a .67-acre corner lot in the desirable Glen Eagle subdivision with Fayetteville-Manlius schools. Offering 4 bedrooms, 3.5 baths, and 3,039 square feet above grade, this home has the space, setting, and location buyers are looking for. Enjoy the convenience of being close enough to walk to the elementary, middle, and high school, along with the neighborhood feel Glen Eagle is known for. The first floor offers a traditional and comfortable layout, beginning with a large living room on the right that flows into the dining room and then into the kitchen. The kitchen walks out to the deck, creating an easy connection for outdoor dining and everyday living. The spacious family room is a standout, featuring a vaulted ceiling, brick accent wall, wood-burning stove, built-in bookcases, and its own walkout to the deck. A first-floor laundry room and attached 2-car garage (new cement floor). Thoughtful updates include tile flooring, refinished wood floors, California Closets storage systems in the pantry and kitchen closet, and a replaced kitchen hutch that adds both function and style. Most of the interior was repainted in 2026, creating a fresh and move-in ready feel. The upper level offers a large primary suite plus three additional bedrooms, giving everyone comfortable space. The l walk out lower level adding approx. 1,500 sf was thoughtfully renovated by McClurg and adds even more flexibility with a recreation room, kitchenette, and full bath. This finished space is ideal for guests, movie nights, hobbies, extended stays, or a private retreat. There is added square footage in unfinished portion which allow for storage and working space for projects. Major exterior improvements include a 2024 roof replacement by VanderHoof with a 50-year warranty, along with replaced gutters and skylights. The exterior has also been painted, adding to the home’s curb appeal and long-term value. A wonderful opportunity in one of Manlius’ most established neighborhoods, with a spacious lot, sought-after schools, generous living areas, and meaningful updates already in place.
Getting Around
 Car-Dependent
 Very Limited Transit
 Somewhat Bikeable
Schools
Construction
Condition
- Property condition: Resale
- Year built: 1987
Materials
- Foundation: Block
- Roof: Asphalt
- Construction materials: Cedar,Copper Plumbing
Type & Style
- Home type: SingleFamily
- Architectural style: Colonial,Two Story,Transitional
- Property subType: Single Family Residence
Interior
Appliances
- Appliances included: Dryer,Dishwasher,Exhaust Fan,Disposal,Gas Oven,Gas Range,Gas Water Heater,Microwave,Refrigerator,Range Hood,Washer
- Laundry features: Main Level
Basement
- Has basement: Yes
- Basement: Full,Partially Finished,Walk-Out Access
Bedrooms & Bathrooms
- Bedrooms: 4
- Bathrooms: 4
- Full bathrooms: 3
- 1/2 bathrooms: 1
- Main level bathrooms: 1
Features
- Ceiling Fan(s),Cathedral Ceiling(s),Separate/Formal Dining Room,Entrance Foyer,Separate/Formal Living Room,Granite Counters,Jetted Tub,Kitchen Island,Pantry,Sliding Glass Door(s),Skylights,Natural Woodwork,Bath in Primary Bedroom,Workshop
- Door features: Sliding Doors
- Window features: Skylight(s)
- Flooring: Carpet,Ceramic Tile,Hardwood,Tile,Varies
- Number of fireplaces: 1
- Fireplace: Yes
Heating & Cooling
- Heating features: Gas,Forced Air
- Cooling features: Central Air
Interior Area
- Total structure area: 3,039
- Total interior livable area: 3,039 sqft
Property
Details
- Parcel number: 31388911700000120030000000
- Special condition: Standard
Features
- Levels: Two
- Stories: 2
- Patio & porch: Deck
- Exterior features: Blacktop Driveway,Deck,Private Yard,See Remarks
Lot
- Lot size: 0.67 Acres
- Features: Corner Lot,Rectangular,Rectangular Lot,Residential Lot
- Lot size dimensions: 190 x 192
Parking
- Total spaces: 2
- Parking features: Attached,Garage,Garage Door Opener
- Has garage: Yes
- Attached garage spaces: 2
- Covered spaces: 2
Climate Risk is Financial Risk
Every home has a financial story beyond the listing price. Below, you’ll see the climate risks that could affect this property — and in Bills & Affordability, how those risks may influence repairs, insurance, utilities, and long-term value.
Biggest Threats for This Home
- Inland Flooding

- Ice Storm

- Strong Wind

- Winter Weather

How This Home’s Risks Compare
FEMA Declared Disasters in Onondaga County and New York
Understanding the Costs
Financial advisors generally recommend spending no more than 30% of your gross household income on housing costs. In practice, many households stretch to 35% or beyond — especially in high-cost markets.
Estimated Costs Today
| Monthly | Annual | |
|---|---|---|
| Mortgage | $3,028 | $36,336 |
| Home Insurance * | $162 | $1,944 |
| Property Taxes | $1,108 | $13,296 |
| Electricity | $502 | $6,026 |
| Total | $4,800 | $57,600 |
Income You'd Need if You Spent...
New York FAIR Plan Programs


How Costs Could Change Over Time
Climate risk is quickly impacting all of the major home ownership costs. Adjust the growth rates and percentage of income spent on housing below to see how your housing costs could change over the next 10 years — and what income you'd need to keep up.
Comparing Against the Market
Price Per Sq Ft
vs Other Active Listings
Avg $/sqft
vs Homes Sold Last Month
Median $/sqft
Current Market Trends
Median Price Per Square Foot
The median price per square foot of homes sold in this area each month. Compare this to this listing's price per square foot to gauge whether the home is priced in line with recent sales.
Historicals for This Listing
Zestimate History ($/sqft)
No zestimate history available
Price History
| Date | Event | Price |
|---|---|---|
| 2026-08-12 | Pending sale | $599,000 |
| 2026-08-11 | Contingent | $599,000 |
| 2026-08-02 | Price change | $599,000 |
| 2026-07-22 | Listed for sale | $619,000 |
| 2026-07-16 | Contingent | $629,000 |
| 2026-07-03 | Listed for sale | $629,000 |
| 2012-01-26 | Sold | $313,000 |
| 2011-10-01 | Listed for sale | $319,900 |
| 1998-07-16 | Sold | $225,500 |
 View on Zillow