

11 Sylvan Trail, Monroe, NY, 10950
About This Home
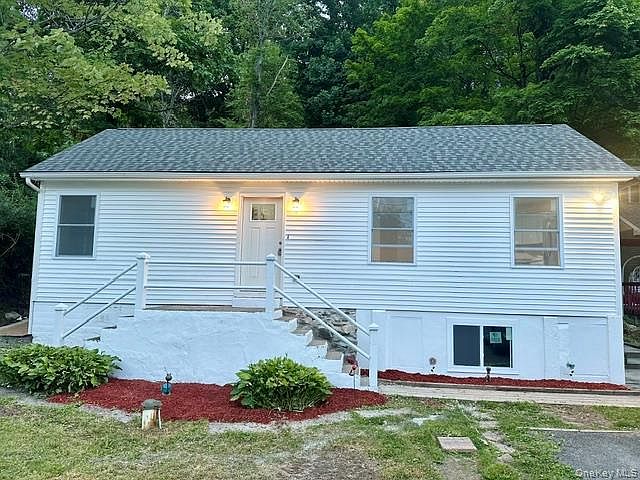
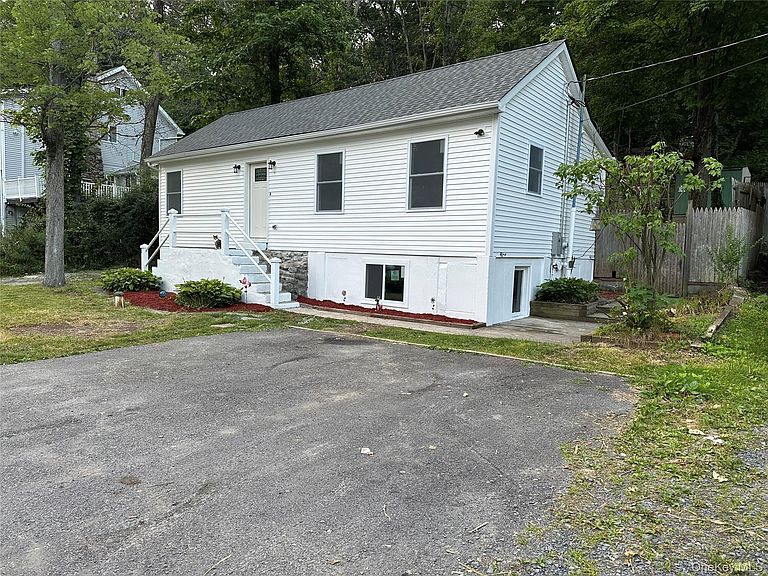
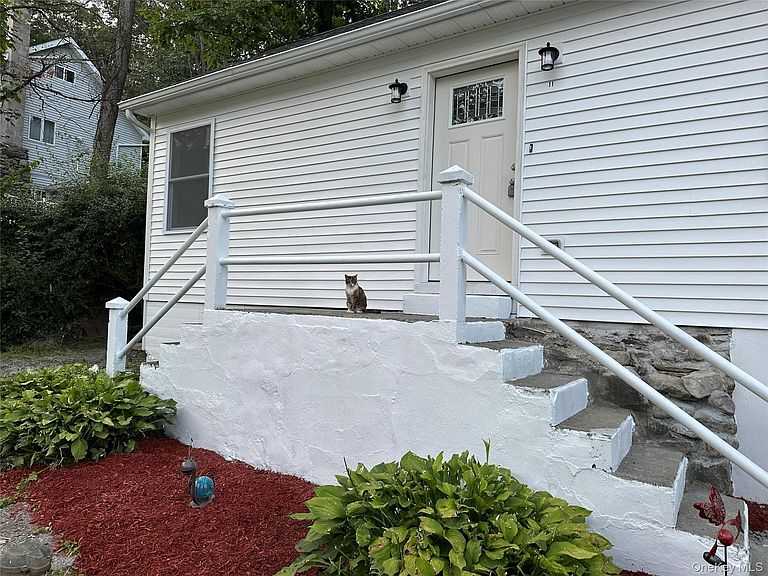
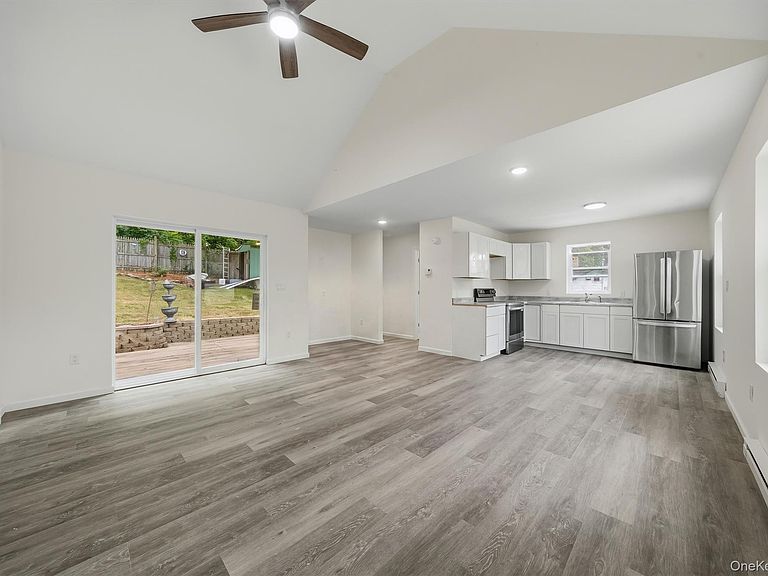
Welcome to 11 Sylvan Trail. This home has been completely rebuilt from the foundation up, to code and has passed all construction inspections. It has an all new 220 amp electrical service including all new wiring and energy efficient lighting throughout the home. It also has an all new roof, new windows, new siding new Insulation, new kitchen cabinets & counter tops plus new stainless steel sink & delta faucet. It has new waterproof vinyl flooring throughout. The bathroom has an all new chair height toilet, vanity with sink with a new delta faucet, as well as a new steel bathtub with a custom subway tiled shower. The new owners will also have the peace of mind knowing that this home has all new plumbing to go along with a brand new well pump, new well tank, new water heater, new water softener, new whole house filter, as well as a UV filter. This home is a move-in-ready ranch & offers the peace of mind of like-new construction with a thoughtfully designed layout perfect for today's lifestyle. Inside, you'll find an open, airy living space enhanced by a soaring cathedral ceiling that invites you in, and fills the home with natural light and creates a spacious feel throughout. The home features 2 bedrooms, 1 beautifully finished full bathroom, and a functional floor plan that's ideal for first-time homebuyers, downsizers, or anyone looking for low-maintenance living. Outside, enjoy the huge 40 foot deck with a custom rock wall surrounded by a fully fenced backyard—perfect for pets, entertaining, gardening, or simply relaxing in your own private outdoor space. It also has a functional 8x8 shed for additional storage. A unique bonus is the two separate driveways, providing plenty of off-street parking for multiple vehicles, guests, or recreational equipment. The full basement which utilizes a french drainage system from the 40's that helps prevent flooding, offers exceptional storage space with endless potential for a workshop, home gym, hobby area, or future finishing. Enjoy the desirable Washingtonville School District. It is also just minutes from shopping, restaurants, parks, schools, and major commuter routes, making it an excellent choice for those seeking both convenience and comfort. Schedule your private showing today and discover your new home before it's gone.
Getting Around
 Car-Dependent
 Very Limited Transit
 Not Bike Friendly
Schools
Construction
Condition
- Year built: 1947
Materials
- Construction materials: Frame,Vinyl Siding
Type & Style
- Home type: SingleFamily
- Architectural style: Ranch
- Property subType: Single Family Residence,Residential
Interior
Appliances
- Appliances included: Electric Range,Electric Water Heater,Refrigerator,Stainless Steel Appliance(s),Water Softener Owned
- Laundry features: Washer/Dryer Hookup
Basement
- Has basement: Yes
- Basement: Full
Bedrooms & Bathrooms
- Bedrooms: 2
- Bathrooms: 1
- Full bathrooms: 1
Features
- First Floor Bedroom,Ceiling Fan(s),High Ceilings,Open Floorplan,Recessed Lighting
- Attic: None
Heating & Cooling
- Heating features: Baseboard,Electric
- Cooling features: None
Interior Area
- Total structure area: 805
- Total interior livable area: 805 sqft
Property
Details
- Parcel number: 3320890320000002016.0000000
- Special condition: None
Lot
- Lot size: 6,000 sqft
Parking
- Parking features: Driveway,Off Street
- Has uncovered spaces: Yes
Climate Risk is Financial Risk
Every home has a financial story beyond the listing price. Below, you’ll see the climate risks that could affect this property — and in Bills & Affordability, how those risks may influence repairs, insurance, utilities, and long-term value.
Biggest Threats for This Home
- Cold Wave

- Inland Flooding

- Lightning

- Strong Wind

- Winter Weather

How This Home’s Risks Compare
FEMA Declared Disasters in Orange County and New York
Understanding the Costs
Financial advisors generally recommend spending no more than 30% of your gross household income on housing costs. In practice, many households stretch to 35% or beyond — especially in high-cost markets.
Estimated Costs Today
| Monthly | Annual | |
|---|---|---|
| Mortgage | $1,592 | $19,104 |
| Home Insurance * | $100 | $1,200 |
| Property Taxes | $530 | $6,360 |
| Electricity | $246 | $2,954 |
| Total | $2,468 | $29,616 |
Income You'd Need if You Spent...
New York FAIR Plan Programs


How Costs Could Change Over Time
Climate risk is quickly impacting all of the major home ownership costs. Adjust the growth rates and percentage of income spent on housing below to see how your housing costs could change over the next 10 years — and what income you'd need to keep up.
Comparing Against the Market
Price Per Sq Ft
vs Other Active Listings
Avg $/sqft
vs Homes Sold Last Month
Median $/sqft
Current Market Trends
Median Price Per Square Foot
The median price per square foot of homes sold in this area each month. Compare this to this listing's price per square foot to gauge whether the home is priced in line with recent sales.
Historicals for This Listing
Zestimate History ($/sqft)
Price History
| Date | Event | Price |
|---|---|---|
| 2026-08-14 | Price change | $299,995 |
| 2026-07-28 | Listed for sale | $314,995 |
| 2026-06-16 | Listing removed | $250,000 |
| 2026-05-14 | Listed for sale | $250,000 |
| 2005-10-13 | Sold | $83,900 |
 View on Zillow